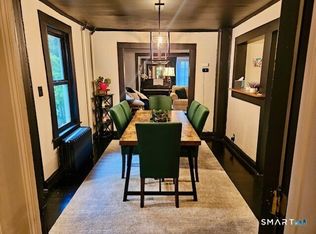
Cute as a button, this expanded Cape is conveniently located near Taft School and within walking distance to downtown Watertown. Hardwood floors run throughout much of the home, where the first floor offers a spacious living room with a pellet stove, dining room, kitchen, and full bath. Just off the kitchen, the sunken family room is a welcome addition, featuring a propane fireplace flanked by built-ins and access to the back deck. Upstairs, the primary suite offers an updated bathroom and generous closet space, along with two additional bedrooms, including one with built-ins. Outside, enjoy the large back deck, a level yard with room to play, and a one-car under-house garage. A charming home in a convenient Watertown location!
For sale
$399,000
286 North Street, Watertown, CT 06795
3beds
1,637sqft
Single Family Residence
Built in 1938
10,454 Square Feet Lot
$-- Zestimate®
$244/sqft
$-- HOA
What's special
- 12 days
- 816
- 104
Zillow last checked:
Listing updated:
Listed by:
Taylor O'Keefe-Hamel (203)578-5388,
Drakeley Real Estate, Inc. 203-263-4336,
Timothy Drakeley 203-510-9184,
Drakeley Real Estate, Inc.
Source: Smart MLS,MLS#: 24204811
Facts & features
Interior
Bedrooms & bathrooms
- Bedrooms: 3
- Bathrooms: 2
- Full bathrooms: 2
Primary bedroom
- Features: Ceiling Fan(s), Full Bath, Stall Shower, Walk-In Closet(s)
- Level: Upper
Bedroom
- Features: Built-in Features, Ceiling Fan(s), Hardwood Floor
- Level: Upper
Bedroom
- Features: Ceiling Fan(s), Hardwood Floor
- Level: Upper
Dining room
- Features: Ceiling Fan(s), Hardwood Floor
- Level: Main
Family room
- Features: Built-in Features, Ceiling Fan(s), Fireplace, Hardwood Floor
- Level: Main
Kitchen
- Features: Tile Floor
- Level: Main
Living room
- Features: Bay/Bow Window, Ceiling Fan(s), Pellet Stove, Hardwood Floor
- Level: Main
Heating
- Hot Water, Oil
Cooling
- Ceiling Fan(s)
Appliances
- Included: Oven/Range, Refrigerator, Dishwasher, Washer, Dryer, Electric Water Heater
- Laundry: Lower Level
Features
- Basement: Full,Storage Space
- Attic: None
- Number of fireplaces: 1
Interior area
- Total structure area: 1,637
- Total interior livable area: 1,637 sqft
- Finished area above ground: 1,637
Property
Parking
- Total spaces: 1
- Parking features: Attached
- Attached garage spaces: 1
Features
- Patio & porch: Deck
- Exterior features: Rain Gutters, Garden, Lighting
Lot
- Size: 10,454 Square Feet
- Features: Level
Details
- Parcel number: 917855
- Zoning: R10
Construction
Type & style
- Home type: SingleFamily
- Architectural style: Cape Cod
- Property subtype: Single Family Residence
Materials
- Vinyl Siding
- Foundation: Stone
- Roof: Asphalt
Condition
- New construction: No
- Year built: 1938
Utilities & green energy
- Sewer: Public Sewer
- Water: Public
Community & HOA
Community
- Features: Golf, Lake, Library, Park, Private School(s), Stables/Riding
- Subdivision: Taft School
HOA
- Has HOA: No
Location
- Region: Watertown
Financial & listing details
- Price per square foot: $244/sqft
- Tax assessed value: $198,170
- Annual tax amount: $5,953
- Date on market: 9/5/2026
Estimated market value
Not available
Estimated sales range
Not available
Not available
Price history
| Date | Event | Price |
|---|---|---|
| 9/15/2026 | Listed for sale | $399,000+115.7%$244/sqft |
Source:  Smart MLS #24204811 Report a problem Smart MLS #24204811 Report a problem | ||
| 7/24/2020 | Listing removed | $2,000$1/sqft |
Source: Drakeley Real Estate, Inc. #170316683 Report a problem | ||
| 7/18/2020 | Listed for rent | $2,000$1/sqft |
Source: Drakeley Real Estate, Inc. #170316683 Report a problem | ||
| 10/26/2017 | Sold | $185,000-2.6%$113/sqft |
Source: Smart MLS #170010596 Report a problem | ||
| 9/1/2017 | Listed for sale | $189,900+2.6%$116/sqft |
Source: Homepath Report a problem | ||
| 10/29/2016 | Listing removed | $185,000$113/sqft |
Source: Waterbury - WEICHERT, REALTORS - Briotti Group #W10156823 Report a problem | ||
| 7/11/2016 | Listed for sale | $185,000+5.7%$113/sqft |
Source: Waterbury - WEICHERT, REALTORS - Briotti Group #W10106270 Report a problem | ||
| 5/12/2016 | Listing removed | $175,000$107/sqft |
Source: Waterbury - WEICHERT, REALTORS - Briotti Group #W10106270 Report a problem | ||
| 5/9/2016 | Price change | $175,000-12.5%$107/sqft |
Source: Waterbury - WEICHERT, REALTORS - Briotti Group #W10106270 Report a problem | ||
| 1/31/2016 | Listed for sale | $200,000-31%$122/sqft |
Source: Weichert REALTORS Briotti Group #W10106270 Report a problem | ||
| 5/23/2008 | Listing removed | $289,900$177/sqft |
Source: Century 21 #w1043076 Report a problem | ||
| 4/18/2008 | Price change | $289,900-3.3%$177/sqft |
Source: Century 21 #w1043076 Report a problem | ||
| 3/5/2008 | Listed for sale | $299,900+15.3%$183/sqft |
Source: Century 21 #w1043076 Report a problem | ||
| 6/17/2004 | Sold | $260,000+45.3%$159/sqft |
Source: Public Record Report a problem | ||
| 11/13/1989 | Sold | $179,000$109/sqft |
Source: Public Record Report a problem | ||
Public tax history
| Year | Property taxes | Tax assessment |
|---|---|---|
| 2025 | $5,953 +5.9% | $198,170 |
| 2024 | $5,622 +12.3% | $198,170 +45.9% |
| 2023 | $5,006 +5.5% | $135,800 |
| 2022 | $4,745 +1.1% | $135,800 |
| 2021 | $4,693 +4.1% | $135,800 |
| 2020 | $4,507 | $135,800 |
| 2019 | $4,507 +3.8% | $135,800 +5.1% |
| 2018 | $4,340 +5.4% | $129,200 |
| 2017 | $4,119 +3.2% | $129,200 |
| 2016 | $3,991 +2.6% | $129,200 |
| 2015 | $3,889 +3.4% | $129,200 |
| 2014 | $3,762 -6.2% | $129,200 -19.1% |
| 2013 | $4,009 +3.5% | $159,800 |
| 2012 | $3,872 +3.9% | $159,800 |
| 2011 | $3,727 +1.8% | $159,800 |
| 2010 | $3,661 +2.4% | $159,800 |
| 2009 | $3,576 +4.9% | $159,800 +27.2% |
| 2008 | $3,410 +6.4% | $125,600 |
| 2007 | $3,205 | $125,600 |
| 2006 | $3,205 +25.3% | $125,600 |
| 2004 | $2,558 +5.8% | $125,600 +34.6% |
| 2003 | $2,418 +5.5% | $93,340 +0% |
| 2001 | $2,292 +1.6% | $93,338 -16.3% |
| 1995 | $2,255 | $111,580 |
Find assessor info on the county website
Monthly payment
Est. payment
Payment breakdown
Explore the cost of this home by adjusting the details. Changes won't be saved.Climate risks
Neighborhood: 06795
Nearby schools
Schools provided by the listing agent
- Elementary: John Trumbull
- Middle: Swift,Judson
- High: Watertown
Source: Smart MLS. This data may not be complete. We recommend contacting the local school district to confirm school assignments for this home.
Similar homes
- $394,9004 bd2 ba1.4k sqft33 Chestnut Grove Road, Watertown, CT 06795For Sale

 MLS ID #24206482, Joe Moreira, Clearview Realty LLC. Smart MLS
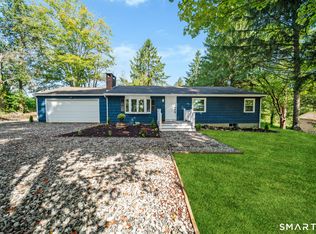
 - $367,7503 bd2 ba1.5k sqft161 Chestnut Grove Road, Watertown, CT 06795For Sale
 MLS ID #24191323, Dawn Ciappetta, Coldwell Banker Realty. Smart MLS
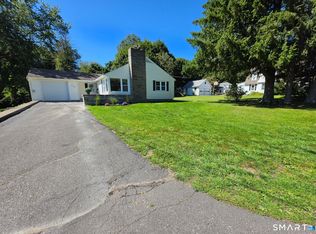
 - $424,9993 bd2 ba1.8k sqft1774 Bunker Hill Road, Watertown, CT 06795For Sale
 MLS ID #24204824, Camron Cottam, RE/MAX RISE. Smart MLS
 - $449,9004 bd2 ba1.6k sqft48 Center Street, Watertown, CT 06795For Sale
 MLS ID #24202926, John M. Payne, Mike Kelly Real Estate LLC. Smart MLS
 - $399,0004 bd2 ba1.5k sqft77 Westbury Park Road, Watertown, CT 06795For SaleMLS ID #24187591, Jason D. Malagutti, Dave Jones Realty, LLC. Smart MLS
- $415,0003 bd2 ba1.8k sqft136 Babbitt Road, Thomaston, CT 06787For SaleMLS ID #24207842, Dawn Rousseau, Showcase Realty, Inc.. Smart MLS
- $389,9003 bd2 ba1.4k sqft21 Lancaster Street, Watertown, CT 06779For SaleMLS ID #24203142, Antonio Marrero, Dave Jones Realty, LLC. Smart MLS
- $514,9003 bd2 ba1.6k sqft4 Bayview Circle, Watertown, CT 06795For SaleMLS ID #24205587, Carol Cajahuaringa, Premier Properties of CT. Smart MLS
- $369,9004 bd2 ba2k sqft87 Woodruff Avenue, Watertown, CT 06795For SaleMLS ID #24184144, Mark P. Tavares, Mark Tavares Realty, LLC. Smart MLS
- $399,9003 bd2 ba1.5k sqft189 Fiske Street, Waterbury, CT 06710For SaleMLS ID #24207229, Vincent Devico, Showcase Realty, Inc.. Smart MLS
- $279,9873 bd1 ba1.6k sqft82 Porter Street, Watertown, CT 06795For SaleMLS ID #24168298, Steve Schappert, Connecticut Real Estate. Smart MLS
- $369,9002 bd3 ba1.6k sqftWatertown Old Farms, Watertown, CT 06795For SaleMLS ID #24201305, Wilson Lamas, Regency Real Estate, LLC. Smart MLS
- $375,0003 bd2 ba1.3k sqft603 Sunnyside Avenue, Watertown, CT 06779For SaleMLS ID #24177459, Steven T. Koleno, Beycome of Connecticut. Smart MLS
- $359,9002 bd3 ba1.2k sqftWatertown Old Farms, Watertown, CT 06795For SaleMLS ID #24198813, John Donato Jr, Showcase Realty, Inc.. Smart MLS
- $389,0003 bd2 ba1.2k sqft152 Saugus Avenue, Watertown, CT 06779For SaleMLS ID #24183904, Adrian Cote, William Raveis Real Estate. Smart MLS
- $589,0003 bd2 ba1.8k sqft116 Pond View Drive, Watertown, CT 06795For SaleMLS ID #24200345, David Aurigemma, Regency Real Estate, LLC. Smart MLS
- $325,0006 bd2 ba1.7k sqft804 Walnut Hill Road, Thomaston, CT 06787For SaleMLS ID #24206484, James Kaniewski, Town & Country Real Estate. Smart MLS
- $325,0003 bd2 ba1.3k sqft68 Frances Street, Watertown, CT 06779For SaleMLS ID #24201416, Aliyyah Chapman, Rainbow Realty. Smart MLS
- $420,0004 bd2 ba1.5k sqft34 Pilgrim Trail, Woodbury, CT 06798For SaleMLS ID #24203216, Karen Gilmore, Redfin Corporation. Smart MLS
