Welcome to 34 Pilgrim Trail, a home thoughtfully cared for and enjoyed for 25.5 years. This peaceful Woodbury property features granite kitchen countertops, a tiled backsplash, stainless-steel appliances, and a ceramic kitchen floor. Solid pine doors throughout the home add warmth and character. The upstairs bathroom has been beautifully updated, including the tub and a solid-rock vanity countertop. The upper bedroom/closet offers flexible use and can easily be converted back to a bedroom. Additional improvements include updated closet systems, a refreshed closet near the upstairs bathroom, and a roof installed in 2011. The home is generator-ready, with the generator located outside. Enjoy the tranquility of the property while remaining just minutes from Main Street, shopping, and New Morning Market. Nearby schools and everyday conveniences make this a wonderful place to call home.
For sale
$420,000
34 Pilgrim Trail, Woodbury, CT 06798
4beds
1,590sqft
Single Family Residence
Built in 1964
1.74 Acres Lot
$413,500 Zestimate®
$264/sqft
$-- HOA
What's special
Ceramic kitchen floorUpdated closet systemsSolid-rock vanity countertopGranite kitchen countertopsStainless-steel appliancesTiled backsplash
- 46 days
- 917
- 48
Likely to sell faster than
Zillow last checked:
Listing updated:
Listed by:
Karen Gilmore (203)482-9144,
Redfin Corporation 203-349-8711,
Anissa Paolillo 203-848-9396
Source: Smart MLS,MLS#: 24203216
Facts & features
Interior
Bedrooms & bathrooms
- Bedrooms: 4
- Bathrooms: 2
- Full bathrooms: 1
- 1/2 bathrooms: 1
Primary bedroom
- Features: Hardwood Floor
- Level: Upper
Bedroom
- Features: Hardwood Floor
- Level: Upper
Bedroom
- Level: Upper
Bedroom
- Features: Tile Floor
- Level: Lower
Bathroom
- Features: Tile Floor
- Level: Lower
Bathroom
- Features: Tub w/Shower, Tile Floor
- Level: Main
Family room
- Features: Tile Floor
- Level: Lower
Kitchen
- Features: Bay/Bow Window, Tile Floor
- Level: Main
Living room
- Features: Vaulted Ceiling(s), Hardwood Floor
- Level: Main
Heating
- Hot Water, Oil
Cooling
- Window Unit(s)
Appliances
- Included: Oven/Range, Range Hood, Refrigerator, Dishwasher, Washer, Dryer, Water Heater
Features
- Basement: Full,Heated,Finished,Cooled,Liveable Space
- Attic: Pull Down Stairs
- Has fireplace: No
Interior area
- Total structure area: 1,590
- Total interior livable area: 1,590 sqft
- Finished area above ground: 1,008
- Finished area below ground: 582
Property
Parking
- Total spaces: 4
- Parking features: Paved, Driveway
- Has uncovered spaces: Yes
Features
- Levels: Multi/Split
Lot
- Size: 1.74 Acres
- Features: Level
Details
- Parcel number: 935700
- Zoning: OS60
Construction
Type & style
- Home type: SingleFamily
- Architectural style: Split Level
- Property subtype: Single Family Residence
Materials
- Vinyl Siding
- Foundation: Concrete Perimeter
- Roof: Asphalt
Condition
- New construction: No
- Year built: 1964
Utilities & green energy
- Sewer: Septic Tank
- Water: Well
Community & HOA
HOA
- Has HOA: No
Location
- Region: Woodbury
Financial & listing details
- Price per square foot: $264/sqft
- Tax assessed value: $195,510
- Annual tax amount: $4,757
- Date on market: 9/2/2026
Estimated market value
$413,500
$393,000 - $434,000
$2,962/mo
Price history
| Date | Event | Price |
|---|---|---|
| 9/2/2026 | Listed for sale | $420,000+7.7%$264/sqft |
Source:  Smart MLS #24203216 Report a problem Smart MLS #24203216 Report a problem | ||
| 9/1/2021 | Listing removed | -- |
Source: Smart MLS #170410414 Report a problem | ||
| 6/22/2021 | Listed for sale | $389,900+38.3%$245/sqft |
Source: Smart MLS #170410414 Report a problem | ||
| 11/6/2005 | Sold | $281,900+105.8%$177/sqft |
Source: Smart MLS #98254033 Report a problem | ||
| 4/7/1995 | Sold | $137,000+41.7%$86/sqft |
Source: Public Record Report a problem | ||
| 12/21/1987 | Sold | $96,671$61/sqft |
Source: Public Record Report a problem | ||
Public tax history
| Year | Property taxes | Tax assessment |
|---|---|---|
| 2025 | $4,618 +1.9% | $195,510 |
| 2024 | $4,530 +6.6% | $195,510 +33.8% |
| 2023 | $4,248 -0.4% | $146,170 |
| 2022 | $4,264 | $146,170 |
| 2021 | $4,264 | $146,170 |
| 2020 | $4,264 | $146,170 |
| 2019 | $4,264 +1.6% | $146,170 -7.4% |
| 2018 | $4,195 -2.1% | $157,810 |
| 2017 | $4,286 +3.3% | $157,810 |
| 2016 | $4,149 +0.9% | $157,810 |
| 2015 | $4,114 +1.5% | $157,810 |
| 2014 | $4,054 -1.4% | $157,810 -10.2% |
| 2013 | $4,112 -3.4% | $175,720 |
| 2012 | $4,258 +7.9% | $175,720 |
| 2011 | $3,947 +4.7% | $175,720 |
| 2010 | $3,769 +1.5% | $175,720 |
| 2009 | $3,713 +29.2% | $175,720 +48.9% |
| 2008 | $2,874 +1.6% | $118,030 |
| 2007 | $2,828 +5.1% | $118,030 |
| 2006 | $2,690 +6.4% | $118,030 |
| 2005 | $2,528 | $118,030 |
| 2004 | $2,528 +30.7% | $118,030 +66.3% |
| 2003 | $1,934 -10.7% | $70,990 -36.2% |
| 1997 | $2,165 | $111,300 |
Find assessor info on the county website
Monthly payment
Est. payment
Payment breakdown
Explore the cost of this home by adjusting the details. Changes won't be saved.Climate risks
Neighborhood: 06798
Nearby schools
Schools provided by the listing agent
- Elementary: Mitchell
- Middle: Woodbury
- High: Nonnewaug
Source: Smart MLS. This data may not be complete. We recommend contacting the local school district to confirm school assignments for this home.


Similar homes
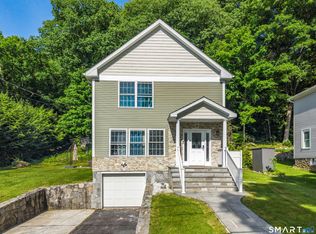
- $439,9003 bd3 ba2.1k sqft42 White Avenue, Middlebury, CT 06762For Sale
 MLS ID #24214190, Justin Cabral, West View Properties, LLC. Smart MLS
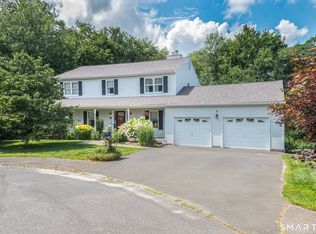
 - $429,5004 bd3 ba2.2k sqft16 Katina Drive, Waterbury, CT 06708For Sale
 MLS ID #24197243, Kim A. Gates, Gateway Real Estate. Smart MLS
 - $398,9004 bd3 ba2k sqft232 Lakeside Boulevard East, Waterbury, CT 06708For Sale
 MLS ID #24202960, Bethany Lydem, Stone Crest Realty LLC. Smart MLS
 - $384,9994 bd2 ba2k sqft114 Plainfield Drive, Watertown, CT 06779For Sale
 MLS ID #24212700, Arian Hoxha, Serhant Connecticut, LLC. Smart MLS
 - $399,0003 bd2 ba1.6k sqft286 North Street, Watertown, CT 06795For SaleMLS ID #24204811, Taylor O'Keefe-Hamel, Drakeley Real Estate, Inc.. Smart MLS
- $389,0003 bd3 ba1.8k sqft64 Connelly Road, New Milford, CT 06776For SaleMLS ID #24211888, Chris LaCava, Coldwell Banker Realty. Smart MLS
- $415,0004 bd2 ba1.5k sqft77 Hubbell Avenue, Watertown, CT 06779For SaleMLS ID #24167524, Maria Vilar, Lamacchia Realty. Smart MLS
- $435,0004 bd2 ba2.2k sqft120 Maxine Road, Bristol, CT 06010For SaleMLS ID #24213056, Madelyn Pope, RE/MAX One. Smart MLS
- $495,0003 bd2 ba1.2k sqft145 Edge Road, Watertown, CT 06795For SaleMLS ID #24210946, Bryan Palladino, Showcase Realty, Inc.. Smart MLS
- $465,0003 bd3 ba1.9k sqft459 Bayberry Drive, Thomaston, CT 06787For SaleMLS ID #24199076, Bethany Lydem, Stone Crest Realty LLC. Smart MLS
- $375,0004 bd2 ba1.8k sqft3156 East Main Street, Waterbury, CT 06705For SaleMLS ID #24200750, Stephen Briotti, Lamacchia Realty. Smart MLS
- $399,9003 bd2 ba1.9k sqft548 Beecher Road, Wolcott, CT 06716For SaleMLS ID #24212265, Chris D. Callahan, Berkshire Hathaway NE Prop.. Smart MLS
- $510,0002 bd3 ba1.7k sqftWoodbury Hill, Woodbury, CT 06798For SaleMLS ID #24188214, Donna J. Doyle, Keller Williams Realty. Smart MLS
- $489,9004 bd3 ba1.9k sqft6 Plank Road, Prospect, CT 06712For SaleMLS ID #24208269, Dave Jones, Dave Jones Realty, LLC. Smart MLS
- $515,0004 bd3 ba2k sqft52 Upper Reservoir Road, New Milford, CT 06776For SaleMLS ID #24202291, Diana Newbert, William Raveis Real Estate. Smart MLS
- $379,9003 bd2 ba1.4k sqft113 Blatchley Avenue, Southington, CT 06489For SaleMLS ID #24208455, Jill Rubino, Century 21 AllPoints Realty. Smart MLS
- $379,9003 bd2 ba1.4k sqft21 Lancaster Street, Watertown, CT 06779For SaleMLS ID #24203142, Antonio Marrero, Dave Jones Realty, LLC. Smart MLS
- $489,9003 bd2 ba1.2k sqft8 Plank Road, Prospect, CT 06712For SaleMLS ID #24212928, Francis J. Smith Jr, Better Living Realty, LLC. Smart MLS
- $459,9993 bd2 ba1.8k sqft4 Mohawk Drive, Wolcott, CT 06716For SaleMLS ID #24201333, Arlinda Gesner, Arlinda Gesner Realty LLC. Smart MLS
- $449,9003 bd3 ba1.9k sqft149 South Colman Road, Wolcott, CT 06716For SaleMLS ID #24207341, Chad M. Segal, William Raveis Real Estate. Smart MLS
