Welcome to beautiful Woodbury, CT! Beautiful 2 BR, 2 1/2 bath condo in sought after Woodbury Hill Condos. Park like grounds with only 78 condos, featuring a saltwater pool and a tennis/pickleball court. Well maintained condo features the main level with a Living room with vaulted ceiling and a wood-burning fireplace, dining room w/bow window, a half bath with granite vanity, an updated kitchen w/granite counters and an eating area. Sliders lead out to an oversized private deck with awning and a fantastic view! Primary BR on main level w/full updated bath w/marble vanity, walk-in closet, and an additional slider that leads out to the deck, complete with stairs down to back yard. Upper level features an interior balcony that overlooks the living room below, has a loft and a generous sized 2nd bedroom w/walk-in closet. Lots of closets space and walk in attic eve storage as well. This level also has a full bathroom with granite vanity. Lower level features a large family room with built-ins and walk out slider to the back yard, a separate play room and a large laundry room w/slop sink. Recent updates include, new LG French Door refrigerator (3/26), new hot water heater (2025), new water pump (2025). Exterior home and deck freshly painted June/July 2026. Don't miss this one! It won't last long!
For sale
$525,000
35 Woodbury Hill #35, Woodbury, CT 06798
2beds
1,796sqft
Condominium, Townhouse
Built in 1985
-- sqft lot
$-- Zestimate®
$292/sqft
$654/mo HOA
What's special
Saltwater poolWood-burning fireplaceFantastic viewEating areaWalk-in closetSeparate play roomPark like grounds
- 22 days |
- 358 |
- 6 |
Zillow last checked:
Listing updated:
Listed by:
Donna J. Doyle (203)586-9513,
Keller Williams Realty 203-438-9494
Source: Smart MLS,MLS#: 24188214
Facts & features
Interior
Bedrooms & bathrooms
- Bedrooms: 2
- Bathrooms: 3
- Full bathrooms: 2
- 1/2 bathrooms: 1
Rooms
- Room types: Laundry
Primary bedroom
- Features: Balcony/Deck, Full Bath, Tub w/Shower, Sliders, Walk-In Closet(s), Wall/Wall Carpet
- Level: Main
Bedroom
- Features: Walk-In Closet(s), Wall/Wall Carpet
- Level: Upper
Dining room
- Features: Wall/Wall Carpet
- Level: Main
Family room
- Features: Wall/Wall Carpet
- Level: Lower
Kitchen
- Features: Balcony/Deck, Granite Counters, Eating Space, Sliders, Tile Floor
- Level: Main
Living room
- Features: Wall/Wall Carpet
- Level: Main
Loft
- Features: Wall/Wall Carpet
- Level: Upper
Rec play room
- Features: Wall/Wall Carpet
- Level: Lower
Heating
- Heat Pump, Electric
Cooling
- Ceiling Fan(s), Central Air
Appliances
- Included: Electric Range, Microwave, Refrigerator, Dishwasher, Washer, Dryer, Electric Water Heater, Water Heater
- Laundry: Lower Level
Features
- Basement: Full,Heated,Finished
- Number of fireplaces: 1
- Common walls with other units/homes: End Unit
Interior area
- Total structure area: 1,796
- Total interior livable area: 1,796 sqft
- Finished area above ground: 1,796
Property
Parking
- Total spaces: 2
- Parking features: Attached
- Attached garage spaces: 2
Features
- Stories: 3
- Patio & porch: Deck
- Exterior features: Awning(s)
- Has private pool: Yes
- Pool features: Salt Water, In Ground
Lot
- Features: Level
Details
- Parcel number: 935583
- Zoning: GA
Construction
Type & style
- Home type: Condo
- Architectural style: Townhouse
- Property subtype: Condominium, Townhouse
- Attached to another structure: Yes
Materials
- Clapboard
Condition
- New construction: No
- Year built: 1985
Details
- Builder model: Putnam
Utilities & green energy
- Sewer: Shared Septic
- Water: Public
Community & HOA
HOA
- Has HOA: Yes
- Amenities included: Guest Parking, Pool, Tennis Court(s), Management
- Services included: Maintenance Grounds, Trash, Snow Removal, Pool Service, Road Maintenance
- HOA fee: $654 monthly
Location
- Region: Woodbury
Financial & listing details
- Price per square foot: $292/sqft
- Tax assessed value: $236,670
- Annual tax amount: $5,926
- Date on market: 8/4/2026
Estimated market value
Not available
Estimated sales range
Not available
Not available
Price history
| Date | Event | Price |
|---|---|---|
| 8/7/2026 | Listed for sale | $525,000$292/sqft |
Source:  Smart MLS #24188214 Report a problem Smart MLS #24188214 Report a problem | ||
Public tax history
Tax history is unavailable.
Monthly payment
Est. payment
Payment breakdown
Explore the cost of this home by adjusting the details. Changes won't be saved.Climate risks
Neighborhood: 06798
Nearby schools
GreatSchools rating
- 5/10Mitchell Elementary SchoolGrades: PK-5Distance: 0.9 mi
- 6/10Woodbury Middle SchoolGrades: 6-8Distance: 0.9 mi
- 9/10Nonnewaug High SchoolGrades: 9-12Distance: 0.5 mi
- $408,4002 bd2 ba1.5k sqft4 Woodbury Hl, Woodbury, CT 06798Off Market
- $--2 bd4 ba2k sqft34 Woodbury Hl #34, Woodbury, CT 06798Off Market
- $--2 bd2 ba1.7k sqft13 Woodbury Hl UNIT 13, Woodbury, CT 06798Off Market

- $---- bd-- ba-- sqftQuassuk Rd, Woodbury, CT 06798Off Market
- $---- bd-- ba-- sqftQuassuk Rd, Woodbury, CT 06798Off Market
- $--2 bd2 ba1.3k sqft32 Woodbury Hl #32, Woodbury, CT 06798Off Market
- $549,9002 bd3 ba1.7k sqft25 Woodbury Hl UNIT 25, Woodbury, CT 06798Coming Soon
- $--2 bd3 ba1.8k sqft41 Woodbury Hl UNIT 41, Woodbury, CT 06798Off Market
A local agent can set up tours, give advice and negotiate with sellers.
Similar homes
- $349,5003 bd3 ba2.4k sqftWoodlake, Woodbury, CT 06798For Sale

 MLS ID #24191489, Ann Gerschefski, William Raveis Real Estate. Smart MLS
 - $515,0004 bd2 ba2.5k sqft19 Vidich Lane, Naugatuck, CT 06770For Sale
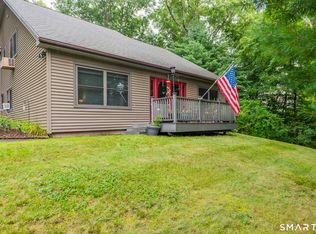 MLS ID #24199472, Alan Nunez, eXp Realty. Smart MLS
 - $549,0003 bd3 ba1.6k sqft20 Heacock Crossbrook Road, New Milford, CT 06776For Sale
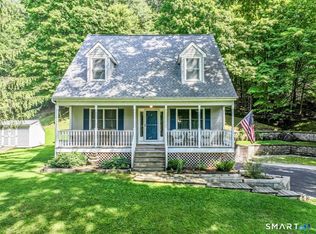 MLS ID #24198777, Joe Chemero, Coldwell Banker Realty. Smart MLS
 - $485,0002 bd2 ba1.9k sqft47 Middlebury Terrace, Middlebury, CT 06762For Sale
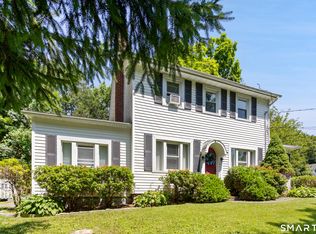 MLS ID #24194436, Ruthanne Salvatore, Coldwell Banker Realty. Smart MLS
 - $515,0004 bd3 ba1.7k sqft175 Blackberry Hill Road, Beacon Falls, CT 06403For SaleMLS ID #24195166, Dot Dorso, Lamacchia Realty. Smart MLS
- $524,9003 bd3 ba2.3k sqft23 Rodia Ridge Road, Shelton, CT 06484For SaleMLS ID #24197465, Joe Kapell, RE/MAX Right Choice. Smart MLS
- $480,0004 bd4 ba2.2k sqft635 Northfield Road, Watertown, CT 06795For SaleMLS ID #24177877, Michael Magas, BHGRE Gaetano Marra Homes. Smart MLS
- $459,9993 bd2 ba1.8k sqft4 Mohawk Drive, Wolcott, CT 06716For SaleMLS ID #24201333, Arlinda Gesner, Arlinda Gesner Realty LLC. Smart MLS
- $450,0003 bd2 ba1.5k sqft45 Elaine Drive, Southbury, CT 06488For SaleMLS ID #24182957, Patty Forbes, Berkshire Hathaway NE Prop.. Smart MLS
- $550,0003 bd3 ba2k sqft18 Woodcreek Road, Brookfield, CT 06804For SaleMLS ID #24197373, Mallory Pfeifer, Compass Connecticut, LLC. Smart MLS
- $535,0004 bd2 ba1.6k sqft78 Candlewood Lake Road North, New Milford, CT 06776For SaleMLS ID #24195665, Lisa Weisenberger, Luks Realty. Smart MLS
- $639,9003 bd3 ba2.4k sqft31 Louise Avenue, Wolcott, CT 06716For SaleMLS ID #24197305, Lori A. Frasco, Dave Jones Realty, LLC. Smart MLS
- $499,9002 bd3 ba2k sqftNorthbrook Of Monroe, Monroe, CT 06468For SaleMLS ID #24195491, Patricia Cooper, Coldwell Banker Realty. Smart MLS
- $585,0003 bd3 ba2.4k sqft124 Chestnut Tree Hill Road Extension, Oxford, CT 06478For SaleMLS ID #24196298, Donna J. Doyle, Keller Williams Realty. Smart MLS
- $565,0003 bd3 ba1.8k sqft8 Old Bridge Road West, New Fairfield, CT 06812For SaleMLS ID #24194908, Jean Flynn, Luks Realty. Smart MLS
- $525,0003 bd2 ba1.8k sqft39 Clearview Avenue, Danbury, CT 06811For SaleMLS ID #24180445, Deb Lombardo, Coldwell Banker Realty. Smart MLS
- $599,9003 bd3 ba2k sqft2 Minuteman Circle #2, Southbury, CT 06488For SaleMLS ID #24196352, Marian Van Egas, Berkshire Hathaway NE Prop.. Smart MLS
- $725,0004 bd2 ba2.3k sqft24 Old Good Hill Road, Oxford, CT 06478For SaleMLS ID #24198970, Mark Forte, Finish Line Realty. Smart MLS
- $415,0002 bd3 ba2.4k sqftBridgewater Common, Bridgewater, CT 06752For SaleMLS ID #24191405, Carole Sansone, William Raveis Real Estate. Smart MLS
- $529,0002 bd2 ba1.4k sqftLiberty At Newtown, Newtown, CT 06470For SaleMLS ID #24183115, Laura Ancona, William Pitt Sotheby's Int'l. Smart MLS
