Set on 1.52 beautiful level acres, this oversized raised ranch offers exceptional space, flexibility & endless possibilities. Featuring 3-4 bedrooms & 3 full baths, this versatile floor plan allows you to customize the living space to fit your lifestyle, whether you need a home office, guest suite, playroom, multi- generational living, or additional bedroom. The layout also offers excellent potential for an in-law setup with its flexible room arrangement. A huge family room over the garage provides the perfect gathering space for entertaining or relaxing. This was previously used as a extra large bedroom! Adding to the homes warmth & charm are 2 fireplaces - 1 gas & 1 wood-burning - creating cozy spaces to enjoy. Relax in the inviting three-season porch or out on the deck. The finished lower level includes an additional room ideal for a playroom, fitness room or office. With generous living spaces inside & a beautiful level lot outside, this home is ready to accommodate a variety of needs and lifestyles for years to come. Major updates provide peace of mind, including a whole house generator, an 11 year old roof and a driveway that was paved in 2017. There is a 2 car attached garage and an additional detached 3rd garage. The original 2 car garage is now a huge work room ready for whatever projects you can dream up! Come make this beautiful home your own by adding all of your personal touches! Home is FOR SALE ONLY - there is a tik tok scam that it is also for rent - its NOT!
Under contract
Price cut: $20K (9/1)
$565,000
124 Chestnut Tree Hill Road Extension, Oxford, CT 06478
3beds
2,475sqft
Single Family Residence
Built in 1973
1.52 Acres Lot
$-- Zestimate®
$228/sqft
$-- HOA
What's special
Inviting three-season porchBeautiful level lot outsideGenerous living spaces inside
- 69 days
- 504
- 18
Zillow last checked:
Listing updated:
Listed by:
Donna J. Doyle (203)586-9513,
Keller Williams Realty 203-438-9494
Source: Smart MLS,MLS#: 24196298
Facts & features
Interior
Bedrooms & bathrooms
- Bedrooms: 3
- Bathrooms: 3
- Full bathrooms: 3
Primary bedroom
- Features: Ceiling Fan(s), French Doors, Full Bath, Tub w/Shower, Wall/Wall Carpet
- Level: Main
Bedroom
- Features: Ceiling Fan(s), Full Bath, Wall/Wall Carpet
- Level: Main
Bedroom
- Features: Wall/Wall Carpet
- Level: Main
Family room
- Features: Beamed Ceilings, Ceiling Fan(s), Engineered Wood Floor
- Level: Main
Kitchen
- Features: Balcony/Deck, Ceiling Fan(s), Corian Counters, Double-Sink, Sliders, Hardwood Floor
- Level: Main
Living room
- Features: Gas Log Fireplace, Wall/Wall Carpet
- Level: Main
Rec play room
- Features: Fireplace, Wall/Wall Carpet
- Level: Lower
Heating
- Baseboard, Hot Water, Electric, Oil
Cooling
- Ceiling Fan(s), Wall Unit(s)
Appliances
- Included: Electric Range, Refrigerator, Dishwasher, Washer, Dryer, Water Heater
- Laundry: Lower Level
Features
- Doors: French Doors
- Basement: Full,Heated,Storage Space,Garage Access,Partially Finished
- Attic: Pull Down Stairs
- Number of fireplaces: 2
Interior area
- Total structure area: 2,475
- Total interior livable area: 2,475 sqft
- Finished area above ground: 2,475
Property
Parking
- Total spaces: 3
- Parking features: Detached, Attached
- Attached garage spaces: 3
Features
- Patio & porch: Porch, Deck
Lot
- Size: 1.52 Acres
- Features: Few Trees, Level, Open Lot
Details
- Parcel number: 1308624
- Zoning: RESA
Construction
Type & style
- Home type: SingleFamily
- Architectural style: Ranch
- Property subtype: Single Family Residence
Materials
- Vinyl Siding
- Foundation: Concrete Perimeter, Raised
- Roof: Asphalt
Condition
- New construction: No
- Year built: 1973
Utilities & green energy
- Sewer: Septic Tank
- Water: Well
Community & HOA
Community
- Subdivision: Chestnut Tree Hill
HOA
- Has HOA: No
Location
- Region: Oxford
Financial & listing details
- Price per square foot: $228/sqft
- Tax assessed value: $348,250
- Annual tax amount: $7,157
- Date on market: 8/6/2026
Estimated market value
Not available
Estimated sales range
Not available
Not available
Price history
| Date | Event | Price |
|---|---|---|
| 10/3/2026 | Pending sale | $565,000$228/sqft |
Source:  Smart MLS #24196298 Report a problem Smart MLS #24196298 Report a problem | ||
| 9/1/2026 | Price change | $565,000-3.4%$228/sqft |
Source: Smart MLS #24196298 Report a problem | ||
| 8/7/2026 | Listed for sale | $585,000$236/sqft |
Source: Smart MLS #24196298 Report a problem | ||
Public tax history
| Year | Property taxes | Tax assessment |
|---|---|---|
| 2025 | $6,968 +15.5% | $348,250 +49% |
| 2024 | $6,034 +5.3% | $233,800 |
| 2023 | $5,730 +0.6% | $233,800 |
| 2022 | $5,695 +5.9% | $233,800 |
| 2021 | $5,377 +9.9% | $233,800 +1.5% |
| 2020 | $4,894 -10.9% | $230,400 |
| 2019 | $5,493 +3.4% | $230,400 |
| 2018 | $5,311 +3.8% | $230,400 |
| 2017 | $5,117 -8.3% | $230,400 |
| 2016 | $5,578 +5.6% | $230,400 +8.9% |
| 2015 | $5,282 | $211,600 |
Find assessor info on the county website
Monthly payment
Est. payment
Payment breakdown
Explore the cost of this home by adjusting the details. Changes won't be saved.Climate risks
Neighborhood: 06478
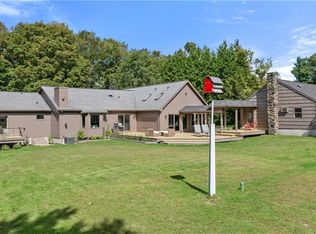
- $735,0004 bd5 ba2.7k sqft134 Chestnut Tree Hill Road Ext, Oxford, CT 06478Sold
- $492,7003 bd2 ba1.2k sqft120 Chestnut Tree Hill Road Ext, Oxford, CT 06478Off Market
- $489,7002 bd2 ba1.6k sqft123 Chestnut Tree Hill Road Ext, Oxford, CT 06478Off Market
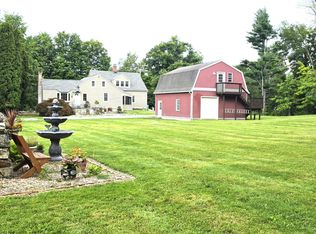
- $675,0004 bd2 ba2.1k sqft136 Chestnut Tree Hill Road Ext, Oxford, CT 06478For Sale
Similar homes
- $650,0004 bd3 ba1.9k sqft1 Lake Drive, Oxford, CT 06478For Sale
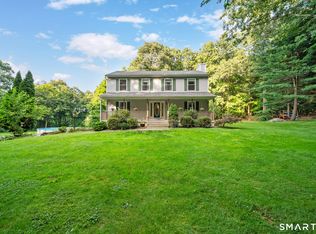
 MLS ID #24200661, Jennifer Bundock, Coldwell Banker Realty. Smart MLS
 - $579,9004 bd3 ba2.3k sqft225 Bethmour Road, Bethany, CT 06524For Sale
 MLS ID #24210574, Jeff Grossarth, Realty ONE Group Connect. Smart MLS
 - $615,0004 bd3 ba2.4k sqft18 Buckingham Road, Seymour, CT 06483For Sale
 MLS ID #24199064, Michael DeBiase, Keller Williams Realty. Smart MLS
 - $549,0003 bd3 ba2.5k sqft32 Hallsey Lane, Woodbridge, CT 06525For Sale
 MLS ID #24187646, Christy A. Lindsay, Coldwell Banker Realty. Smart MLS
 - $515,0003 bd3 ba1.8k sqft18 Carriage Drive, Seymour, CT 06483For SaleMLS ID #24212003, Emily Fitzgerald, William Raveis Real Estate. Smart MLS
- $545,9004 bd4 ba2.5k sqft26 Vidich Lane, Naugatuck, CT 06770For SaleMLS ID #24205706, Madison Ouellet, K. Fortuna Realty. Smart MLS
- $565,0005 bd3 ba2.4k sqft1545 Rhey Avenue, Wallingford, CT 06492For SaleMLS ID #24211765, Wesley Krombel, Real Broker CT, LLC. Smart MLS
- $579,9004 bd3 ba2.8k sqft46 Longfellow Road, Shelton, CT 06484For SaleMLS ID #24191668, Brian Christy, William Raveis Real Estate. Smart MLS
- $599,0003 bd2 ba1.9k sqft142 Ford Road, Woodbridge, CT 06525For SaleMLS ID #24204112, Heather Crabtree, RE/MAX RISE. Smart MLS
- $539,0003 bd2 ba1.7k sqft121 Longfellow Road, Shelton, CT 06484For SaleMLS ID #24202369, Angela Casablanca, BHGRE Gaetano Marra Homes. Smart MLS
- $589,9004 bd2 ba1.5k sqft433 Herbert Street, Orange, CT 06477For SaleMLS ID #24211445, Luke S. Porto, William Raveis Real Estate. Smart MLS
- $489,9003 bd2 ba1.2k sqft8 Plank Road, Prospect, CT 06712For SaleMLS ID #24212928, Francis J. Smith Jr, Better Living Realty, LLC. Smart MLS
- $599,9005 bd2 ba2.8k sqft28 Andrew Drive, Shelton, CT 06484For SaleMLS ID #24195790, Gary Gilroy, Alpine Realty. Smart MLS
- $599,9004 bd3 ba2.7k sqft98 Merwin Circle, Cheshire, CT 06410For SaleMLS ID #24205796, Sally A. Bowman, Berkshire Hathaway NE Prop.. Smart MLS
- $629,9003 bd2 ba2.9k sqft14 Rice Road, Woodbridge, CT 06525For SaleMLS ID #24191904, Regina M. Sauer, Houlihan Lawrence WD. Smart MLS
- $659,0004 bd3 ba2.5k sqft347 Lakeside Road, Southbury, CT 06488For SaleMLS ID #24207006, Christine Aquila, Coldwell Banker Realty. Smart MLS
- $489,9004 bd3 ba1.9k sqft6 Plank Road, Prospect, CT 06712For SaleMLS ID #24208269, Dave Jones, Dave Jones Realty, LLC. Smart MLS
- $549,0003 bd3 ba1.9k sqft1 East Street, Danbury, CT 06811For SaleMLS ID #24188262, Thai Son, Dream House Realty. Smart MLS
- $499,9004 bd3 ba2.9k sqft174 Southwest Road, Waterbury, CT 06708For SaleMLS ID #24165008, Justin Bette, Century 21 Bette Real Estate. Smart MLS
- $619,9004 bd3 ba2.3k sqft18 Cove Road, Brookfield, CT 06804For SaleMLS ID #24212152, Svetlana Mastrogiannis, William Raveis Real Estate. Smart MLS
