Well-maintained and cared for by the same ownership for nearly 60 years, this 4-bedroom, 2-full-bath ranch offers a wonderful combination of space, comfort, and convenience. The main level features hardwood floors, a gas fireplace, generous room sizes, and a functional floor plan ideal for everyday living. The lower level provides additional living space with plenty of flexibility for a family room, home office, recreation area, or gym. Situated on just under an acre, the property offers ample outdoor space to enjoy or personalize. Conveniently located near major interstates, Boston Post Road shopping, restaurants, and Yale New Haven, this home presents a fantastic opportunity for its next owner. Subject to Probate Court approval
For sale
$589,900
433 Herbert Street, Orange, CT 06477
4beds
1,526sqft
Single Family Residence
Built in 1971
0.94 Acres Lot
$-- Zestimate®
$387/sqft
$-- HOA
What's special
Gas fireplaceGenerous room sizesHardwood floors
- 7 days
- 1,059
- 49
Likely to sell faster than
Zillow last checked:
Listing updated:
Listed by:
Porto Team at William Raveis Real Estate,
Luke S. Porto (352)586-7730,
William Raveis Real Estate 203-876-7507,
Co-Listing Agent: James Porto 203-605-4563,
William Raveis Real Estate
Source: Smart MLS,MLS#: 24211445
Facts & features
Interior
Bedrooms & bathrooms
- Bedrooms: 4
- Bathrooms: 2
- Full bathrooms: 2
Primary bedroom
- Level: Main
Bedroom
- Level: Main
Bedroom
- Level: Main
Bedroom
- Level: Main
Dining room
- Level: Main
Kitchen
- Level: Main
Living room
- Features: Fireplace
- Level: Main
Heating
- Gas on Gas, Hot Water, Natural Gas
Cooling
- Central Air
Appliances
- Included: Oven/Range, Microwave, Refrigerator, Dishwasher, Washer, Dryer, Water Heater
- Laundry: Lower Level
Features
- Basement: Full,Storage Space,Garage Access,Interior Entry,Partially Finished,Liveable Space
- Attic: Storage,Pull Down Stairs
- Number of fireplaces: 1
Interior area
- Total structure area: 1,526
- Total interior livable area: 1,526 sqft
- Finished area above ground: 1,526
Property
Parking
- Total spaces: 4
- Parking features: Attached, Paved, Off Street, Driveway, Private, Asphalt
- Attached garage spaces: 2
- Has uncovered spaces: Yes
Features
- Patio & porch: Deck
- Exterior features: Rain Gutters, Garden
Lot
- Size: 0.94 Acres
- Features: Secluded, Level, Sloped
Details
- Additional structures: Shed(s)
- Parcel number: 1300794
- Zoning: RES
Construction
Type & style
- Home type: SingleFamily
- Architectural style: Ranch
- Property subtype: Single Family Residence
Materials
- Vinyl Siding
- Foundation: Concrete Perimeter
- Roof: Asphalt
Condition
- New construction: No
- Year built: 1971
Utilities & green energy
- Sewer: Septic Tank
- Water: Well
Community & HOA
Community
- Features: Golf, Medical Facilities, Park, Private School(s), Shopping/Mall, Stables/Riding
HOA
- Has HOA: No
Location
- Region: Orange
Financial & listing details
- Price per square foot: $387/sqft
- Tax assessed value: $279,300
- Annual tax amount: $7,653
- Date on market: 10/5/2026
Estimated market value
Not available
Estimated sales range
Not available
Not available
Price history
| Date | Event | Price |
|---|---|---|
| 10/5/2026 | Listed for sale | $589,900$387/sqft |
Source:  Smart MLS #24211445 Report a problem Smart MLS #24211445 Report a problem | ||
Public tax history
| Year | Property taxes | Tax assessment |
|---|---|---|
| 2025 | $8,128 -6.1% | $279,300 |
| 2024 | $8,658 +32.2% | $279,300 +37.8% |
| 2023 | $6,549 -1.2% | $202,700 |
| 2022 | $6,630 -1.6% | $202,700 |
| 2021 | $6,740 +3.1% | $202,700 |
| 2020 | $6,540 -1% | $202,700 |
| 2019 | $6,606 +1.9% | $202,700 |
| 2018 | $6,486 -1.9% | $202,700 +2% |
| 2017 | $6,613 +3.4% | $198,700 |
| 2016 | $6,398 +2.5% | $198,700 |
| 2015 | $6,239 +3% | $198,700 |
| 2014 | $6,060 | $198,700 |
| 2013 | $6,060 -1.2% | $198,700 +1.1% |
| 2012 | $6,134 +3.3% | $196,600 |
| 2011 | $5,937 -44.8% | $196,600 -46.5% |
| 2010 | $10,765 +77.1% | $367,400 +71% |
| 2009 | $6,079 -13.4% | $214,800 -14.5% |
| 2008 | $7,019 -36.1% | $251,200 -31.6% |
| 2007 | $10,985 -6.4% | $367,400 -0.1% |
| 2006 | $11,730 +130.4% | $367,700 +125.3% |
| 2004 | $5,092 +3.9% | $163,200 -1.8% |
| 2003 | $4,903 +13.5% | $166,200 |
| 2001 | $4,321 | $166,200 |
Find assessor info on the county website
Monthly payment
Est. payment
Payment breakdown
Explore the cost of this home by adjusting the details. Changes won't be saved.Climate risks
Neighborhood: 06477
Nearby schools
Schools provided by the listing agent
- High: Amity Regional
Source: Smart MLS. This data may not be complete. We recommend contacting the local school district to confirm school assignments for this home.
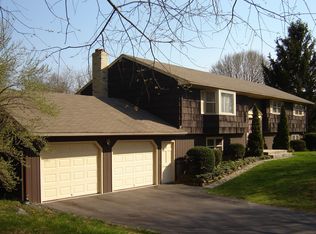
Similar homes
- $625,0004 bd3 ba1.8k sqft523 Highfield Drive, Orange, CT 06477For Sale
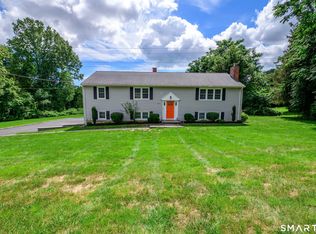
 MLS ID #24213081, Jessica Knapp, Putnam Agency Real Estate LLC. Smart MLS
 - $650,0004 bd3 ba2.2k sqft11 Williamsburg Drive, Orange, CT 06477For Sale
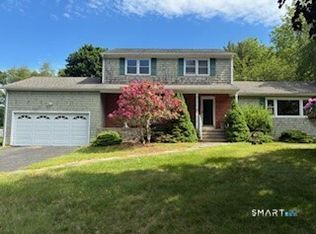 MLS ID #24158938, Kathy Anderson, Coldwell Banker Realty. Smart MLS
 - $550,0003 bd2 ba1.4k sqft315 Buddington Road, Shelton, CT 06484For Sale
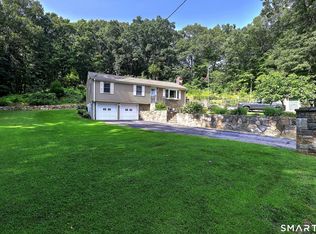 MLS ID #24198241, Maria Vaz, Coldwell Banker Realty. Smart MLS
 - $549,9004 bd3 ba1.6k sqft200 Fairfax Drive, Stratford, CT 06614For Sale
 MLS ID #24211863, Jeannette Westwood, Coldwell Banker Realty. Smart MLS
 - $599,0003 bd2 ba1.9k sqft142 Ford Road, Woodbridge, CT 06525For SaleMLS ID #24204112, Heather Crabtree, RE/MAX RISE. Smart MLS
- $575,0004 bd2 ba2k sqft100 Brenair Terrace, Stratford, CT 06615For SaleMLS ID #24208876, Danielle McCain, BHGRE Gaetano Marra Homes. Smart MLS
- $635,0005 bd2 ba2.2k sqft83 Lindy Street, Milford, CT 06460For SaleMLS ID #24211111, Kevin M. Macharelli, Better Living Realty, LLC. Smart MLS
- $480,0003 bd2 ba1.2k sqft27 Platt Avenue, West Haven, CT 06516For SaleMLS ID #24210666, Farzaneh Dehghani, RE/MAX Alliance. Smart MLS
- $539,0003 bd2 ba1.4k sqft42 Falmouth Drive, Shelton, CT 06484For SaleMLS ID #24199221, Joe Laucella, Carey & Guarrera Real Estate. Smart MLS
- $549,0003 bd3 ba1.9k sqft35 Bruce Drive, Shelton, CT 06484For SaleMLS ID #24195447, Elizabeth Casey, William Raveis Real Estate. Smart MLS
- $575,0003 bd3 ba1.7k sqft59 Countryside Drive, Monroe, CT 06468For SaleMLS ID #24203686, Antonio Salerno, RE/MAX Heritage. Smart MLS
- $654,0004 bd3 ba2.1k sqft30 Dellwood Drive, Milford, CT 06460For SaleMLS ID #24210352, Wendy R. Barry, Coldwell Banker Realty. Smart MLS
- $649,0003 bd2 ba1.2k sqft29 Mohawk Drive, Easton, CT 06612For SaleMLS ID #24210967, Max Dober, Keller Williams Prestige Prop.. Smart MLS
- $500,0004 bd2 ba1.8k sqft162 Anson Street, Stratford, CT 06614For SaleMLS ID #24211139, Julia Cordos, eXp Realty. Smart MLS
- $494,5003 bd2 ba1.9k sqft18 Turner Drive, North Haven, CT 06473For SaleMLS ID #24213045, Heather M. Fitzgerald, Coldwell Banker Realty. Smart MLS
- $479,9003 bd2 ba1.7k sqft11 Peters Court, North Haven, CT 06473For SaleMLS ID #24212388, Chassity Feliciano-Demorro, William Raveis Real Estate. Smart MLS
- $539,0003 bd2 ba1.7k sqft121 Longfellow Road, Shelton, CT 06484For SaleMLS ID #24202369, Angela Casablanca, BHGRE Gaetano Marra Homes. Smart MLS
- $599,0004 bd2 ba1.8k sqft153 Chapel Street, Milford, CT 06460For SaleMLS ID #24187952, John Vitti, Colonial Properties Inc. Smart MLS
- $650,0004 bd3 ba1.9k sqft1 Lake Drive, Oxford, CT 06478For SaleMLS ID #24200661, Jennifer Bundock, Coldwell Banker Realty. Smart MLS
- $629,9003 bd3 ba2k sqft33 Acorn Lane, Milford, CT 06461For SaleMLS ID #24192026, Christine Shaw, Coldwell Banker Realty. Smart MLS
