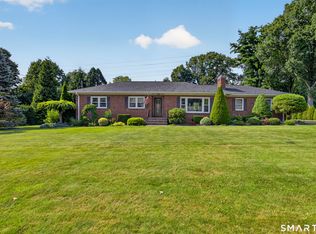
Great things come to those who wait. Lovingly maintained by its original owners, this well kept Colonial is ideally situated on a coveted cul-de-sac and offers curb appeal, generous living space, and thoughtful updates throughout. This immaculate 4-bedroom, 3-bath home lives comfortably like a ranch, featuring a first-floor bedroom and full bath-perfect for guests or a potential in-law arrangement. Set on a private one-acre property, the home welcomes you with a charming front porch and an entry foyer featuring twin closets, perfect for storing coats, shoes, and everyday essentials. The main level offers excellent flow for entertaining, with a spacious living room with a fireplace, a formal dining room, and an eat-in kitchen that serves as the heart of the home. Just off the kitchen, the first-floor family room includes sliding doors that open to the deck and backyard, creating indoor-outdoor living. A convenient first-floor laundry room. Upstairs, two additional bedrooms share a full bath, while the primary suite overlooks the backyard and features its own private bath. Additional highlights include a freshly painted interior, hardwood floors beneath the carpeting on both levels, and an expansive unfinished basement offering the potential for more than 1,200 square feet of future living space. Ideally located near golf courses, pool clubs, and athletic facilities. Commuters dream with easy access to major highways! Not to be missed if Orange is where you want to be! Contingent Upon Probate Court Approval. A small piece of land in the backyard is in Woodbridge. Taxes are less than $100 a year.
For sale
$650,000
11 Williamsburg Drive, Orange, CT 06477
4beds
2,242sqft
:
Get pre-qualified$4,651/mo
Single Family Residence
Built in 1961
1 Acres Lot
$-- Zestimate®
$290/sqft
$-- HOA
What's special
- 143 days |
- 769 |
- 20 |
Zillow last checked:
Listing updated:
Listed by:
Kathy Anderson (203)687-9057,
Coldwell Banker Realty 203-878-7424
Source: Smart MLS,MLS#: 24158938
Facts & features
Interior
Bedrooms & bathrooms
- Bedrooms: 4
- Bathrooms: 3
- Full bathrooms: 3
Primary bedroom
- Features: Full Bath, Hardwood Floor
- Level: Upper
Bedroom
- Features: Hardwood Floor
- Level: Main
Bedroom
- Features: Hardwood Floor
- Level: Upper
Bedroom
- Features: Hardwood Floor
- Level: Upper
Bathroom
- Level: Main
Bathroom
- Level: Upper
Dining room
- Features: Hardwood Floor
- Level: Main
Family room
- Features: Hardwood Floor
- Level: Main
Kitchen
- Level: Main
Living room
- Features: Fireplace, Hardwood Floor
- Level: Main
Heating
- Baseboard, Oil
Cooling
- Whole House Fan
Appliances
- Included: Oven/Range, Refrigerator, Dishwasher, Water Heater
- Laundry: Main Level
Features
- Open Floorplan, Entrance Foyer
- Basement: Full,Unfinished,Storage Space,Concrete
- Attic: Storage,Access Via Hatch
- Number of fireplaces: 1
Interior area
- Total structure area: 2,242
- Total interior livable area: 2,242 sqft
- Finished area above ground: 2,242
Property
Parking
- Total spaces: 2
- Parking features: Attached
- Attached garage spaces: 2
Features
- Patio & porch: Porch, Deck
- Exterior features: Rain Gutters, Lighting
Lot
- Size: 1 Acres
- Features: Level, Cul-De-Sac, Cleared
Details
- Parcel number: 1305120
- Zoning: RES
Construction
Type & style
- Home type: SingleFamily
- Architectural style: Colonial,Ranch
- Property subtype: Single Family Residence
Materials
- Shingle Siding
- Foundation: Masonry
- Roof: Asphalt
Condition
- New construction: No
- Year built: 1961
Utilities & green energy
- Sewer: Septic Tank
- Water: Well
Community & HOA
Community
- Features: Public Rec Facilities
HOA
- Has HOA: No
Location
- Region: Orange
Financial & listing details
- Price per square foot: $290/sqft
- Tax assessed value: $345,800
- Annual tax amount: $10,063
- Date on market: 3/12/2026
Estimated market value
Not available
Estimated sales range
Not available
Not available
Price history
| Date | Event | Price |
|---|---|---|
| 3/13/2026 | Listed for sale | $650,000+188.9%$290/sqft |
Source:  Smart MLS #24158938 Report a problem Smart MLS #24158938 Report a problem | ||
| 3/2/2016 | Listing removed | $2,750$1/sqft |
Source: Branford - WEICHERT, REALTORS - Shoreline Properties #N10102476 Report a problem | ||
| 1/20/2016 | Price change | $2,750-5.2%$1/sqft |
Source: Weichert Realtors Shoreline Properties #N10102476 Report a problem | ||
| 1/9/2016 | Listed for rent | $2,900$1/sqft |
Source: Weichert Realtors Shoreline Properties #N10102476 Report a problem | ||
| 11/2/1989 | Sold | $225,000$100/sqft |
Source: Public Record Report a problem | ||
Public tax history
| Year | Property taxes | Tax assessment |
|---|---|---|
| 2025 | $10,063 -6.1% | $345,800 |
| 2024 | $10,720 +33.1% | $345,800 +38.7% |
| 2023 | $8,055 -1.2% | $249,300 |
| 2022 | $8,155 -1.6% | $249,300 |
| 2021 | $8,289 +1.6% | $249,300 |
| 2020 | $8,162 +0.5% | $249,300 |
| 2019 | $8,125 +1.8% | $249,300 |
| 2018 | $7,978 -2.4% | $249,300 +1.5% |
| 2017 | $8,174 +3.4% | $245,600 |
| 2016 | $7,908 +2.5% | $245,600 |
| 2015 | $7,712 +3% | $245,600 |
| 2014 | $7,491 | $245,600 |
| 2013 | $7,491 | $245,600 |
Find assessor info on the county website
Monthly payment
Est. payment
Payment breakdown
Explore the cost of this home by adjusting the details. Changes won't be saved.Climate risks
Neighborhood: 06477
Nearby schools
GreatSchools rating
- 8/10Race Brook SchoolGrades: 1-6Distance: 1.6 mi
- 8/10Amity Middle School: OrangeGrades: 7-8Distance: 1.1 mi
- 9/10Amity Regional High SchoolGrades: 9-12Distance: 3.4 mi
Schools provided by the listing agent
- Elementary: Race Brook
- Middle: Amity
- High: Amity Regional
Source: Smart MLS. This data may not be complete. We recommend contacting the local school district to confirm school assignments for this home.
- $70435 Square Feet11 Williamsburg Dr, Orange, CT 06477Off Market
- $100-- bd-- ba-- sqft978 Racebrook Rd #6F, Orange, CT 06477Off Market
- $558,9003 bd2 ba2.3k sqft974 Racebrook Rd, Orange, CT 06477Off Market
- $756,9004 bd2 ba2.7k sqft21 Williamsburg Dr, Orange, CT 06477Off Market
- $140871 Square Feet21 Williamsburg Dr, Orange, CT 06477Off Market
- $699,9004 bd3 ba2.6k sqft16 Williamsburg Dr, Orange, CT 06477Pending
- $--2.5 Acres1174 Old Racebrook Rd, Woodbridge, CT 06525Off Market
- $762,5004 bd3 ba2.7k sqft10 Williamsburg Dr, Orange, CT 06477Sold
A local agent can set up tours, give advice and negotiate with sellers.
Similar homes
- $549,9003 bd2 ba1.5k sqft241 Pine Tree Drive, Orange, CT 06477For Sale
 MLS ID #24194959, Stephanie Ellison, Ellison Homes Real Estate. Smart MLS
 - $599,9003 bd3 ba2.1k sqft484 New England Lane, Orange, CT 06477For Sale
 MLS ID #24171579, Barbara Sylvester, Carey & Guarrera Real Estate. Smart MLS
 - $699,9005 bd4 ba3k sqft997 Rainbow Trail, Orange, CT 06477For Sale
 MLS ID #24178496, Sheila M. Cimmino, Coldwell Banker Realty. Smart MLS
 - $719,9004 bd3 ba3k sqft634 Aspen Lane, Orange, CT 06477For Sale
 MLS ID #24185234, Sarah T. Lebov, True North Real Estate LLC. Smart MLS
 - $725,0006 bd4 ba2.3k sqft476 Derby Milford Road, Orange, CT 06477For SaleMLS ID #24183648, Daniel M. Berger, Re/Max Prestige Properties. Smart MLS
- $699,9003 bd3 ba2k sqft1196 New Haven Avenue, Milford, CT 06460For SaleMLS ID #24194616, Len Nicoletti, Coldwell Banker Realty. Smart MLS
- $629,9003 bd2 ba2.9k sqft14 Rice Road, Woodbridge, CT 06525For SaleMLS ID #24191904, Regina M. Sauer, Houlihan Lawrence WD. Smart MLS
- $535,0004 bd3 ba2.4k sqft1 Rev Taylor Drive, Ansonia, CT 06401For SaleMLS ID #24192653, Lauren Levey, Real Broker CT, LLC. Smart MLS
- $625,0003 bd3 ba2.2k sqft30 Lakeview Drive, Milford, CT 06460For SaleMLS ID #24181190, Wayne Hugendubel, Coldwell Banker Realty. Smart MLS
- $589,9004 bd3 ba2k sqft19 Crestwood Road, Monroe, CT 06468For SaleMLS ID #24194477, Brian Christy, William Raveis Real Estate. Smart MLS
- $600,0003 bd3 ba2.5k sqft32 Hallsey Lane, Woodbridge, CT 06525For SaleMLS ID #24187646, Christy A. Lindsay, Coldwell Banker Realty. Smart MLS
- $549,9004 bd3 ba2.6k sqft91 Ford Street, Ansonia, CT 06401For SaleMLS ID #24187897, Chelsea Curran, Real Broker CT, LLC. Smart MLS
- $599,9004 bd3 ba2.4k sqft120 Soundview Avenue, Shelton, CT 06484For SaleMLS ID #24188057, Marissa Papa, Preston Gray Real Estate. Smart MLS
- $540,0003 bd3 ba2k sqft35 Charles Road, Seymour, CT 06483For SaleMLS ID #24190868, Kathleen Turner, Property Choices Real Estate. Smart MLS
- $649,9004 bd3 ba2.3k sqft37 Country Ridge Drive, Monroe, CT 06468For SaleMLS ID #24185267, Michael Kyrytschenko, Coldwell Banker Realty. Smart MLS
- $599,9004 bd3 ba2.8k sqft46 Longfellow Road, Shelton, CT 06484For SaleMLS ID #24191668, Brian Christy, William Raveis Real Estate. Smart MLS
- $629,9004 bd4 ba2.6k sqft2 Gracie Lane, Ansonia, CT 06401For SaleMLS ID #24176048, Karin Stocknoff, Century 21 AllPoints Realty. Smart MLS
- $589,9003 bd2 ba1.3k sqft19 Driftwood Lane, Shelton, CT 06484For SaleMLS ID #24190417, Paul Ferreira, RE/MAX Right Choice. Smart MLS
- $599,0003 bd3 ba2k sqft269 Wilbrook Road, Stratford, CT 06614For SaleMLS ID #24193121, Sue Varrone, Coldwell Banker Realty. Smart MLS
- $699,9004 bd3 ba3k sqft275 Wheelers Farms Road, Milford, CT 06461For SaleMLS ID #24178221, John Armellino, William Raveis Real Estate. Smart MLS
