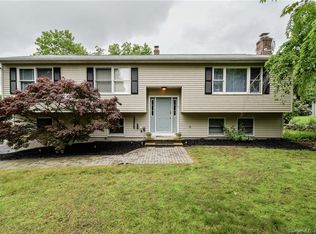
Welcome to 1 Rev Taylor Drive, a beautifully maintained home nestled on a quiet cul de sac in Ansonia's desirable Hilltop neighborhood. This home offers the perfect combination of comfort, functionality, and outdoor living. Step outside to a level, fully fenced backyard designed for entertaining and everyday enjoyment. Relax on the spacious Trex deck while taking in the scenic views, stay cool under the electric awning on warm summer days. Electric installed for easy install of future pool and hot tub if desired. Inside, you'll find 4 bedrooms, 2.5 bathrooms, and a thoughtfully designed layout. The updated kitchen opens to the dining area, creating a welcoming and functional space that's ideal for cooking and entertaining. Down the hall you will find a primary suite with a private full bath, two additional bedrooms, and another full bathroom. The lower level offers a warm and inviting family room with a fireplace, perfect for cozy winter evenings. You'll also find a half bath with a laundry area and a fourth bedroom that provides excellent flexibility as a guest room, home office, or workout space. Conveniently located near shopping, restaurants, parks, and major commuter routes, this move-in-ready home offers everything you need in one of Ansonia's most sought-after neighborhoods.
For sale
Price cut: $15.1K (10/2)
$499,900
1 Rev Taylor Drive, Ansonia, CT 06401
4beds
2,488sqft
Single Family Residence
Built in 1992
0.29 Acres Lot
$-- Zestimate®
$201/sqft
$34/mo HOA
What's special
Scenic viewsSpacious trex deckElectric awningQuiet cul de sac
- 77 days
- 1,192
- 76
Zillow last checked:
Listing updated:
Listed by:
Currantly Home,
Lauren Levey (203)751-4556,
Real Broker CT, LLC 855-450-0442
Source: Smart MLS,MLS#: 24192653
Facts & features
Interior
Bedrooms & bathrooms
- Bedrooms: 4
- Bathrooms: 3
- Full bathrooms: 2
- 1/2 bathrooms: 1
Primary bedroom
- Level: Main
Bedroom
- Level: Main
Bedroom
- Level: Main
Bedroom
- Level: Main
Dining room
- Level: Main
Family room
- Features: Fireplace
- Level: Lower
Living room
- Level: Main
Heating
- Hot Water, Oil
Cooling
- Ceiling Fan(s), Central Air
Appliances
- Included: None, Water Heater
- Laundry: Lower Level
Features
- Basement: Full,Heated,Storage Space,Garage Access,Liveable Space
- Attic: Pull Down Stairs
- Number of fireplaces: 1
Interior area
- Total structure area: 2,488
- Total interior livable area: 2,488 sqft
- Finished area above ground: 1,288
- Finished area below ground: 1,200
Property
Parking
- Total spaces: 1
- Parking features: Attached
- Attached garage spaces: 1
Features
- Patio & porch: Deck, Patio
- Exterior features: Awning(s)
Lot
- Size: 0.29 Acres
- Features: Corner Lot, Level, Cul-De-Sac
Details
- Additional structures: Shed(s)
- Parcel number: 1050533
- Zoning: A
Construction
Type & style
- Home type: SingleFamily
- Architectural style: Ranch
- Property subtype: Single Family Residence
Materials
- Vinyl Siding
- Foundation: Concrete Perimeter, Raised
- Roof: Asphalt
Condition
- New construction: No
- Year built: 1992
Utilities & green energy
- Sewer: Public Sewer
- Water: Public
Green energy
- Energy generation: Solar
Community & HOA
Community
- Subdivision: Hilltop
HOA
- Has HOA: Yes
- Amenities included: Taxes
- Services included: Maintenance Grounds, Insurance
- HOA fee: $408 annually
Location
- Region: Ansonia
Financial & listing details
- Price per square foot: $201/sqft
- Tax assessed value: $245,770
- Annual tax amount: $7,240
- Date on market: 7/27/2026
Estimated market value
Not available
Estimated sales range
Not available
Not available
Price history
| Date | Event | Price |
|---|---|---|
| 10/2/2026 | Price change | $499,900-2.9%$201/sqft |
Source:  Smart MLS #24192653 Report a problem Smart MLS #24192653 Report a problem | ||
| 9/22/2026 | Price change | $515,000-1.9%$207/sqft |
Source: Smart MLS #24192653 Report a problem | ||
| 8/11/2026 | Price change | $525,000-1.9%$211/sqft |
Source: Smart MLS #24192653 Report a problem | ||
| 7/27/2026 | Listed for sale | $535,000-2.6%$215/sqft |
Source: Smart MLS #24192653 Report a problem | ||
| 7/21/2026 | Listing removed | -- |
Source: Owner Report a problem | ||
| 7/5/2026 | Listed for sale | $549,000+135.6%$221/sqft |
Source: Owner Report a problem | ||
| 4/3/2003 | Sold | $233,000+52.8%$94/sqft |
Source: Smart MLS #W1009985 Report a problem | ||
| 10/29/1997 | Sold | $152,500$61/sqft |
Source: Smart MLS #97013455 Report a problem | ||
Public tax history
| Year | Property taxes | Tax assessment |
|---|---|---|
| 2025 | $7,017 +7.8% | $245,770 |
| 2024 | $6,510 +0.9% | $245,770 |
| 2023 | $6,449 -2.7% | $245,770 +40.2% |
| 2022 | $6,626 | $175,300 |
| 2021 | $6,626 | $175,300 |
| 2020 | $6,626 | $175,300 |
| 2019 | $6,626 +1.3% | $175,300 |
| 2018 | $6,542 +4.7% | $175,300 +4.7% |
| 2017 | $6,247 | $167,400 |
| 2016 | $6,247 -0.5% | $167,400 |
| 2015 | $6,281 -2.8% | $167,400 |
| 2014 | $6,463 -0.3% | $167,400 +1.6% |
| 2013 | $6,483 +6.8% | $164,800 -25% |
| 2012 | $6,072 +5.3% | $219,600 |
| 2011 | $5,765 +1.9% | $219,600 |
| 2010 | $5,655 +2% | $219,600 |
| 2009 | $5,545 | $219,600 |
| 2008 | $5,545 +2.8% | $219,600 +31.6% |
| 2007 | $5,394 +0.1% | $166,900 |
| 2006 | $5,391 +4.7% | $166,900 |
| 2005 | $5,151 +5% | $166,900 |
| 2003 | $4,907 +42.1% | $166,900 +56.7% |
| 2001 | $3,452 | $106,540 |
Find assessor info on the county website
Monthly payment
Est. payment
Payment breakdown
Explore the cost of this home by adjusting the details. Changes won't be saved.Climate risks
Neighborhood: 06401
Nearby schools
Schools provided by the listing agent
- Elementary: John Mead
- Middle: Ansonia
- High: Ansonia
Source: Smart MLS. This data may not be complete. We recommend contacting the local school district to confirm school assignments for this home.
Similar homes
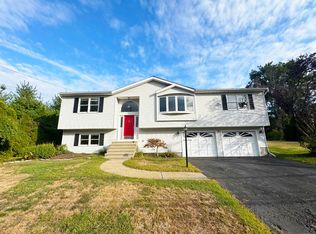
- $599,0003 bd2 ba1.9k sqft142 Ford Road, Woodbridge, CT 06525For Sale

 MLS ID #24204112, Heather Crabtree, RE/MAX RISE. Smart MLS
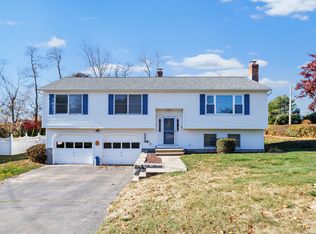
 - $489,9004 bd3 ba1.9k sqft6 Plank Road, Prospect, CT 06712For Sale
 MLS ID #24208269, Dave Jones, Dave Jones Realty, LLC. Smart MLS
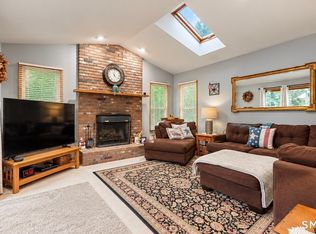
 - $549,0003 bd3 ba2.5k sqft32 Hallsey Lane, Woodbridge, CT 06525For Sale
 MLS ID #24187646, Christy A. Lindsay, Coldwell Banker Realty. Smart MLS
 - $525,0003 bd2 ba1.5k sqft17 Pier Court, Milford, CT 06460For Sale
 MLS ID #24212878, Stacy M. Blake, Stacy Blake Realty LLC. Smart MLS
 - $499,5002 bd2 ba2.1k sqft25 North Forest Circle, West Haven, CT 06516For SaleMLS ID #24191425, Luc Hoefle, Century 21 Scala Group. Smart MLS
- $500,0004 bd2 ba1.8k sqft162 Anson Street, Stratford, CT 06614For SaleMLS ID #24211139, Julia Cordos, eXp Realty. Smart MLS
- $479,9003 bd2 ba1.7k sqft11 Peters Court, North Haven, CT 06473For SaleMLS ID #24212388, Chassity Feliciano-Demorro, William Raveis Real Estate. Smart MLS
- $474,9003 bd3 ba1.8k sqft123 River Road, Shelton, CT 06484For SaleMLS ID #24174914, Marissa Papa, Preston Gray Real Estate. Smart MLS
- $525,0004 bd3 ba1.9k sqft6 Paugussett Road, Newtown, CT 06482For SaleMLS ID #24197795, August Chapman, Keller Williams Realty. Smart MLS
- $599,0003 bd2 ba2.1k sqft148 Cross Hill Road, Monroe, CT 06468For SaleMLS ID #24211507, Ben Howell, Coldwell Banker Realty. Smart MLS
- $399,9004 bd2 ba2.4k sqft32 Union Street, Seymour, CT 06483For SaleMLS ID #24197488, Byron Campos, eXp Realty. Smart MLS
- $579,9004 bd3 ba2.8k sqft46 Longfellow Road, Shelton, CT 06484For SaleMLS ID #24191668, Brian Christy, William Raveis Real Estate. Smart MLS
- $550,0003 bd2 ba1.4k sqft315 Buddington Road, Shelton, CT 06484For SaleMLS ID #24198241, Maria Vaz, Coldwell Banker Realty. Smart MLS
- $475,0004 bd2 ba2k sqft22 Central Avenue, North Haven, CT 06473For SaleMLS ID #24201682, Nick J. Mastrangelo, Coldwell Banker Realty. Smart MLS
- $499,9003 bd2 ba1.5k sqft25 Balsam Road, Wallingford, CT 06492For SaleMLS ID #24211209, Robert Teodosio, William Raveis Real Estate. Smart MLS
- $549,0003 bd3 ba1.9k sqft184 Bear Path Road, Hamden, CT 06514For SaleMLS ID #24196344, Natalie Zoef, Vanguard Private Client Grp. Smart MLS
- $545,9004 bd4 ba2.5k sqft26 Vidich Lane, Naugatuck, CT 06770For SaleMLS ID #24205706, Madison Ouellet, K. Fortuna Realty. Smart MLS
- $479,9004 bd3 ba2.2k sqft186 Greenbriar Road, Meriden, CT 06450For SaleMLS ID #24202621, Linda J. Conchado, Century 21 AllPoints Realty. Smart MLS
- $525,0003 bd1 ba1.5k sqft91 Bertrose Avenue, Milford, CT 06460For SaleMLS ID #24213366, Leslie Terres, West Shore Realty. Smart MLS
- $655,0003 bd3 ba2.6k sqft900 Racebrook Road, Orange, CT 06477For SaleMLS ID #24194819, Jason P. Brown, YellowBrick Real Estate LLC. Smart MLS
