Welcome to this Immaculate Exceptionally well maintained Ranch style home. Move in ready located in the Heart Shelton. Featuring a Lovely Living room with a Gorgeous Fireplace with a a great view. Living room and three bedroom all with Hardwood floors. Great large kitchen with Dining room area with a chandelier. Dining Area leads you to a spacious outdoor stone patio to enjoy your morning coffee or relax at the end of your day. Also great for family gatherings you will fall in love with the view and space. Lower level completely finished great for entertaining. Beautiful Stone work thru out the driveway wall, stairway and walk way. Minutes away from Huntington Green and Shelton Community Center.
For sale
Price cut: $19.9K (8/25)
$550,000
315 Buddington Road, Shelton, CT 06484
3beds
1,442sqft
Single Family Residence
Built in 1971
1.06 Acres Lot
$543,700 Zestimate®
$381/sqft
$-- HOA
What's special
Gorgeous fireplaceHardwood floorsGreat large kitchenSpacious outdoor stone patio
- 45 days
- 1,323
- 77
Likely to sell faster than
Zillow last checked:
Listing updated:
Listed by:
Maria Vaz (203)521-8580,
Coldwell Banker Realty 203-452-3700
Source: Smart MLS,MLS#: 24198241
Facts & features
Interior
Bedrooms & bathrooms
- Bedrooms: 3
- Bathrooms: 2
- Full bathrooms: 1
- 1/2 bathrooms: 1
Primary bedroom
- Features: Half Bath, Hardwood Floor
- Level: Main
Bedroom
- Features: Hardwood Floor
- Level: Main
Bedroom
- Features: Hardwood Floor
- Level: Main
Bathroom
- Level: Main
Family room
- Features: Tile Floor
- Level: Lower
Kitchen
- Features: Laminate Floor
- Level: Main
Living room
- Features: Fireplace, Hardwood Floor
- Level: Main
Heating
- Baseboard, Oil
Cooling
- Central Air
Appliances
- Included: Electric Range, Refrigerator, Dishwasher, Washer, Dryer, Water Heater
Features
- Basement: Full
- Attic: Pull Down Stairs
- Number of fireplaces: 1
Interior area
- Total structure area: 1,442
- Total interior livable area: 1,442 sqft
- Finished area above ground: 1,130
- Finished area below ground: 312
Property
Parking
- Total spaces: 2
- Parking features: Attached
- Attached garage spaces: 2
Features
- Patio & porch: Patio
- Exterior features: Stone Wall
Lot
- Size: 1.06 Acres
- Features: Level, Sloped
Details
- Additional structures: Shed(s)
- Parcel number: 296846
- Zoning: R-1
Construction
Type & style
- Home type: SingleFamily
- Architectural style: Ranch
- Property subtype: Single Family Residence
Materials
- Vinyl Siding
- Foundation: Concrete Perimeter
- Roof: Asphalt
Condition
- New construction: No
- Year built: 1971
Utilities & green energy
- Sewer: Septic Tank
- Water: Public
Community & HOA
Community
- Features: Health Club, Library, Medical Facilities, Putting Green, Shopping/Mall
HOA
- Has HOA: No
Location
- Region: Shelton
Financial & listing details
- Price per square foot: $381/sqft
- Tax assessed value: $311,010
- Annual tax amount: $4,824
- Date on market: 8/14/2026
Estimated market value
$543,700
$517,000 - $571,000
$3,225/mo
Price history
| Date | Event | Price |
|---|---|---|
| 8/25/2026 | Price change | $550,000-3.5%$381/sqft |
Source:  Smart MLS #24198241 Report a problem Smart MLS #24198241 Report a problem | ||
| 8/14/2026 | Listed for sale | $569,900+62.8%$395/sqft |
Source: Smart MLS #24198241 Report a problem | ||
| 9/28/2007 | Sold | $350,000+16.7%$243/sqft |
Source: Smart MLS #98344292 Report a problem | ||
| 9/30/2003 | Sold | $300,000+36.4%$208/sqft |
Source: Smart MLS #98168453 Report a problem | ||
| 2/29/2000 | Sold | $220,000$153/sqft |
Source: Smart MLS #98060401 Report a problem | ||
Public tax history
| Year | Property taxes | Tax assessment |
|---|---|---|
| 2025 | $4,147 -1.9% | $220,360 |
| 2024 | $4,227 +9.8% | $220,360 |
| 2023 | $3,850 | $220,360 |
| 2022 | $3,850 +2.1% | $220,360 +28.8% |
| 2021 | $3,770 -1.7% | $171,150 |
| 2020 | $3,837 | $171,150 |
| 2019 | $3,837 +1.2% | $171,150 |
| 2017 | $3,791 -1.6% | $171,150 -0.9% |
| 2015 | $3,854 +0% | $172,760 |
| 2014 | $3,854 | $172,760 |
| 2013 | $3,854 -0.4% | $172,760 |
| 2012 | $3,870 -5.7% | $172,760 -21.9% |
| 2011 | $4,106 -0.2% | $221,130 |
| 2010 | $4,115 | $221,130 |
| 2009 | $4,115 | $221,130 |
| 2008 | $4,115 +6.5% | $221,130 |
| 2007 | $3,863 +10.2% | $221,130 +53.3% |
| 2006 | $3,506 +4.2% | $144,200 +1.1% |
| 2005 | $3,364 +3.8% | $142,590 |
| 2004 | $3,241 +8.8% | $142,590 |
| 2003 | $2,979 +22.4% | $142,590 +41.4% |
| 1997 | $2,434 | $100,870 |
Find assessor info on the county website
Monthly payment
Est. payment
Payment breakdown
Explore the cost of this home by adjusting the details. Changes won't be saved.Climate risks
Neighborhood: 06484
Nearby schools
Schools provided by the listing agent
- Elementary: Booth Hill
- High: Shelton
Source: Smart MLS. This data may not be complete. We recommend contacting the local school district to confirm school assignments for this home.
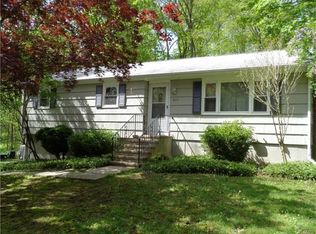
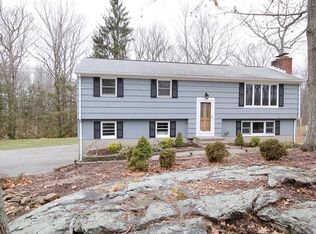
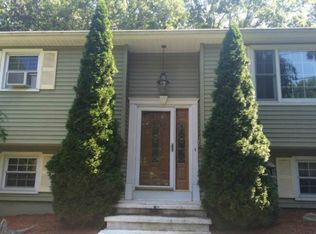
Similar homes
- $539,9002 bd2 ba1.7k sqft25 Orowoc Trail, Shelton, CT 06484For Sale

 MLS ID #24198427, Marissa Papa, Preston Gray Real Estate. Smart MLS
 - $539,0003 bd3 ba1.7k sqft124 Pulaski Highway, Ansonia, CT 06401For Sale
 MLS ID #24209181, Eric Bergers, William Raveis Real Estate. Smart MLS
 - $575,0004 bd2 ba2k sqft100 Brenair Terrace, Stratford, CT 06615For Sale
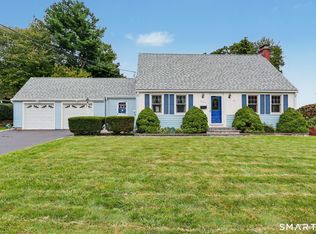 MLS ID #24208876, Danielle McCain, BHGRE Gaetano Marra Homes. Smart MLS
 - $479,9003 bd3 ba1.8k sqft123 River Road, Shelton, CT 06484For Sale
 MLS ID #24174914, Marissa Papa, Preston Gray Real Estate. Smart MLS
 - $554,0002 bd3 ba1.4k sqftOronoque Village, Stratford, CT 06614For SaleMLS ID #24208698, Mary Kelleher, Coldwell Banker Realty. Smart MLS
- $549,0003 bd4 ba1.9k sqftGreystone On The Lake, Shelton, CT 06484For SaleMLS ID #24172513, Anthony Parenti, Berkshire Hathaway NE Prop.. Smart MLS
- $530,0002 bd2 ba1.1k sqft464 Church Hill Road, Trumbull, CT 06611For SaleMLS ID #24206471, Ruth O. Held, Coldwell Banker Realty. Smart MLS
- $615,0003 bd2 ba1.9k sqft142 Ford Road, Woodbridge, CT 06525For SaleMLS ID #24204112, Heather Crabtree, RE/MAX RISE. Smart MLS
- $499,9003 bd2 ba1.5k sqft8 Meadow Drive, Oxford, CT 06478For SaleMLS ID #24200636, Chelsea Stinson, Lake Homes Realty, LLC. Smart MLS
- $574,9003 bd3 ba2.1k sqft131 Pepper Tree Hill Lane, Southbury, CT 06488For SaleMLS ID #24199652, Sue Varrone, Coldwell Banker Realty. Smart MLS
- $495,9953 bd2 ba1.3k sqft170 Hollywood Avenue, Stratford, CT 06614For SaleMLS ID #24202654, Frank Schiavone, Compass Connecticut, LLC. Smart MLS
- $535,0003 bd2 ba1.7k sqft48 Putnam Park Road, Bethel, CT 06801For SaleMLS ID #24200986, Courtney Ciscato, RE/MAX One. Smart MLS
- $599,9994 bd3 ba1.3k sqft233 West Main Street, Milford, CT 06460For SaleMLS ID #24206306, Holly Bryda, Compass Connecticut, LLC. Smart MLS
- $499,9003 bd3 ba1.5k sqft2 Chatham Terrace, Bridgeport, CT 06606For SaleMLS ID #24178834, Alan D. Stewart Jr, ASJ Realty Partners. Smart MLS
- $599,9003 bd2 ba1.5k sqft17 Pier Court, Milford, CT 06460For SaleMLS ID #24205956, Stacy M. Blake, Stacy Blake Realty LLC. Smart MLS
- $649,0003 bd2 ba2.1k sqft16 Velvet Street, Trumbull, CT 06611For SaleMLS ID #24198329, Elizabeth Casey, William Raveis Real Estate. Smart MLS
- $485,0003 bd2 ba1.2k sqft9 Stanley Drive, Seymour, CT 06483For SaleMLS ID #24164590, Angelo Catone, Coldwell Banker Realty. Smart MLS
- $559,0003 bd2 ba1.6k sqft9 Chimney Drive, Bethel, CT 06801For SaleMLS ID #24201222, Kim Gifford, Coldwell Banker Realty. Smart MLS
- $525,0003 bd1 ba1.5k sqft91 Bertrose Avenue, Milford, CT 06460For SaleMLS ID #24196366, Leslie Terres, West Shore Realty. Smart MLS
- $599,5003 bd3 ba1.4k sqft5 Sherwood Drive, Prospect, CT 06712For SaleMLS ID #24204195, Koco Pela, William Raveis Real Estate. Smart MLS
