Welcome to 68 Oronoque Trail, Shelton, CT! Nestled in a picturesque setting with stunning views of the Housatonic River and surroundings mountains, this charming 4-bedroom, 2-full-bath home offers the perfect blend of comfort, character, and versatility. With 1,737 square feet of living space, the home features a bright and inviting layout with spacious living areas, beautiful natural light, and a cozy fireplace that creates the perfect gathering space. The flexible floor plan offers the potential for an in-law suite, making it ideal for multi-generational living, extended family, guests, or a private home office. Situated on a 0.34-acre lot, you'll enjoy spectacular water and mountain views from the comfort of your own property. Whether you're relaxing outdoors, , entertaining family and friends, or enjoying your morning coffee overlooking the Housatonic River, this home offers a peaceful retreat in every season. Conveniently located near shopping restaurants, parks, and major commuter routes, this unique property combines scenic beauty with everyday convenience. Don't miss this rare opportunity to own a home with incredible views, flexible living space, and endless potential.
Under contract
Price cut: $49.9K (9/26)
$389,999
68 Oronoque Trail, Shelton, CT 06484
4beds
1,737sqft
Single Family Residence
Built in 1945
0.34 Acres Lot
$-- Zestimate®
$225/sqft
$-- HOA
What's special
Cozy fireplaceBright and inviting layoutBeautiful natural light
- 72 days
- 2,145
- 147
Zillow last checked:
Listing updated:
Listed by:
Candice Slatt (203)374-9451,
Century 21 Scala Group 203-374-9451
Source: Smart MLS,MLS#: 24196127
Facts & features
Interior
Bedrooms & bathrooms
- Bedrooms: 4
- Bathrooms: 2
- Full bathrooms: 2
Primary bedroom
- Level: Main
Bedroom
- Level: Main
Bedroom
- Level: Main
Bedroom
- Level: Main
Primary bathroom
- Level: Main
Bathroom
- Level: Main
Dining room
- Level: Main
Kitchen
- Level: Main
Kitchen
- Level: Other
Living room
- Level: Main
Heating
- Baseboard, Oil
Cooling
- Window Unit(s)
Appliances
- Included: Electric Range, Refrigerator, Dishwasher, Water Heater, Tankless Water Heater
- Laundry: Lower Level
Features
- Basement: Crawl Space,Dirt Floor,Concrete
- Attic: Storage,Access Via Hatch
- Number of fireplaces: 1
Interior area
- Total structure area: 1,737
- Total interior livable area: 1,737 sqft
- Finished area above ground: 1,737
Property
Parking
- Total spaces: 4
- Parking features: Attached, Paved, Driveway, Private
- Attached garage spaces: 2
- Has uncovered spaces: Yes
Features
- Patio & porch: Deck, Patio
- Exterior features: Garden
- Has view: Yes
- View description: Water
- Has water view: Yes
- Water view: Water
Lot
- Size: 0.34 Acres
- Features: Sloped, Cleared, Landscaped
Details
- Additional structures: Shed(s)
- Parcel number: 290383
- Zoning: R-3
Construction
Type & style
- Home type: SingleFamily
- Architectural style: Ranch
- Property subtype: Single Family Residence
Materials
- Vinyl Siding, Aluminum Siding
- Foundation: Concrete Perimeter
- Roof: Shingle
Condition
- New construction: No
- Year built: 1945
Utilities & green energy
- Sewer: Public Sewer
- Water: Public
Community & HOA
Community
- Features: Near Public Transport, Park
HOA
- Has HOA: No
Location
- Region: Shelton
Financial & listing details
- Price per square foot: $225/sqft
- Tax assessed value: $285,460
- Annual tax amount: $4,427
- Date on market: 8/1/2026
Estimated market value
Not available
Estimated sales range
Not available
Not available
Price history
| Date | Event | Price |
|---|---|---|
| 10/9/2026 | Pending sale | $389,999$225/sqft |
Source:  Smart MLS #24196127 Report a problem Smart MLS #24196127 Report a problem | ||
| 9/26/2026 | Price change | $389,999-11.3%$225/sqft |
Source: Smart MLS #24196127 Report a problem | ||
| 9/3/2026 | Price change | $439,900-4.3%$253/sqft |
Source: Smart MLS #24196127 Report a problem | ||
| 8/1/2026 | Listed for sale | $459,900+206.6%$265/sqft |
Source: Smart MLS #24196127 Report a problem | ||
| 11/17/2005 | Sold | $150,000$86/sqft |
Source: Public Record Report a problem | ||
Public tax history
| Year | Property taxes | Tax assessment |
|---|---|---|
| 2025 | $3,653 -1.9% | $194,110 |
| 2024 | $3,723 +9.8% | $194,110 |
| 2023 | $3,391 | $194,110 |
| 2022 | $3,391 +17.1% | $194,110 +47.7% |
| 2021 | $2,895 -1.7% | $131,390 |
| 2020 | $2,946 | $131,390 |
| 2019 | $2,946 +1.2% | $131,390 |
| 2017 | $2,910 +8% | $131,390 +8.8% |
| 2015 | $2,694 0% | $120,750 |
| 2014 | $2,694 | $120,750 |
| 2013 | $2,694 -0.4% | $120,750 |
| 2012 | $2,705 -8.4% | $120,750 -24% |
| 2011 | $2,952 -0.2% | $158,970 |
| 2010 | $2,958 | $158,970 |
| 2009 | $2,958 | $158,970 |
| 2008 | $2,958 +6.5% | $158,970 |
| 2007 | $2,777 +20.3% | $158,970 +67.4% |
| 2006 | $2,309 +0.8% | $94,990 -2.2% |
| 2005 | $2,290 +3.8% | $97,090 |
| 2004 | $2,207 +8.8% | $97,090 |
| 2003 | $2,028 +14.4% | $97,090 +32.2% |
| 1997 | $1,772 | $73,430 |
Find assessor info on the county website
Monthly payment
Est. payment
Payment breakdown
Explore the cost of this home by adjusting the details. Changes won't be saved.Climate risks
Neighborhood: 06484
Similar homes
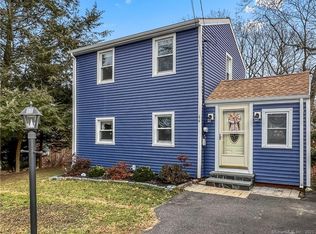
- $399,0003 bd2 ba1.3k sqft223 River Road, Shelton, CT 06484For Sale
 MLS ID #24205520, Maria Cristina Monteiro, BHGRE Gaetano Marra Homes. Smart MLS
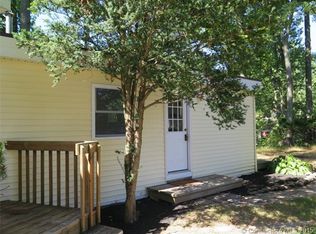
 - $430,0003 bd2 ba1.3k sqft331 West Main Street, Milford, CT 06460For Sale
 MLS ID #24208236, James Boyles, Realty ONE Group Connect. Smart MLS
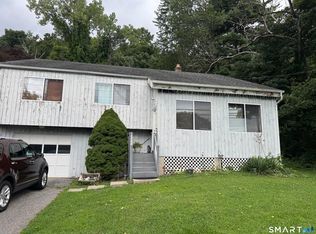
 - $489,9003 bd2 ba980 sqft17 Sunset Dr, Shelton, CT 06484For Sale By Owner
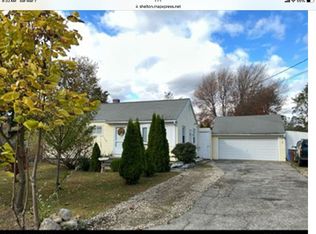
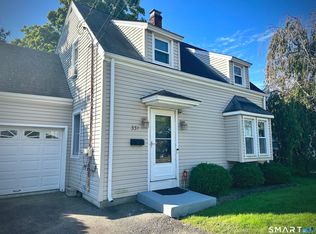
- $379,9004 bd3 ba1.2k sqft116 Rainbow Road, Bridgeport, CT 06606For Sale
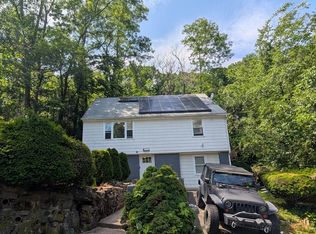 MLS ID #24183787, Francheska Guilfu, Group 484 LLC. Smart MLS
 - $335,0003 bd2 ba1.3k sqft18 Summit Street, Derby, CT 06418For SaleMLS ID #24200537, Rita Blue, Blue Real Estate. Smart MLS
- $390,0003 bd2 ba1.2k sqft163 Laurel Street, West Haven, CT 06516For SaleMLS ID #24194094, Tracy Daye, Coldwell Banker Realty. Smart MLS
- $374,9003 bd2 ba1.6k sqft16 Holbrook Court, Ansonia, CT 06401For SaleMLS ID #24207490, Torise Baker, Bigger & Better Realty Corp. Smart MLS
- $450,0003 bd2 ba1.4k sqft421 Wakelee Avenue, Stratford, CT 06614For SaleMLS ID #24210581, Tanya Silva, YellowBrick Real Estate LLC. Smart MLS
- $419,5003 bd3 ba1.6k sqft18 Russo Drive, Hamden, CT 06518For SaleMLS ID #24211776, Kristy L. Vaiuso, Coldwell Banker Realty. Smart MLS
- $399,9994 bd2 ba1.8k sqft100 Wintergreen Avenue, Hamden, CT 06514For SaleMLS ID #24167797, Jose Almodovar, Las Americas Real Estate. Smart MLS
- $435,0002 bd1 ba1.5k sqft21 Platt Street, Ansonia, CT 06401For SaleMLS ID #24211227, Sharon Perugini, Coldwell Banker Realty. Smart MLS
- $380,0002 bd2 ba1k sqft3 Alfred Court, Stratford, CT 06615For SaleMLS ID #24206836, Bianca Champlin, mygoodagent. Smart MLS
- $459,0004 bd2 ba1.7k sqft326 Soundview Avenue, Bridgeport, CT 06606For SaleMLS ID #24200941, Ayo Haynes, Real Broker CT, LLC. Smart MLS
- $496,3754 bd2 ba1.8k sqft96 Allencrest Drive, Stratford, CT 06614For SaleMLS ID #24192711, Donald Ormsby, LIONHEART REALTY & MGMT LLC. Smart MLS
- $375,0003 bd2 ba1.4k sqft366 West Woods Road, Hamden, CT 06518For SaleMLS ID #24193332, Betsy Gorman, Press/Cuozzo Realtors. Smart MLS
- $340,0003 bd2 ba1.4k sqft106 Greenhill Terrace, New Haven, CT 06515For SaleMLS ID #24207133, Rachelle Edwards, Coldwell Banker Realty. Smart MLS
- $375,0003 bd2 ba1.8k sqft23 Girard Avenue, New Haven, CT 06512For SaleMLS ID #24198422, Paul D. Magliochetti, Coldwell Banker Realty. Smart MLS
- $290,0002 bd1 ba920 sqftThe Views Of Long Hill, Shelton, CT 06484For SaleMLS ID #24211399, Erika Portanova Songer, William Pitt Sotheby's Int'l. Smart MLS
- $339,9993 bd3 ba1.6k sqft193 North State Street, Ansonia, CT 06401For SaleMLS ID #24181924, Amanda Tracy, Emerald Glen Associates. Smart MLS
- $450,0004 bd2 ba1.4k sqft1489 Georges Hill Road, Southbury, CT 06488For SaleMLS ID #24165158, Liz D. Luciano, Better Homes and Gardens Real Estate Executive Real Estate. Smart MLS
