This is beautiful 4 bedrooms 2 full bathrooms Cape in a sought after "Nichols" section of Stratford. This house has many unique property features which includes, huge primary bedroom, bedroom #2 and a full bath on the main level. The main level also has hardwood floor throughout, a fireplace in the living room, huge kitchen/dining, breezeway, a 1 car garage, hardwire security system and active solar panels. Additional features include two oversized bedrooms and a full bathroom on the upper level. The basement is home for the laundry and can further be finished into additional living space.: Outside features include; a hardwire security system that covers all corners of the property, a driveway that fits approximately 4-6 cars, enough yard space to host summer barbecues or an outside fire pit for yearly entertainment. The backyard is currently home to an above ground swimming pool, a trampoline for the family and also a shed for additional storage. Exciting area features include; Approximately 1/2 mile to all major shopping, 1 mile to ( I-95 / Merritt Parkway / Route 8 ) : 3 miles to Stratford train station and walking distances to major bus route. This is beautiful 4 bedrooms 2 full bathrooms Cape in a sought after "Nichols" section of Stratford. This house has many unique property features which includes, huge primary bedroom, bedroom #2 and a full bath on the main level. The main level also has hardwood floor throughout, a fireplace in the living room, huge kitchen/dining, breezeway, a 1 car garage, hardwire security system and active solar panels. Additional features include two oversized bedrooms and a full bathroom on the upper level. The basement is home for the laundry and can further be finished into additional living space.: Outside features include; a hardwire security system that covers all corners of the property, a driveway that fits approximately 4-6 cars, enough yard space to host summer barbecues or an outside fire pit for yearly entertainment. The backyard is currently home to an above ground swimming pool, a trampoline for the family and also a shed for additional storage. Exciting area features include; Approximately 1/2 mile to all major shopping, 1 mile to ( I-95 / Merritt Parkway / Route 8 ) : 3 miles to Stratford train station and walking distances to major bus route.
For sale
$550,000
96 Allencrest Drive, Stratford, CT 06614
4beds
1,884sqft
:
Get pre-qualified$3,737/mo
Single Family Residence
Built in 1948
10,018 Square Feet Lot
$-- Zestimate®
$292/sqft
$-- HOA
What's special
Above ground swimming poolShed for additional storageActive solar panelsHardwood floor throughoutHuge primary bedroomTrampoline for the family
- 8 days |
- 700 |
- 14 |
Zillow last checked:
Listing updated:
Listed by:
Donald Ormsby (203)558-2051,
LIONHEART REALTY & MGMT LLC 207-292-8996
Source: Smart MLS,MLS#: 24192711
Facts & features
Interior
Bedrooms & bathrooms
- Bedrooms: 4
- Bathrooms: 2
- Full bathrooms: 2
Primary bedroom
- Features: Hardwood Floor
- Level: Main
Bedroom
- Features: Hardwood Floor
- Level: Main
Bedroom
- Level: Upper
Bedroom
- Level: Upper
Bathroom
- Level: Main
Bathroom
- Level: Upper
Dining room
- Features: Hardwood Floor
- Level: Main
Kitchen
- Level: Main
Living room
- Features: Fireplace, Hardwood Floor
- Level: Main
Heating
- Hot Water, Natural Gas
Cooling
- None
Appliances
- Included: Electric Cooktop, Gas Water Heater, Tankless Water Heater
- Laundry: Lower Level
Features
- Basement: Full,Partially Finished,Concrete
- Attic: None
- Number of fireplaces: 1
Interior area
- Total structure area: 1,884
- Total interior livable area: 1,884 sqft
- Finished area above ground: 1,884
Property
Parking
- Total spaces: 4
- Parking features: Attached, Paved, Off Street, Driveway, Private, Asphalt
- Attached garage spaces: 1
- Has uncovered spaces: Yes
Features
- Exterior features: Breezeway, Awning(s)
- Has private pool: Yes
- Pool features: Above Ground
- Waterfront features: Beach Access
Lot
- Size: 10,018 Square Feet
- Features: Level, Cul-De-Sac
Details
- Additional structures: Shed(s)
- Parcel number: 362982
- Zoning: RS-3
Construction
Type & style
- Home type: SingleFamily
- Architectural style: Cape Cod
- Property subtype: Single Family Residence
Materials
- Aluminum Siding
- Foundation: Block, Concrete Perimeter
- Roof: Asphalt
Condition
- New construction: No
- Year built: 1948
Utilities & green energy
- Sewer: Public Sewer
- Water: Public
Green energy
- Energy generation: Solar
Community & HOA
Community
- Features: Near Public Transport, Medical Facilities, Park, Shopping/Mall
- Security: Security System
HOA
- Has HOA: No
Location
- Region: Stratford
Financial & listing details
- Price per square foot: $292/sqft
- Tax assessed value: $192,990
- Annual tax amount: $7,758
- Date on market: 7/19/2026
Estimated market value
Not available
Estimated sales range
Not available
Not available
Price history
| Date | Event | Price |
|---|---|---|
| 7/19/2026 | Listed for sale | $550,000+58%$292/sqft |
Source:  Smart MLS #24192711 Report a problem Smart MLS #24192711 Report a problem | ||
| 12/22/2020 | Sold | $348,000+2.4%$185/sqft |
Source: Smart MLS #170324205 Report a problem | ||
| 9/26/2020 | Pending sale | $339,900$180/sqft |
Source: RE/MAX Right Choice Real Estate #170324205 Report a problem | ||
| 9/19/2020 | Listed for sale | $339,900$180/sqft |
Source: Re/Max Right Choice #170324205 Report a problem | ||
| 9/11/2020 | Pending sale | $339,900$180/sqft |
Source: Re/Max Right Choice #170324205 Report a problem | ||
| 9/8/2020 | Price change | $339,900-1.7%$180/sqft |
Source: Re/Max Right Choice #170324205 Report a problem | ||
| 8/24/2020 | Price change | $345,900+4.8%$184/sqft |
Source: Re/Max Right Choice #170324205 Report a problem | ||
| 8/14/2020 | Pending sale | $329,900$175/sqft |
Source: Re/Max Right Choice #170324205 Report a problem | ||
| 8/10/2020 | Listed for sale | $329,900$175/sqft |
Source: Re/Max Right Choice #170324205 Report a problem | ||
| 5/16/2020 | Listing removed | $329,900$175/sqft |
Source: RE/MAX Right Choice Real Estate #170290511 Report a problem | ||
| 5/15/2020 | Listing removed | $2,500$1/sqft |
Source: Re/Max Right Choice #170290509 Report a problem | ||
| 4/27/2020 | Listed for sale | $329,900-10.8%$175/sqft |
Source: Re/Max Right Choice #170290511 Report a problem | ||
| 3/27/2019 | Listing removed | $2,500$1/sqft |
Source: Re/Max Right Choice #170166923 Report a problem | ||
| 3/2/2019 | Listed for rent | $2,500$1/sqft |
Source: Re/Max Right Choice #170166923 Report a problem | ||
| 6/9/2006 | Sold | $370,000+2.8%$196/sqft |
Source: Smart MLS #98277839 Report a problem | ||
| 4/29/2005 | Sold | $360,000+40.1%$191/sqft |
Source: Smart MLS #98226488 Report a problem | ||
| 12/17/2001 | Sold | $257,000$136/sqft |
Source: Public Record Report a problem | ||
Public tax history
| Year | Property taxes | Tax assessment |
|---|---|---|
| 2025 | $7,758 | $192,990 |
| 2024 | $7,758 | $192,990 |
| 2023 | $7,758 +1.9% | $192,990 |
| 2022 | $7,615 0% | $192,990 |
| 2021 | $7,617 -0.4% | $192,990 |
| 2020 | $7,650 +5.6% | $192,990 +6.2% |
| 2019 | $7,242 -0.1% | $181,650 |
| 2018 | $7,248 -0.2% | $181,650 |
| 2017 | $7,261 +2.5% | $181,650 |
| 2016 | $7,083 | $181,650 |
Find assessor info on the county website
Monthly payment
Est. payment
Payment breakdown
Explore the cost of this home by adjusting the details. Changes won't be saved.Climate risks
Neighborhood: 06614
Nearby schools
GreatSchools rating
- 4/10Second Hill Lane SchoolGrades: K-6Distance: 0.3 mi
- 4/10Harry B. Flood Middle SchoolGrades: 7-8Distance: 2 mi
- 8/10Bunnell High SchoolGrades: 9-12Distance: 0.7 mi
- $570,3004 bd2 ba2.3k sqft116 Allencrest Dr, Stratford, CT 06614Off Market
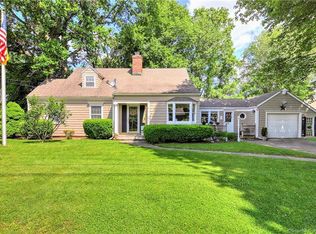
- $489,6003 bd2 ba1.3k sqft74 Allencrest Dr, Stratford, CT 06614Off Market
- $522,5003 bd2 ba1.5k sqft81 Allencrest Dr, Stratford, CT 06614Off Market
- $542,2003 bd2 ba1.6k sqft115 Allencrest Dr, Stratford, CT 06614Off Market
- $569,0003 bd2 ba2k sqft93 Ann Ter, Stratford, CT 06614Off Market
- $505,6002 bd1 ba1.5k sqft77 Ann Ter, Stratford, CT 06614Off Market
- $542,5004 bd2 ba1.8k sqft111 Ann Ter, Stratford, CT 06614Off Market
- $424,3002 bd1 ba1.2k sqft136 Allencrest Dr, Stratford, CT 06614Off Market
A local agent can set up tours, give advice and negotiate with sellers.
Similar homes
- $515,0003 bd2 ba1.5k sqft8 Anson Street, Stratford, CT 06614For Sale

 MLS ID #24190855, Melissa Casey, Coldwell Banker Realty. Smart MLS
 - $499,9003 bd3 ba2k sqft75 Masna Place, Stratford, CT 06614For Sale
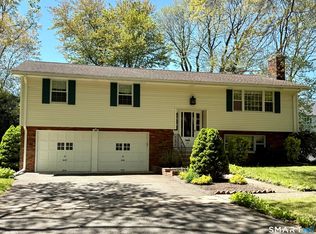 MLS ID #24173693, Karen Berwick, Real Estate Two. Smart MLS
 - $575,0003 bd2 ba1.6k sqft162 Sheppard Street, Stratford, CT 06614For Sale
 MLS ID #24181040, Rudy Pierre, YellowBrick Real Estate LLC. Smart MLS
 - $569,9003 bd2 ba1.8k sqft44 Ulrich Road, Stratford, CT 06614For Sale
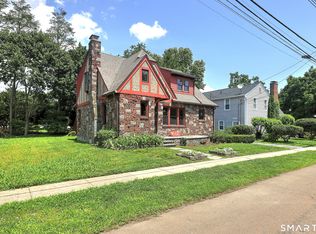 MLS ID #24179663, Arnold Peck, Property World. Smart MLS
 - $699,9995 bd2 ba2.2k sqft430 Albert Avenue, Stratford, CT 06614For SaleMLS ID #24162070, Cornelius Howard, eXp Realty. Smart MLS
- $529,0004 bd2 ba2.4k sqft171 Boswell Street, Stratford, CT 06615For SaleMLS ID #24182592, Melanie Healey, Coldwell Banker Realty. Smart MLS
- $465,0003 bd2 ba1.3k sqft421 Wakelee Avenue, Stratford, CT 06614For SaleMLS ID #24185725, Tanya Silva, YellowBrick Real Estate LLC. Smart MLS
- $450,0003 bd1 ba1.2k sqft43 Glendale Road, Stratford, CT 06614For SaleMLS ID #24189963, Stephen Mele, Houlihan Lawrence. Smart MLS
- $449,9004 bd3 ba1.7k sqft457 Vincellette Street, Bridgeport, CT 06606For SaleMLS ID #24194089, Edgar Ramirez, Maple Vale Realty LLC. Smart MLS
- $509,9004 bd2 ba2k sqft94-96 Locust Street, Bridgeport, CT 06610For SaleMLS ID #24192532, Sasha McLeain, Coldwell Banker Realty. Smart MLS
- $399,9003 bd2 ba1.5k sqft314 McKinley Avenue, Stratford, CT 06615For SaleMLS ID #24193482, Waltter K. Inoa, BHGRE Gaetano Marra Homes. Smart MLS
- $629,9004 bd3 ba2.2k sqft249 Canaan Road, Stratford, CT 06614For SaleMLS ID #24150795, Thomas Chanaca, Chanaca Real Estate. Smart MLS
- $490,0003 bd2 ba2k sqft26 Marsdale Avenue, Bridgeport, CT 06606For SaleMLS ID #24191455, Colette J. Daye, Century 21 AllPoints Realty. Smart MLS
- $650,0003 bd2 ba2.2k sqft22 Larkspur Drive, Trumbull, CT 06611For SaleMLS ID #24172293, Hyacinth Dolor, Global Real Estate Services, LLC. Smart MLS
- $584,9003 bd3 ba1.9k sqft11 Cribbins Avenue, Shelton, CT 06484For SaleMLS ID #24177982, Derek Greene, Derek Greene. Smart MLS
- $599,0003 bd3 ba2k sqft69 Richard Boulevard, Shelton, CT 06484For SaleMLS ID #24190702, Kurt Jain, NextHome Real Estate Services. Smart MLS
- $615,0003 bd2 ba1.6k sqft28 Weybosset Street, Shelton, CT 06484For SaleMLS ID #24192719, Wessam Ahmad, Real Broker CT, LLC. Smart MLS
- $459,0004 bd2 ba1.8k sqft3460 Main Street, Bridgeport, CT 06606For SaleMLS ID #24169748, Larry Leonzi, William Raveis Real Estate. Smart MLS
- $574,9003 bd3 ba1.9k sqft57 Lovers Lane, Monroe, CT 06468For SaleMLS ID #24178863, Ana Robles, BHGRE Gaetano Marra Homes. Smart MLS
- $599,9003 bd2 ba2k sqft5 Sharon Court, Shelton, CT 06484For SaleMLS ID #24186017, Deborah Shuster, Enterprise Realty, Inc.. Smart MLS
