Price Improve!! in this 3-bedroom Colonial located on a quiet in a desirable subdivision surrounded by higher-priced homes. Enjoy beautiful valley and river views from the spacious deck, perfect for relaxing or entertaining. The home features a formal living room, formal dining room, and an eat-in kitchen with hardwood floors. The main level also offers a spacious family room and convenient first-floor laundry. The primary bedroom includes a walk-in closet and private full bath. The walk-out lower level features an approximately 300-square-foot finished recreation room with direct access to the garage and patio, providing additional living and entertaining space. Additional features include central air conditioning on the second floor, a 2-car garage, city water, and city sewer. While the home would benefit from some cosmetic updating, it offers great potential to customize and build equity. Conveniently located near shopping, restaurants, schools, Route 8, and the Merritt Parkway (Route 15), this home combines a desirable location with scenic views and exceptional value. .
Under contract
Price cut: $39K (8/13)
$560,000
69 Richard Boulevard, Shelton, CT 06484
3beds
2,082sqft
Single Family Residence
Built in 1988
0.29 Acres Lot
$551,600 Zestimate®
$269/sqft
$-- HOA
What's special
Scenic viewsSpacious family roomWalk-out lower levelFormal dining roomConvenient first-floor laundry
- 93 days
- 600
- 31
Zillow last checked:
Listing updated:
Listed by:
Kurt Jain (203)685-5878,
NextHome Real Estate Services 203-227-6398
Source: Smart MLS,MLS#: 24190702
Facts & features
Interior
Bedrooms & bathrooms
- Bedrooms: 3
- Bathrooms: 3
- Full bathrooms: 2
- 1/2 bathrooms: 1
Primary bedroom
- Features: Full Bath, Stall Shower, Walk-In Closet(s), Wall/Wall Carpet
- Level: Upper
- Area: 203 Square Feet
- Dimensions: 17.5 x 11.6
Bedroom
- Features: Wall/Wall Carpet
- Level: Upper
- Area: 170.18 Square Feet
- Dimensions: 12.7 x 13.4
Bedroom
- Features: Wall/Wall Carpet
- Level: Upper
- Area: 170.18 Square Feet
- Dimensions: 12.7 x 13.4
Dining room
- Features: Hardwood Floor
- Level: Main
- Area: 121 Square Feet
- Dimensions: 12.1 x 10
Kitchen
- Features: Hardwood Floor
- Level: Main
- Area: 130.68 Square Feet
- Dimensions: 12.1 x 10.8
Living room
- Features: Hardwood Floor
- Level: Main
- Area: 238.87 Square Feet
- Dimensions: 11.11 x 21.5
Rec play room
- Features: Wall/Wall Carpet
- Level: Lower
- Area: 244.1 Square Feet
- Dimensions: 17.3 x 14.11
Heating
- Baseboard, Oil
Cooling
- Central Air
Appliances
- Included: Electric Range, Microwave, Refrigerator, Dishwasher, Washer, Dryer, Water Heater
- Laundry: Main Level
Features
- Basement: Full,Storage Space,Garage Access,Partially Finished,Walk-Out Access
- Attic: Pull Down Stairs
- Has fireplace: No
Interior area
- Total structure area: 2,082
- Total interior livable area: 2,082 sqft
- Finished area above ground: 1,768
- Finished area below ground: 314
Property
Parking
- Total spaces: 4
- Parking features: Attached, Driveway, Paved
- Attached garage spaces: 2
- Has uncovered spaces: Yes
Lot
- Size: 0.29 Acres
- Features: Wooded, Cul-De-Sac
Details
- Parcel number: 301782
- Zoning: R-3
Construction
Type & style
- Home type: SingleFamily
- Architectural style: Colonial
- Property subtype: Single Family Residence
Materials
- Vinyl Siding
- Foundation: Concrete Perimeter
- Roof: Asphalt
Condition
- New construction: No
- Year built: 1988
Utilities & green energy
- Sewer: Public Sewer
- Water: Public
Community & HOA
Community
- Features: Health Club, Library, Medical Facilities, Shopping/Mall
HOA
- Has HOA: No
Location
- Region: Shelton
Financial & listing details
- Price per square foot: $269/sqft
- Tax assessed value: $364,000
- Annual tax amount: $5,646
- Date on market: 7/11/2026
Estimated market value
$551,600
$524,000 - $579,000
$3,636/mo
Price history
| Date | Event | Price |
|---|---|---|
| 9/23/2026 | Pending sale | $560,000$269/sqft |
Source:  NextHome #24190702 Report a problem NextHome #24190702 Report a problem | ||
| 8/13/2026 | Price change | $560,000-6.5%$269/sqft |
Source:  Smart MLS #24190702 Report a problem Smart MLS #24190702 Report a problem | ||
| 7/11/2026 | Listed for sale | $599,000+125.2%$288/sqft |
Source: NextHome #24190702 Report a problem | ||
| 6/8/2001 | Sold | $266,000+52%$128/sqft |
Source: Smart MLS #98096142 Report a problem | ||
| 1/25/1996 | Sold | $175,000$84/sqft |
Source: Public Record Report a problem | ||
Public tax history
| Year | Property taxes | Tax assessment |
|---|---|---|
| 2025 | $4,924 -1.9% | $261,660 |
| 2024 | $5,019 +9.8% | $261,660 |
| 2023 | $4,571 | $261,660 |
| 2022 | $4,571 -1.1% | $261,660 +24.7% |
| 2021 | $4,622 -1.7% | $209,790 |
| 2020 | $4,703 | $209,790 |
| 2019 | $4,703 +1.2% | $209,790 |
| 2017 | $4,647 -9% | $209,790 -8.3% |
| 2015 | $5,104 0% | $228,760 |
| 2014 | $5,104 | $228,760 |
| 2013 | $5,104 -0.4% | $228,760 |
| 2012 | $5,124 -6.3% | $228,760 -22.3% |
| 2011 | $5,466 -0.2% | $294,350 |
| 2010 | $5,478 | $294,350 |
| 2009 | $5,478 | $294,350 |
| 2008 | $5,478 +6.5% | $294,350 |
| 2007 | $5,142 +18.5% | $294,350 +64.8% |
| 2006 | $4,341 +3.1% | $178,570 |
| 2005 | $4,212 +3.8% | $178,570 |
| 2004 | $4,059 +8.8% | $178,570 |
| 2003 | $3,730 +31.8% | $178,570 +52.3% |
| 1997 | $2,829 | $117,250 |
Find assessor info on the county website
Monthly payment
Est. payment
Payment breakdown
Explore the cost of this home by adjusting the details. Changes won't be saved.Climate risks
Neighborhood: 06484
Nearby schools
Schools provided by the listing agent
- Elementary: Sunnyside
- Middle: Shelton,Perry Hill
- High: Shelton
Source: Smart MLS. This data may not be complete. We recommend contacting the local school district to confirm school assignments for this home.


Similar homes
- $474,9003 bd3 ba1.8k sqft123 River Road, Shelton, CT 06484For Sale
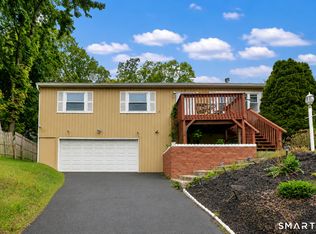
 MLS ID #24174914, Marissa Papa, Preston Gray Real Estate. Smart MLS
 - $550,0003 bd2 ba1.4k sqft315 Buddington Road, Shelton, CT 06484For Sale
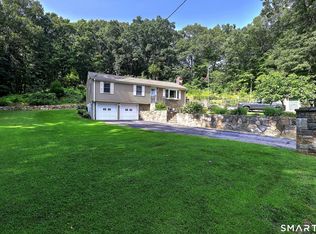 MLS ID #24198241, Maria Vaz, Coldwell Banker Realty. Smart MLS
 - $399,0003 bd2 ba1.3k sqft223 River Road, Shelton, CT 06484For Sale
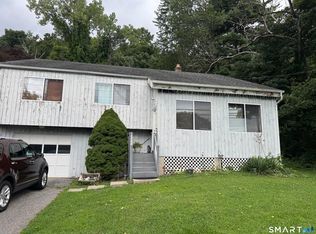 MLS ID #24205520, Maria Cristina Monteiro, BHGRE Gaetano Marra Homes. Smart MLS
 - $649,9003 bd3 ba2k sqft66 Tuckahoe Drive, Shelton, CT 06484For Sale
 MLS ID #24201003, Jim See, Higgins Group Real Estate. Smart MLS
 - $525,0003 bd2 ba1.5k sqft17 Pier Court, Milford, CT 06460For SaleMLS ID #24212878, Stacy M. Blake, Stacy Blake Realty LLC. Smart MLS
- $680,0004 bd3 ba2.8k sqft11 Lily Lane, Shelton, CT 06484For SaleMLS ID #24188418, Jay Barone, Coldwell Banker Realty. Smart MLS
- $499,0003 bd2 ba1.6k sqft14 Farrel Drive, Ansonia, CT 06401For SaleMLS ID #24203221, Michael J. Cook, Botti Realty. Smart MLS
- $599,9003 bd3 ba2.2k sqft30 Lakeview Drive, Milford, CT 06460For SaleMLS ID #24211581, Wayne Hugendubel, Coldwell Banker Realty. Smart MLS
- $549,0003 bd4 ba1.9k sqftGreystone On The Lake, Shelton, CT 06484For SaleMLS ID #24172513, Anthony Parenti, Berkshire Hathaway NE Prop.. Smart MLS
- $499,9004 bd3 ba2.4k sqft1 Rev Taylor Drive, Ansonia, CT 06401For SaleMLS ID #24192653, Lauren Levey, Real Broker CT, LLC. Smart MLS
- $570,0003 bd3 ba2.1k sqft131 Pepper Tree Hill Lane, Southbury, CT 06488For SaleMLS ID #24199652, Sue Varrone, Coldwell Banker Realty. Smart MLS
- $585,0004 bd2 ba1.4k sqft1385 Chopsey Hill Road, Bridgeport, CT 06606For SaleMLS ID #24211714, Jeffrey Tisdale, RE/MAX Right Choice. Smart MLS
- $650,0004 bd3 ba2.2k sqft11 Williamsburg Drive, Orange, CT 06477For SaleMLS ID #24158938, Kathy Anderson, Coldwell Banker Realty. Smart MLS
- $435,0002 bd1 ba1.5k sqft21 Platt Street, Ansonia, CT 06401For SaleMLS ID #24211227, Sharon Perugini, Coldwell Banker Realty. Smart MLS
- $530,0004 bd2 ba2.1k sqft45 Cameo Court, Stratford, CT 06614For SaleMLS ID #24200994, Carolyn Colon-Ortega, Century 21 Scala Group. Smart MLS
- $649,0006 bd4 ba2.3k sqft476 Derby Milford Road, Orange, CT 06477For SaleMLS ID #24183648, Daniel M. Berger, Re/Max Prestige Properties. Smart MLS
- $530,0003 bd2 ba1.6k sqft249 Circle Drive, Stratford, CT 06614For SaleMLS ID #24180954, Liping Wang, William Raveis Real Estate. Smart MLS
- $595,0003 bd2 ba2.2k sqft4 Partridge Lane, Newtown, CT 06470For SaleMLS ID #24208095, Tom Ozimkoski, Keller Williams Realty. Smart MLS
- $650,0004 bd5 ba1.5k sqft135 Pheasant Road, West Haven, CT 06516For SaleMLS ID #24172298, Mo Savage, Door to Door Real Estate. Smart MLS
- $699,5004 bd3 ba2.9k sqft12 Briarwoods Terrace, Trumbull, CT 06611For SaleMLS ID #24192236, Silvana Orsaia, BHGRE Shore & Country. Smart MLS
