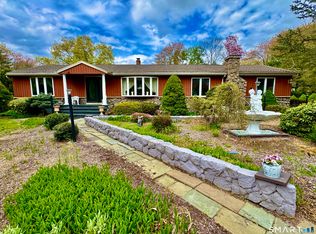
Welcome home to this inviting 4 to 5 bedroom, 2 full bathroom in the north end of Stratford. This home features a large living room with cathedral ceilings with a formal dining room and a family room that could also be used as a home office. The kitchen has tile floors, hardwood shaker cabinets with granite countertops, stainless steel appliances and seating for 4 making it very inviting. Also the property has a finished attic with two rooms and a finished basement with its own bathroom where there is much extra space for extended family, guests and the opportunities are endless. This property is located close to route 8, the Merritt Parkway, the beach and shopping area. Come book your appointment today! Property will be selling "as is".
For sale
Price cut: $30K (9/1)
$550,000
45 Cameo Court, Stratford, CT 06614
4beds
2,140sqft
Single Family Residence
Built in 1957
0.28 Acres Lot
$-- Zestimate®
$257/sqft
$-- HOA
What's special
- 17 days
- 681
- 14
Zillow last checked:
Listing updated:
Listed by:
Carolyn Colon-Ortega (203)218-0702,
Century 21 Scala Group 203-374-9451
Source: Smart MLS,MLS#: 24200994
Facts & features
Interior
Bedrooms & bathrooms
- Bedrooms: 4
- Bathrooms: 2
- Full bathrooms: 2
Rooms
- Room types: Laundry
Primary bedroom
- Level: Upper
Bedroom
- Level: Upper
Bedroom
- Level: Upper
Bedroom
- Level: Upper
Primary bathroom
- Level: Upper
Bathroom
- Level: Lower
Dining room
- Level: Main
Family room
- Level: Main
Kitchen
- Level: Main
Living room
- Level: Main
Office
- Level: Upper
Rec play room
- Level: Lower
Heating
- Forced Air, Natural Gas
Cooling
- None
Appliances
- Included: Gas Range, Microwave, Dishwasher, Washer, Dryer, Gas Water Heater, Water Heater
- Laundry: Lower Level
Features
- Entrance Foyer
- Basement: Full
- Attic: Finished,Pull Down Stairs
- Has fireplace: No
Interior area
- Total structure area: 2,140
- Total interior livable area: 2,140 sqft
- Finished area above ground: 1,860
- Finished area below ground: 280
Property
Parking
- Total spaces: 1
- Parking features: Other
Features
- Levels: Multi/Split
- Patio & porch: Patio
- Exterior features: Outdoor Grill, Rain Gutters, Garden
- Waterfront features: Beach Access
Lot
- Size: 0.28 Acres
- Features: Few Trees, Sloped, Cul-De-Sac
Details
- Additional structures: Shed(s)
- Parcel number: 365638
- Zoning: RS-3
Construction
Type & style
- Home type: SingleFamily
- Architectural style: Split Level
- Property subtype: Single Family Residence
Materials
- Vinyl Siding
- Foundation: Concrete Perimeter
- Roof: Asphalt
Condition
- New construction: No
- Year built: 1957
Utilities & green energy
- Sewer: Public Sewer
- Water: Public
Community & HOA
Community
- Features: Health Club, Library, Medical Facilities, Park, Playground, Near Public Transport, Shopping/Mall
HOA
- Has HOA: No
Location
- Region: Stratford
Financial & listing details
- Price per square foot: $257/sqft
- Tax assessed value: $203,210
- Annual tax amount: $8,169
- Date on market: 8/21/2026
Estimated market value
Not available
Estimated sales range
Not available
Not available
Price history
| Date | Event | Price |
|---|---|---|
| 9/1/2026 | Price change | $550,000-5.2%$257/sqft |
Source:  Smart MLS #24200994 Report a problem Smart MLS #24200994 Report a problem | ||
| 8/21/2026 | Listed for sale | $580,000+45%$271/sqft |
Source: Smart MLS #24200994 Report a problem | ||
| 8/23/2022 | Sold | $400,000-5.9%$187/sqft |
Source: Smart MLS #170494619 Report a problem | ||
| 8/18/2022 | Contingent | $424,900$199/sqft |
Source: Smart MLS #170494619 Report a problem | ||
| 6/24/2022 | Listed for sale | $424,900+26.8%$199/sqft |
Source: Smart MLS #170494619 Report a problem | ||
| 8/31/2004 | Sold | $335,000$157/sqft |
Source: Smart MLS #98198674 Report a problem | ||
Public tax history
| Year | Property taxes | Tax assessment |
|---|---|---|
| 2025 | $8,169 | $203,210 |
| 2024 | $8,169 | $203,210 |
| 2023 | $8,169 +1.9% | $203,210 |
| 2022 | $8,019 0% | $203,210 |
| 2021 | $8,021 -0.4% | $203,210 |
| 2020 | $8,055 +3.6% | $203,210 +4.2% |
| 2019 | $7,775 -0.1% | $195,020 |
| 2018 | $7,781 -0.2% | $195,020 |
| 2017 | $7,795 +8.1% | $195,020 |
| 2015 | $7,212 -7.1% | $195,020 -10.5% |
| 2014 | $7,764 +2.9% | $217,910 |
| 2013 | $7,548 +0.5% | $217,910 |
| 2012 | $7,514 +1% | $217,910 |
| 2011 | $7,442 +2.5% | $217,910 |
| 2010 | $7,261 +4.6% | $217,910 -4.7% |
| 2009 | $6,945 +2.6% | $228,760 +3.1% |
| 2008 | $6,772 +1.3% | $221,970 |
| 2007 | $6,686 +4.4% | $221,970 |
| 2006 | $6,406 +7% | $221,970 |
| 2005 | $5,989 +19.9% | $221,970 +64.4% |
| 2004 | $4,995 +4.5% | $135,050 +2.9% |
| 2003 | $4,781 +2% | $131,200 -2.9% |
| 2001 | $4,685 +18.1% | $135,100 +20.1% |
| 2000 | $3,968 +3.3% | $112,490 |
| 1999 | $3,843 | $112,490 |
Find assessor info on the county website
Monthly payment
Est. payment
Payment breakdown
Explore the cost of this home by adjusting the details. Changes won't be saved.Climate risks
Neighborhood: 06614
Nearby schools
Schools provided by the listing agent
- Elementary: Second Hill Lane
- High: Bunnell
Source: Smart MLS. This data may not be complete. We recommend contacting the local school district to confirm school assignments for this home.
Similar homes
- $522,5004 bd2 ba1.8k sqft96 Allencrest Drive, Stratford, CT 06614For Sale

 MLS ID #24192711, Donald Ormsby, LIONHEART REALTY & MGMT LLC. Smart MLS
 - $579,9004 bd2 ba1.9k sqft60 Bunnell Avenue, Stratford, CT 06614For Sale
 MLS ID #24189352, Cross Cannone, Property World. Smart MLS
 - $560,0003 bd2 ba1.6k sqft249 Circle Drive, Stratford, CT 06614For Sale
 MLS ID #24180954, Liping Wang, William Raveis Real Estate. Smart MLS
 - $600,0003 bd2 ba2.2k sqft22 Larkspur Drive, Trumbull, CT 06611For Sale
 MLS ID #24172293, Hyacinth Dolor, Global Real Estate Services, LLC. Smart MLS
 - $480,0004 bd2 ba1.2k sqft196 North Anthony Street, Bridgeport, CT 06606For SaleMLS ID #24200099, Kiki Kokenos, William Raveis Real Estate. Smart MLS
- $599,9004 bd2 ba1.5k sqft147 Candlewood Road, Fairfield, CT 06825For SaleMLS ID #24202176, Patricia Cooper, Coldwell Banker Realty. Smart MLS
- $475,0003 bd2 ba2.2k sqft1645 Old Town Road, Bridgeport, CT 06606For SaleMLS ID #24188675, Carolyn Colon-Ortega, Century 21 Scala Group. Smart MLS
- $499,9004 bd2 ba2.4k sqft261 Coram Road, Shelton, CT 06484For SaleMLS ID #24198314, Joseph Martino, Joseph Martino Real Estate. Smart MLS
- $629,9004 bd3 ba2.2k sqft249 Canaan Road, Stratford, CT 06614For SaleMLS ID #24150795, Thomas Chanaca, Chanaca Real Estate. Smart MLS
- $379,9004 bd3 ba1.2k sqft116 Rainbow Road, Bridgeport, CT 06606For SaleMLS ID #24183787, Francheska Guilfu, Group 484 LLC. Smart MLS
- $699,5005 bd3 ba2.9k sqft12 Briarwoods Terrace, Trumbull, CT 06611For SaleMLS ID #24192236, Silvana Orsaia, BHGRE Shore & Country. Smart MLS
- $664,9003 bd3 ba2k sqft66 Tuckahoe Drive, Shelton, CT 06484For SaleMLS ID #24201003, Jim See, Higgins Group Real Estate. Smart MLS
- $559,0004 bd3 ba2.2k sqft9 Old Country Road, Oxford, CT 06478For SaleMLS ID #24185963, Heather Weber, Coldwell Banker Realty. Smart MLS
- $549,9003 bd3 ba1.7k sqft125 South End Road, East Haven, CT 06512For SaleMLS ID #24202364, James M. Sette, Sette Real Estate LLC. Smart MLS
- $495,0006 bd2 ba3.1k sqft185 Grandview Avenue, Bridgeport, CT 06606For SaleMLS ID #24164512, Carolyn Colon-Ortega, Century 21 Scala Group. Smart MLS
- $439,9004 bd2 ba1.7k sqft68 Oronoque Trail, Shelton, CT 06484For SaleMLS ID #24196127, Candice Slatt, Century 21 Scala Group. Smart MLS
- $449,9005 bd3 ba2.1k sqft459 Honeyspot Road, Stratford, CT 06615For SaleMLS ID #24196096, Robert Philopena, eXp Realty. Smart MLS
- $449,0003 bd2 ba1.6k sqft41 Quince Street, Bridgeport, CT 06606For SaleMLS ID #24195220, Rudy Pierre, YellowBrick Real Estate LLC. Smart MLS
- $560,0003 bd3 ba2k sqft69 Richard Boulevard, Shelton, CT 06484For SaleMLS ID #24190702, Kurt Jain, NextHome Real Estate Services. Smart MLS
- $499,9005 bd3 ba2.4k sqft77 Pleasant Drive, Bethany, CT 06524For SaleMLS ID #24195517, Jeff R. Gardner, Premier Re Group LLC. Smart MLS
