Updated and move-in ready, this well-maintained home offers a refreshed kitchen, fresh interior paint, and a versatile floor plan. The finished lower level includes an additional bedroom, second kitchen, full bath, and separate living space, providing excellent flexibility for extended household living or a potential in-law setup (buyer to perform their own due diligence regarding permitted use). Conveniently located near shopping, schools, parks, major highways, and public transportation, this property combines everyday convenience with added living space to fit a variety of needs.
For sale
Price cut: $39K (10/3)
$399,997
41 Quince Street, Bridgeport, CT 06606
3beds
1,680sqft
Single Family Residence
Built in 1953
6,969 Square Feet Lot
$-- Zestimate®
$238/sqft
$-- HOA
What's special
Finished lower levelSeparate living spaceAdditional bedroomSecond kitchenVersatile floor planFresh interior paint
- 67 days
- 897
- 61
Zillow last checked:
Listing updated:
Listed by:
Rudy Pierre (203)309-2823,
YellowBrick Real Estate LLC 203-445-6949
Source: Smart MLS,MLS#: 24195220
Facts & features
Interior
Bedrooms & bathrooms
- Bedrooms: 3
- Bathrooms: 2
- Full bathrooms: 2
Primary bedroom
- Level: Main
Bedroom
- Level: Main
Bedroom
- Level: Lower
Dining room
- Level: Main
Living room
- Features: Bay/Bow Window, Ceiling Fan(s), Fireplace, Hardwood Floor
- Level: Main
Heating
- Hot Water, Natural Gas
Cooling
- None
Appliances
- Included: Electric Range, Microwave, Refrigerator, Dishwasher, Gas Water Heater, Water Heater
- Laundry: Lower Level
Features
- Basement: Full,Heated,Finished,Interior Entry,Liveable Space
- Attic: Access Via Hatch
- Number of fireplaces: 1
Interior area
- Total structure area: 1,680
- Total interior livable area: 1,680 sqft
- Finished area above ground: 816
- Finished area below ground: 864
Property
Parking
- Total spaces: 1
- Parking features: Detached
- Garage spaces: 1
Features
- Waterfront features: Beach Access
Lot
- Size: 6,969 Square Feet
- Features: Level
Details
- Parcel number: 31702
- Zoning: RC
Construction
Type & style
- Home type: SingleFamily
- Architectural style: Ranch
- Property subtype: Single Family Residence
Materials
- Vinyl Siding
- Foundation: Concrete Perimeter
- Roof: Asphalt
Condition
- New construction: No
- Year built: 1953
Utilities & green energy
- Sewer: Public Sewer
- Water: Public
Community & HOA
Community
- Features: Near Public Transport, Health Club, Library, Medical Facilities, Park, Shopping/Mall
- Subdivision: North End
HOA
- Has HOA: No
Location
- Region: Bridgeport
Financial & listing details
- Price per square foot: $238/sqft
- Tax assessed value: $148,070
- Annual tax amount: $6,434
- Date on market: 7/29/2026
Estimated market value
Not available
Estimated sales range
Not available
Not available
Price history
| Date | Event | Price |
|---|---|---|
| 10/3/2026 | Price change | $399,997-8.9%$238/sqft |
Source:  Smart MLS #24195220 Report a problem Smart MLS #24195220 Report a problem | ||
| 9/10/2026 | Price change | $439,000-2.2%$261/sqft |
Source: Smart MLS #24195220 Report a problem | ||
| 7/29/2026 | Listed for sale | $449,000+79.6%$267/sqft |
Source: Smart MLS #24195220 Report a problem | ||
| 10/1/2021 | Sold | $250,000+28.3%$149/sqft |
Source: Public Record Report a problem | ||
| 4/8/2014 | Listing removed | $1,450$1/sqft |
Source: Re/Max Right Choice #99051580 Report a problem | ||
| 1/18/2014 | Listed for rent | $1,450$1/sqft |
Source: RE/MAX Right Choice Real Estate #99051580 Report a problem | ||
| 11/2/2007 | Sold | $194,900+143.6%$116/sqft |
Source: Smart MLS #98323738 Report a problem | ||
| 5/27/1998 | Sold | $80,000-15.8%$48/sqft |
Source: Smart MLS #96018195 Report a problem | ||
| 9/28/1993 | Sold | $95,000$57/sqft |
Source: Smart MLS #93571236 Report a problem | ||
Public tax history
| Year | Property taxes | Tax assessment |
|---|---|---|
| 2025 | $6,434 | $148,070 |
| 2024 | $6,434 | $148,070 |
| 2023 | $6,434 | $148,070 |
| 2022 | $6,434 | $148,070 |
| 2021 | $6,434 +13.9% | $148,070 +41.5% |
| 2020 | $5,649 | $104,630 |
| 2019 | $5,649 -0.7% | $104,630 |
| 2018 | $5,689 | $104,630 |
| 2017 | $5,689 | $104,630 |
| 2016 | $5,689 -5% | $104,630 -26.2% |
| 2015 | $5,987 | $141,870 |
| 2014 | $5,987 +0.8% | $141,870 |
| 2013 | $5,937 +1.8% | $141,870 |
| 2012 | $5,832 +3.7% | $141,870 |
| 2011 | $5,624 | $141,870 |
| 2010 | $5,624 +2.3% | $141,870 |
| 2009 | $5,496 +12.7% | $141,870 +29.7% |
| 2008 | $4,877 +3.9% | $109,390 0% |
| 2007 | $4,692 +1.4% | $109,411 |
| 2006 | $4,626 +8.4% | $109,411 |
| 2004 | $4,266 -1% | $109,411 +40.2% |
| 2003 | $4,308 -15.1% | $78,050 |
| 2001 | $5,073 +61.4% | $78,050 +61.4% |
| 2000 | $3,143 -0.1% | $48,356 -0.1% |
| 1999 | $3,146 | $48,400 |
Find assessor info on the county website
Monthly payment
Est. payment
Payment breakdown
Explore the cost of this home by adjusting the details. Changes won't be saved.Climate risks
Neighborhood: Brooklawn/ St. Vincent's
Similar homes
- $415,0002 bd2 ba1.1k sqft900 Merritt Street, Bridgeport, CT 06606For Sale
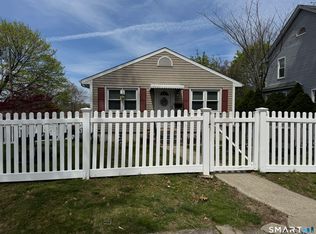
 MLS ID #24169985, Ocilene DeCarvalho, Century 21 Scala Group. Smart MLS
 - $445,0003 bd2 ba2k sqft26 Marsdale Avenue, Bridgeport, CT 06606For Sale
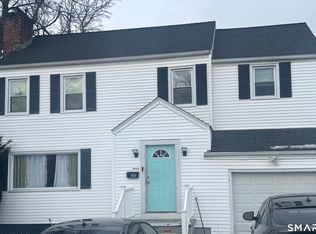 MLS ID #24191455, Colette J. Daye, Century 21 AllPoints Realty. Smart MLS
 - $379,9004 bd3 ba1.2k sqft116 Rainbow Road, Bridgeport, CT 06606For Sale
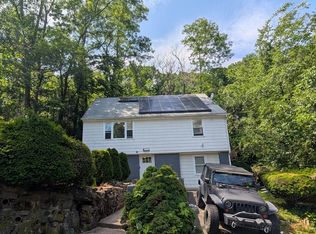 MLS ID #24183787, Francheska Guilfu, Group 484 LLC. Smart MLS
 - $498,9904 bd2 ba2.1k sqft26 Powell Terrace, Bridgeport, CT 06604For Sale
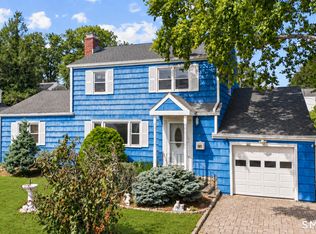 MLS ID #24211678, Kostas B. Travisano, Sailpoint Property Group. Smart MLS
 - $460,0003 bd2 ba2.2k sqft1645 Old Town Road, Bridgeport, CT 06606For SaleMLS ID #24188675, Carolyn Colon-Ortega, Century 21 Scala Group. Smart MLS
- $480,0004 bd2 ba1.2k sqft196 North Anthony Street, Bridgeport, CT 06606For SaleMLS ID #24200099, Kiki Kokenos, William Raveis Real Estate. Smart MLS
- $379,0003 bd1 ba1k sqft20 Karen Avenue, Stratford, CT 06614For SaleMLS ID #24210775, Emily O'Connor Karolyi, Century 21 AllPoints Realty. Smart MLS
- $474,9003 bd2 ba1.5k sqft704 West Taft Avenue, Bridgeport, CT 06604For SaleMLS ID #24204164, Khaliq Brown, CLMA Realty. Smart MLS
- $430,0003 bd2 ba1.3k sqft331 West Main Street, Milford, CT 06460For SaleMLS ID #24208236, James Boyles, Realty ONE Group Connect. Smart MLS
- $430,0003 bd1 ba1.2k sqft45 Kasper Circle, Stratford, CT 06614For SaleMLS ID #24206399, Mike Robinson, Century 21 AllPoints Realty. Smart MLS
- $380,0002 bd2 ba1k sqft3 Alfred Court, Stratford, CT 06615For SaleMLS ID #24206836, Bianca Champlin, mygoodagent. Smart MLS
- $350,0002 bd2 ba1.8k sqftFairfield Village, Bridgeport, CT 06606For SaleMLS ID #24205750, Jack F. Baney, Howard Hanna Rand Realty. Smart MLS
- $350,0004 bd1 ba1.8k sqft98 Huntington Road, Bridgeport, CT 06608For SaleMLS ID #24179318, Grecia Montes, Smart Realty Services Corp. Smart MLS
- $310,0003 bd3 ba1.6k sqft134 Ogden Street, Bridgeport, CT 06608For SaleMLS ID #24187765, Oswaldo Torres, Las Americas Real Estate. Smart MLS
- $599,0004 bd2 ba2.1k sqft416 Wells Street, Bridgeport, CT 06606For SaleMLS ID #24192097, Ian Ross, Mia Realty LLC. Smart MLS
- $549,0004 bd2 ba1.9k sqft60 Bunnell Avenue, Stratford, CT 06614For SaleMLS ID #24210791, Cross Cannone, eXp Realty. Smart MLS
- $409,9003 bd2 ba1.6k sqft17 North Forest Circle, West Haven, CT 06516For SaleMLS ID #24201848, Sarah Beth Luce-Del Prete, Coldwell Banker Realty. Smart MLS
- $469,0002 bd1 ba944 sqft72 Nichols Avenue, Fairfield, CT 06825For SaleMLS ID #24198461, Derek Greene, Derek Greene. Smart MLS
- $449,9004 bd3 ba2.2k sqft90 Ulrich Road, Stratford, CT 06614For SaleMLS ID #24197444, Stacy M. Pfannkuch, Century 21 AllPoints Realty. Smart MLS
