Welcome to this inviting 3-bedroom, 1.5-bath Colonial located in Bridgeport's desirable Brooklawn area! Offering plenty of space inside and out, this home features a comfortable traditional layout along with a finished lower level providing additional living, recreation, or flex space. With potential for future expansion and customization, there's plenty of opportunity to make this home your own. Step outside to an expansive backyard with a spacious rear deck, perfect for outdoor entertaining, relaxing, or creating your ideal outdoor retreat. A long private driveway leads to a detached two-car garage, providing valuable off-street parking, storage, and additional possibilities. Conveniently situated near shopping, restaurants, parks, public transportation, and the Fairfield town line, with easy access to the Route 8/25 Connector and I-95, making travel throughout Fairfield County and beyond convenient. Brooklawn also offers proximity to neighborhood parks and recreational amenities. Can't make it in person? Take advantage of the available interactive 3D virtual home tour and explore the property from the comfort of your own home! A great opportunity to own a single-family home with space, parking, a large yard, and room to grow in one of Bridgeport's established residential neighborhoods. Schedule your showing today! Finished lower level offers additional living space and flexibility. Basement photos coming soon.
For sale
Price cut: $10K (10/16)
$464,900
704 West Taft Avenue, Bridgeport, CT 06604
3beds
1,578sqft
Single Family Residence
Built in 1931
0.25 Acres Lot
$463,700 Zestimate®
$295/sqft
$-- HOA
What's special
Long private drivewayComfortable traditional layoutExpansive backyard
- 57 days
- 275
- 17
Zillow last checked:
Listing updated:
Listed by:
Khaliq Brown (203)414-4327,
CLMA Realty 203-479-0722
Source: Smart MLS,MLS#: 24204164
Facts & features
Interior
Bedrooms & bathrooms
- Bedrooms: 3
- Bathrooms: 2
- Full bathrooms: 1
- 1/2 bathrooms: 1
Primary bedroom
- Level: Upper
Bedroom
- Level: Upper
Bedroom
- Level: Upper
Dining room
- Level: Main
Kitchen
- Level: Main
Living room
- Level: Main
Sun room
- Level: Main
Heating
- Radiator, Oil
Cooling
- Ceiling Fan(s)
Appliances
- Included: Oven/Range, Refrigerator, Dishwasher, Washer, Dryer, Electric Water Heater, Water Heater
- Laundry: Main Level
Features
- Basement: Full
- Attic: Walk-up
- Number of fireplaces: 1
Interior area
- Total structure area: 1,578
- Total interior livable area: 1,578 sqft
- Finished area above ground: 1,578
Property
Lot
- Size: 0.25 Acres
- Features: Level
Details
- Parcel number: 21977
- Zoning: RA
Construction
Type & style
- Home type: SingleFamily
- Architectural style: Colonial
- Property subtype: Single Family Residence
Materials
- Vinyl Siding, Aluminum Siding
- Foundation: Concrete Perimeter
- Roof: Asphalt
Condition
- New construction: No
- Year built: 1931
Utilities & green energy
- Sewer: Public Sewer
- Water: Public
Community & HOA
Community
- Subdivision: Brooklawn
HOA
- Has HOA: No
Location
- Region: Bridgeport
Financial & listing details
- Price per square foot: $295/sqft
- Tax assessed value: $279,440
- Annual tax amount: $7,364
- Date on market: 9/17/2026
Estimated market value
$463,700
$441,000 - $487,000
$3,357/mo
Price history
| Date | Event | Price |
|---|---|---|
| 10/16/2026 | Price change | $464,900-2.1%$295/sqft |
Source:  Smart MLS #24204164 Report a problem | ||
| 9/18/2026 | Listed for sale | $474,900+76%$301/sqft |
Source: Smart MLS #24204164 Report a problem | ||
| 2/28/2020 | Listing removed | $2,000$1/sqft |
Source: Trumbull #170268136 Report a problem | ||
| 2/4/2020 | Listing removed | $269,900$171/sqft |
Source: Berkshire Hathaway HomeServices New England Properties #170248618 Report a problem | ||
| 1/31/2020 | Listed for rent | $2,000$1/sqft |
Source: Trumbull #170268136 Report a problem | ||
| 1/20/2020 | Price change | $269,900-1.9%$171/sqft |
Source: Berkshire Hathaway HomeServices New England Properties #170248618 Report a problem | ||
| 1/2/2020 | Price change | $275,000-2.8%$174/sqft |
Source: Berkshire Hathaway HomeServices New England Properties #170248618 Report a problem | ||
| 12/11/2019 | Price change | $282,900-2.4%$179/sqft |
Source: Berkshire Hathaway HomeServices New England Properties #170248618 Report a problem | ||
| 11/4/2019 | Listed for sale | $289,900+54.2%$184/sqft |
Source: Berkshire Hathaway NE Prop. #170248618 Report a problem | ||
| 2/6/2017 | Sold | $188,000+1.9%$119/sqft |
Source: Smart MLS #99167866 Report a problem | ||
| 1/6/2017 | Pending sale | $184,500$117/sqft |
Source: William Raveis Real Estate #99167866 Report a problem | ||
| 12/6/2016 | Listed for sale | $184,500+41.9%$117/sqft |
Source: William Raveis Real Estate #99167866 Report a problem | ||
| 6/16/1988 | Sold | $130,000$82/sqft |
Source: Public Record Report a problem | ||
Public tax history
| Year | Property taxes | Tax assessment |
|---|---|---|
| 2025 | $7,364 | $169,480 |
| 2024 | $7,364 | $169,480 |
| 2023 | $7,364 | $169,480 |
| 2022 | $7,364 | $169,480 |
| 2021 | $7,364 +3.7% | $169,480 +28.9% |
| 2020 | $7,098 | $131,470 |
| 2019 | $7,098 -0.7% | $131,470 |
| 2018 | $7,148 | $131,470 |
| 2017 | $7,148 | $131,470 |
| 2016 | $7,148 +7.9% | $131,470 -16.2% |
| 2015 | $6,624 | $156,960 |
| 2014 | $6,624 +0.8% | $156,960 |
| 2013 | $6,569 +1.8% | $156,960 |
| 2012 | $6,453 -0.3% | $156,960 -3.9% |
| 2011 | $6,472 | $163,270 |
| 2010 | $6,472 +2.3% | $163,270 |
| 2009 | $6,325 +1% | $163,270 +16.3% |
| 2008 | $6,261 +3.8% | $140,440 -0.1% |
| 2007 | $6,030 +1.4% | $140,631 |
| 2006 | $5,946 +8.4% | $140,631 |
| 2004 | $5,483 +1.8% | $140,631 +44.1% |
| 2003 | $5,386 -15.1% | $97,580 |
| 2001 | $6,343 +85.7% | $97,580 +85.7% |
| 2000 | $3,416 +0.1% | $52,549 +0.1% |
| 1999 | $3,413 | $52,500 |
Find assessor info on the county website
Monthly payment
Est. payment
Payment breakdown
Explore the cost of this home by adjusting the details. Changes won't be saved.Climate risks
Neighborhood: Brooklawn/ St. Vincent's
Nearby schools
Schools provided by the listing agent
- Elementary: Blackham
- High: Central
Source: Smart MLS. This data may not be complete. We recommend contacting the local school district to confirm school assignments for this home.
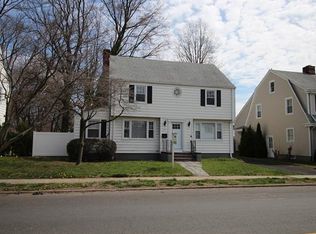

Similar homes
- $449,9003 bd1 ba1.5k sqft3674 Park Avenue, Bridgeport, CT 06604For Sale

 MLS ID #24189123, Charles W. Scott Sr, Tri-State Realty. Smart MLS
- $445,0003 bd2 ba2k sqft26 Marsdale Avenue, Bridgeport, CT 06606For Sale
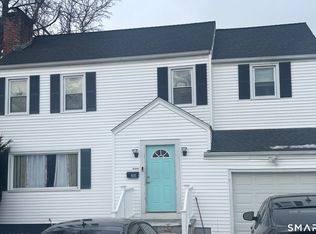 MLS ID #24191455, Colette J. Daye, Century 21 AllPoints Realty. Smart MLS
- $389,9003 bd1 ba1.5k sqft74 Leonard Drive, Bridgeport, CT 06606For Sale
 MLS ID #24220840, Charles W. Scott Jr, Tri-State Realty. Smart MLS
- $455,0003 bd2 ba1.2k sqft141 Berwick Avenue, Fairfield, CT 06825For Sale
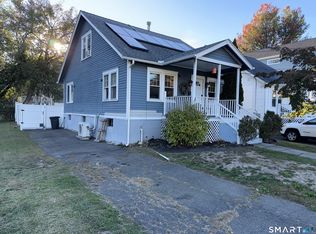 MLS ID #24190885, Derek Greene, Derek Greene. Smart MLS
- $429,9003 bd1 ba1.1k sqft75 Fleet Street, Bridgeport, CT 06606For SaleMLS ID #24213666, Gina F. Williams, Preston Gray Real Estate. Smart MLS
- $449,9003 bd2 ba2.2k sqft1645 Old Town Road, Bridgeport, CT 06606For SaleMLS ID #24188675, Carolyn Colon-Ortega, Century 21 Scala Group. Smart MLS
- $415,0002 bd2 ba1.1k sqft900 Merritt Street, Bridgeport, CT 06606For SaleMLS ID #24169985, Ocilene DeCarvalho, Century 21 Scala Group. Smart MLS
- $489,9994 bd2 ba2.2k sqft406 Lakeside Drive, Bridgeport, CT 06606For SaleMLS ID #24210959, Kenny Clyburn, BHGRE Shore & Country. Smart MLS
- $409,8003 bd1 ba2k sqft285 Charles Street, Bridgeport, CT 06606For SaleMLS ID #24207345, Charles W. Scott Sr, Tri-State Realty. Smart MLS
- $448,0002 bd1 ba944 sqft72 Nichols Avenue, Fairfield, CT 06825For SaleMLS ID #24198461, Derek Greene, Derek Greene. Smart MLS
- $625,0004 bd2 ba2.3k sqft45-47 Grasso Terrace, Bridgeport, CT 06604For SaleMLS ID #24216466, Helene Daly, Compass Connecticut, LLC. Smart MLS
- $499,9004 bd2 ba1.6k sqft22-24 Evers Court, Bridgeport, CT 06610For SaleMLS ID #24215561, Christopher Germosen, King Realty Group LLC. Smart MLS
- $450,0003 bd2 ba1.4k sqft421 Wakelee Avenue, Stratford, CT 06614For SaleMLS ID #24210581, Tanya Silva, YellowBrick Real Estate LLC. Smart MLS
- $496,3754 bd2 ba1.8k sqft96 Allencrest Drive, Stratford, CT 06614For SaleMLS ID #24192711, Donald Ormsby, LIONHEART REALTY & MGMT LLC. Smart MLS
- $479,0005 bd3 ba2k sqft220 Priscilla Street, Bridgeport, CT 06610For SaleMLS ID #24209776, Rosania Melo, Rosana Melo Realty. Smart MLS
- $479,9005 bd2 ba1.5k sqft70 Canaan Road, Stratford, CT 06614For SaleMLS ID #24200638, Susan M. Fitzpatrick, Higgins Group Real Estate. Smart MLS
- $445,0003 bd1 ba1.2k sqft18 Barton Road, Milford, CT 06460For SaleMLS ID #24219097, Sherranda Harris, YellowBrick Real Estate LLC. Smart MLS
- $399,9003 bd2 ba1.7k sqft437 Woodstock Avenue, Stratford, CT 06614For SaleMLS ID #24215892, Karin Stocknoff, Century 21 AllPoints Realty. Smart MLS
- $454,9003 bd3 ba1.7k sqft35 Andrea Drive, West Haven, CT 06516For SaleMLS ID #24218039, Matthew Ramos, ASJ Realty Partners. Smart MLS
