Welcome to 695 W Taft Avenue, a beautifully renovated home located in Bridgeport's desirable Brooklawn neighborhood. This move-in-ready property blends classic charm with modern updates throughout, offering a spacious and functional layout ideal for today's lifestyle. The home features generously sized bedrooms, updated finishes, and a bright, inviting interior designed for comfortable living. Outside, enjoy a level, fully fenced-in backyard that provides exceptional privacy and plenty of space for entertaining, pets, gardening, or recreation. A detached two-car garage offers additional storage, parking, or workshop potential. The walk-up attic presents an excellent opportunity for future expansion and could easily be finished to create additional living space, a home office, or recreation area. Conveniently located near shopping, restaurants, parks, major highways, and the Fairfield town line, this turnkey home offers the perfect combination of location, updates, and future potential.
For sale
Price cut: $20K (7/28)
$500,000
695 West Taft Avenue, Bridgeport, CT 06604
4beds
1,908sqft
:
Get pre-qualified$3,447/mo
Single Family Residence
Built in 1930
6,969 Square Feet Lot
$498,700 Zestimate®
$262/sqft
$-- HOA
What's special
Exceptional privacyDetached two-car garageBeautifully renovated homeUpdated finishesLevel fully fenced-in backyardGenerously sized bedroomsSpacious and functional layout
- 55 days |
- 821 |
- 40 |
Zillow last checked:
Listing updated:
Listed by:
Javyn Roundtree (475)227-4312,
Roundtree Realty LLC 475-227-4312,
Diego Lander 203-809-2409,
Roundtree Realty LLC
Source: Smart MLS,MLS#: 24181947
Facts & features
Interior
Bedrooms & bathrooms
- Bedrooms: 4
- Bathrooms: 2
- Full bathrooms: 1
- 1/2 bathrooms: 1
Primary bedroom
- Features: Remodeled
- Level: Upper
Bedroom
- Features: Remodeled
- Level: Main
Bedroom
- Features: Remodeled
- Level: Upper
Bedroom
- Features: Remodeled
- Level: Upper
Bathroom
- Features: Remodeled
- Level: Main
Bathroom
- Features: Remodeled
- Level: Upper
Dining room
- Features: Remodeled
- Level: Main
Kitchen
- Features: Remodeled
- Level: Main
Living room
- Features: Remodeled
- Level: Main
Heating
- Hot Water, Oil
Cooling
- None
Appliances
- Included: Microwave, Refrigerator, Dishwasher, Washer, Dryer, Water Heater
- Laundry: Main Level
Features
- Entrance Foyer
- Basement: Full
- Attic: Walk-up
- Number of fireplaces: 1
Interior area
- Total structure area: 1,908
- Total interior livable area: 1,908 sqft
- Finished area above ground: 1,908
Property
Parking
- Total spaces: 4
- Parking features: Detached, Driveway, Private
- Garage spaces: 2
- Has uncovered spaces: Yes
Features
- Fencing: Full
Lot
- Size: 6,969 Square Feet
- Features: Level
Details
- Parcel number: 21949
- Zoning: RA
Construction
Type & style
- Home type: SingleFamily
- Architectural style: Colonial
- Property subtype: Single Family Residence
Materials
- Aluminum Siding
- Foundation: Concrete Perimeter
- Roof: Asphalt
Condition
- New construction: No
- Year built: 1930
Utilities & green energy
- Sewer: Public Sewer
- Water: Public
Community & HOA
Community
- Subdivision: Brooklawn
HOA
- Has HOA: No
Location
- Region: Bridgeport
Financial & listing details
- Price per square foot: $262/sqft
- Tax assessed value: $177,520
- Annual tax amount: $7,713
- Date on market: 6/8/2026
Estimated market value
$498,700
$474,000 - $524,000
$3,430/mo
Price history
| Date | Event | Price |
|---|---|---|
| 7/28/2026 | Price change | $500,000-3.8%$262/sqft |
Source:  Smart MLS #24181947 Report a problem Smart MLS #24181947 Report a problem | ||
| 7/15/2026 | Price change | $520,000-2.8%$273/sqft |
Source: Smart MLS #24181947 Report a problem | ||
| 7/9/2026 | Price change | $534,900-2.7%$280/sqft |
Source: Smart MLS #24181947 Report a problem | ||
| 6/25/2026 | Price change | $549,900-3.5%$288/sqft |
Source: Smart MLS #24181947 Report a problem | ||
| 6/8/2026 | Listed for sale | $569,900+54%$299/sqft |
Source: Smart MLS #24181947 Report a problem | ||
| 8/12/2025 | Sold | $370,000+45.1%$194/sqft |
Source: Public Record Report a problem | ||
| 6/18/2004 | Sold | $255,000$134/sqft |
Source: Smart MLS #98191604 Report a problem | ||
Public tax history
| Year | Property taxes | Tax assessment |
|---|---|---|
| 2025 | $7,713 | $177,520 |
| 2024 | $7,713 | $177,520 |
| 2023 | $7,713 | $177,520 |
| 2022 | $7,713 | $177,520 |
| 2021 | $7,713 +1.6% | $177,520 +26.2% |
| 2020 | $7,592 | $140,610 |
| 2019 | $7,592 -0.7% | $140,610 |
| 2018 | $7,645 | $140,610 |
| 2017 | $7,645 | $140,610 |
| 2016 | $7,645 +0.5% | $140,610 -22% |
| 2015 | $7,610 | $180,340 |
| 2014 | $7,610 +0.8% | $180,340 |
| 2013 | $7,547 +1.8% | $180,340 |
| 2012 | $7,414 +3.7% | $180,340 |
| 2011 | $7,149 | $180,340 |
| 2010 | $7,149 +2.3% | $180,340 |
| 2009 | $6,986 +0.9% | $180,340 +16.1% |
| 2008 | $6,925 +4% | $155,330 |
| 2007 | $6,661 +1.4% | $155,330 |
| 2006 | $6,567 -5.3% | $155,330 +23.6% |
| 2003 | $6,936 -15.1% | $125,650 |
| 2001 | $8,167 +116.3% | $125,650 +116.3% |
| 2000 | $3,776 0% | $58,086 0% |
| 1999 | $3,777 | $58,100 |
Find assessor info on the county website
Monthly payment
Est. payment
Payment breakdown
Explore the cost of this home by adjusting the details. Changes won't be saved.Climate risks
Neighborhood: Brooklawn/ St. Vincent's
Nearby schools
GreatSchools rating
- 4/10Classical Studies AcademyGrades: PK-8Distance: 0.6 mi
- 1/10Bassick High SchoolGrades: 9-12Distance: 1 mi
- 4/10Geraldine Johnson SchoolGrades: PK-8Distance: 0.6 mi
Schools provided by the listing agent
- Elementary: Blackham
- High: Bassick
Source: Smart MLS. This data may not be complete. We recommend contacting the local school district to confirm school assignments for this home.
- $530,0003 bd1 ba2.3k sqft705 W Taft Ave, Bridgeport, CT 06604Off Market
- $533,0004 bd2 ba2.4k sqft685 W Taft Ave, Bridgeport, CT 06604Off Market
- $474,8003 bd1 ba2.3k sqft675 W Taft Ave, Bridgeport, CT 06604Off Market
- $465,9004 bd1 ba2.7k sqft1086 Wood Ave, Bridgeport, CT 06604Off Market
- $429,6003 bd1 ba1.8k sqft1074 Wood Ave, Bridgeport, CT 06604Off Market
- $465,0004 bd2 ba2.1k sqft684 W Taft Ave, Bridgeport, CT 06604Sold
- $480,0003 bd3 ba2.6k sqft665 W Taft Ave, Bridgeport, CT 06604Sold
- $472,9003 bd2 ba1.6k sqft226 Dixon St, Bridgeport, CT 06604Off Market
A local agent can set up tours, give advice and negotiate with sellers.
Similar homes
- $475,0004 bd2 ba1.8k sqft1626 Iranistan Avenue, Bridgeport, CT 06604For Sale

 MLS ID #24184661, Cisco Borres, RE/MAX Right Choice. Smart MLS
 - $499,0004 bd2 ba2k sqft1183 Old Town Road, Bridgeport, CT 06606For Sale
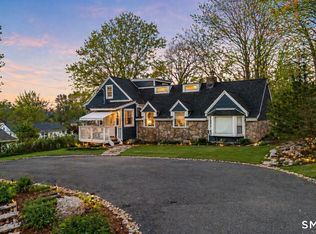 MLS ID #24187624, Erika Tatiana Betancour Agudelo, Five Stars Realty. Smart MLS
 - $479,0004 bd2 ba1.8k sqft86 Vanguard Street, Bridgeport, CT 06606For Sale
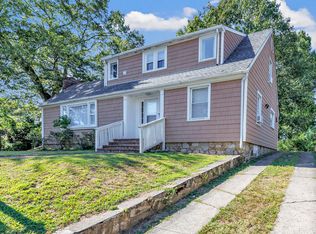 MLS ID #24176359, Robert Rosenfeld, Keller Williams Prestige Prop.. Smart MLS
 - $469,5003 bd2 ba1.5k sqft625 Hawley Avenue, Bridgeport, CT 06606For Sale
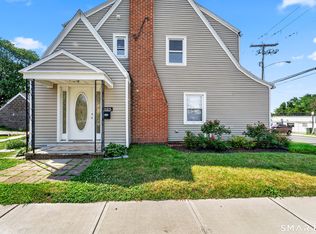 MLS ID #24187927, Laura Almeyda, Huntsman,Meade & Partners Comp. Smart MLS
 - $480,0003 bd2 ba1.5k sqft110 Ruby Lane, Stratford, CT 06614For SaleMLS ID #24194984, Daniel Villacis, Modern Day Real Estate. Smart MLS
- $449,9004 bd3 ba1.7k sqft457 Vincellette Street, Bridgeport, CT 06606For SaleMLS ID #24194089, Edgar Ramirez, Maple Vale Realty LLC. Smart MLS
- $599,9905 bd2 ba1.6k sqft75 Commercial Street, Bridgeport, CT 06606For SaleMLS ID #24191713, Alvaro Tomas Baptista, Ki Property Group. Smart MLS
- $549,0004 bd2 ba1k sqft2082 Stratfield Road, Fairfield, CT 06825For SaleMLS ID #24194135, Brandy N. Hall, Higgins Group Real Estate. Smart MLS
- $599,0005 bd4 ba2.6k sqft111 Vanguard Street, Bridgeport, CT 06606For SaleMLS ID #24193804, Danielle McCain, BHGRE Gaetano Marra Homes. Smart MLS
- $509,0004 bd3 ba2.5k sqft520 William Street, Bridgeport, CT 06608For SaleMLS ID #24180219, Yasmina Delacruz, BHGRE Gaetano Marra Homes. Smart MLS
- $515,0003 bd3 ba1.7k sqft59 Lenox Avenue, Stratford, CT 06615For SaleMLS ID #24186931, Eric Garces, Keller Williams Realty Prtnrs.. Smart MLS
- $429,9003 bd3 ba1.6k sqft92 Lincoln Avenue, Bridgeport, CT 06606For SaleMLS ID #24195697, Basil Amso, RE/MAX Right Choice. Smart MLS
- $599,0003 bd2 ba2.3k sqft2065 Reservoir Avenue, Trumbull, CT 06611For SaleMLS ID #24193970, Emiliano Navarro, Keller Williams Realty. Smart MLS
- $500,0003 bd2 ba1.2k sqft30 Lansing Avenue, Trumbull, CT 06611For SaleMLS ID #24189153, Sean Jackson, Keller Williams Realty. Smart MLS
- $475,0004 bd2 ba1.7k sqft340 Bond Street, Bridgeport, CT 06610For SaleMLS ID #24184630, Tommy Soto, William Raveis Real Estate. Smart MLS
- $569,9003 bd1 ba1.2k sqft5167 Main Street, Trumbull, CT 06611For SaleMLS ID #24191902, Steven T. Koleno, Beycome of Connecticut. Smart MLS
- $425,0002 bd2 ba1k sqft227 Sylvan Street, Bridgeport, CT 06606For SaleMLS ID #24194197, Ed Villeda, William Pitt Sotheby's Int'l. Smart MLS
- $525,0003 bd2 ba1.8k sqft670 Wigwam Lane, Stratford, CT 06614For SaleMLS ID #24179579, Jeff Romatzick, William Raveis Real Estate. Smart MLS
- $529,0003 bd2 ba1.3k sqft21 Meadow Street, Milford, CT 06460For SaleMLS ID #24192997, Michael DeBiase, Keller Williams Realty. Smart MLS
- $629,9004 bd3 ba1.9k sqft41 Burritt Avenue, Stratford, CT 06615For SaleMLS ID #24194391, Paul C. Plonsky, Realty ONE Group Connect. Smart MLS
