Surprise! A MAIN LEVEL PRIMARY suite-or versatile studio-steals the show in this charming Tudor-style stone and shingle home. Located in the desirable Brooklawn neighborhood, this beauty exudes curb appeal. The home offers character-rich details, modern updates, restored baths, and an easy, open flow throughout. The first-floor suite features soaring ceilings and generous natural light, ideal for an in-law setup, private office, or artist's workspace. Also found on the main level are formal living and dining rooms, a bright sunroom/office, a powder room, and a spacious kitchen that opens to the rear porch. Upstairs, you'll find two additional bedrooms with hardwood floors, a walk-in closet, and a beautifully renovated spa bath with soaking tub and wood open-shelved vanity. Exposed stairs leading to the upper level add charm and personality. With central air, a terrarium-style garden area, fenced and landscaped yard, gated driveway leading to a 2-car garage, and abundant storage, this home delivers comfort, character, and versatility.
Sold for $480,000
$480,000
665 West Taft Avenue, Bridgeport, CT 06604
3beds
2,636sqft
Single Family Residence
Built in 1920
6,534 Square Feet Lot
$503,000 Zestimate®
$182/sqft
$3,791 Estimated rent
Home value
$503,000
$453,000 - $558,000
$3,791/mo
Zestimate® history
Owner options
List your home for rent
$3,791/mo
Rent Zestimate®
Find your next renter with Zillow Rental Manager. Plus, with online applications, you can quickly screen prospective tenants – for free.
$3,791/mo
Rent Zestimate®
Refinance and save
$3,502/mo
Est. payment
Refinancing to a lower rate could help reduce your monthly payments and save thousands over the life of the loan.
$3,502/mo
Est. payment
Explore your selling options
Work with a Zillow partner agent
Leverage their expertise and Zillow's premium Showcase listings to get your home seen by more buyers.
Get startedList with your own agent
Get your home in front of millions of buyers by listing it on Zillow.
Learn how to do itSell it yourself
Take full control of how buyers see your home on Zillow by listing For Sale by Owner (FSBO).
List your homeWhat's special
Central airCharacter-rich detailsSoaring ceilingsMain level primary suiteFenced and landscaped yardRestored bathsTerrarium-style garden area
Zillow last checked:
Listing updated:
Listed by:
The Denise Walsh Team,
Denise Walsh (203)650-1583,
William Raveis Real Estate 203-255-6841,
Co-Listing Agent: Kaitlyn Walsh 203-231-1950,
William Raveis Real Estate
Bought with:
Natalia Diaz, RES.0832381
mygoodagent
Source: Smart MLS,MLS#: 24142665
Facts & features
Interior
Bedrooms & bathrooms
- Bedrooms: 3
- Bathrooms: 3
- Full bathrooms: 2
- 1/2 bathrooms: 1
Primary bedroom
- Features: High Ceilings, Ceiling Fan(s), Dressing Room, French Doors, Full Bath, Hardwood Floor
- Level: Main
- Area: 308 Square Feet
- Dimensions: 14 x 22
Bedroom
- Features: Ceiling Fan(s), Walk-In Closet(s), Hardwood Floor
- Level: Upper
- Area: 276 Square Feet
- Dimensions: 23 x 12
Bedroom
- Features: Ceiling Fan(s), Walk-In Closet(s), Hardwood Floor
- Level: Upper
- Area: 99 Square Feet
- Dimensions: 11 x 9
Dining room
- Features: Vinyl Floor
- Level: Main
- Area: 144 Square Feet
- Dimensions: 12 x 12
Kitchen
- Features: Dining Area, Eating Space, Tile Floor
- Level: Main
- Area: 140 Square Feet
- Dimensions: 14 x 10
Living room
- Features: Fireplace, Vinyl Floor
- Level: Main
- Area: 276 Square Feet
- Dimensions: 23 x 12
Other
- Features: Tile Floor
- Level: Main
- Area: 99 Square Feet
- Dimensions: 11 x 9
Sun room
- Features: Vinyl Floor
- Level: Main
- Area: 126 Square Feet
- Dimensions: 9 x 14
Heating
- Hot Water, Oil
Cooling
- Central Air
Appliances
- Included: Oven/Range, Microwave, Refrigerator, Dishwasher, Disposal, Washer, Dryer, Water Heater
- Laundry: Main Level
Features
- Basement: Full,Unfinished,Storage Space,Interior Entry
- Attic: Storage,Walk-up
- Number of fireplaces: 1
Interior area
- Total structure area: 2,636
- Total interior livable area: 2,636 sqft
- Finished area above ground: 2,636
Property
Parking
- Total spaces: 4
- Parking features: Detached, Paved, Driveway, Private
- Garage spaces: 2
- Has uncovered spaces: Yes
Features
- Patio & porch: Porch, Patio
- Exterior features: Rain Gutters, Lighting
- Fencing: Partial,Privacy
- Waterfront features: Beach Access
Lot
- Size: 6,534 Square Feet
- Features: Level
Details
- Parcel number: 21946
- Zoning: RA
Construction
Type & style
- Home type: SingleFamily
- Architectural style: Tudor
- Property subtype: Single Family Residence
Materials
- Shake Siding, Stone, Stucco
- Foundation: Concrete Perimeter, Stone
- Roof: Asphalt
Condition
- New construction: No
- Year built: 1920
Utilities & green energy
- Sewer: Public Sewer
- Water: Public
- Utilities for property: Cable Available
Community & HOA
Community
- Features: Golf, Lake, Library, Medical Facilities, Park, Playground
- Subdivision: Brooklawn
HOA
- Has HOA: No
Location
- Region: Bridgeport
Financial & listing details
- Price per square foot: $182/sqft
- Tax assessed value: $200,640
- Annual tax amount: $8,718
- Date on market: 12/3/2025
- Exclusions: See inclusion/exclusion disclosures.
Price history
| Date | Event | Price |
|---|---|---|
| 1/29/2026 | Sold | $480,000+3.2%$182/sqft |
Source:  Smart MLS #24142665 Report a problem Smart MLS #24142665 Report a problem | ||
| 12/26/2025 | Price change | $465,000-6.8%$176/sqft |
Source: Smart MLS #24142665 Report a problem | ||
| 12/3/2025 | Listed for sale | $499,000+38.6%$189/sqft |
Source: Smart MLS #24142665 Report a problem | ||
| 4/12/2006 | Sold | $360,000+169.7%$137/sqft |
Source: Smart MLS #98278475 Report a problem | ||
| 12/15/1999 | Sold | $133,500$51/sqft |
Source: Smart MLS #98042854 Report a problem | ||
Public tax history
| Year | Property taxes | Tax assessment |
|---|---|---|
| 2025 | $8,718 | $200,640 |
| 2024 | $8,718 | $200,640 |
| 2023 | $8,718 | $200,640 |
| 2022 | $8,718 | $200,640 |
| 2021 | $8,718 +4.1% | $200,640 +29.4% |
| 2020 | $8,374 | $155,110 |
| 2019 | $8,374 -0.7% | $155,110 |
| 2018 | $8,433 | $155,110 |
| 2017 | $8,433 | $155,110 |
| 2016 | $8,433 +0.4% | $155,110 -22.1% |
| 2015 | $8,403 | $199,120 |
| 2014 | $8,403 +0.8% | $199,120 |
| 2013 | $8,333 +1.8% | $199,120 |
| 2012 | $8,186 +3.7% | $199,120 |
| 2011 | $7,893 | $199,120 |
| 2010 | $7,893 +2.3% | $199,120 |
| 2009 | $7,714 -15.1% | $199,120 -2.3% |
| 2008 | $9,084 +3.9% | $203,760 -0.1% |
| 2007 | $8,747 +1.4% | $203,980 |
| 2006 | $8,624 +27% | $203,980 +17.1% |
| 2004 | $6,790 +21.5% | $174,160 +72% |
| 2003 | $5,588 -7.7% | $101,231 +8.7% |
| 2001 | $6,052 +74% | $93,101 +74% |
| 2000 | $3,478 | $53,515 +0% |
| 1999 | $3,478 | $53,500 |
Find assessor info on the county website
Neighborhood: Brooklawn/ St. Vincent's
Nearby homes
- $472,5003 bd1 ba1.8k sqft655 W Taft Ave, Bridgeport, CT 06604Off Market
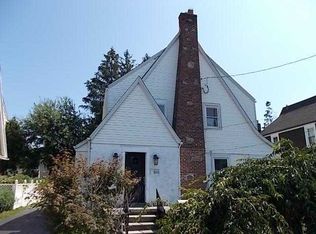
- $452,4003 bd1 ba2.3k sqft675 W Taft Ave, Bridgeport, CT 06604Off Market
- $510,9004 bd2 ba2.4k sqft685 W Taft Ave, Bridgeport, CT 06604Off Market
- $437,4005 bd2 ba1.5k sqft645 W Taft Ave, Bridgeport, CT 06604Off Market
- $462,1003 bd2 ba1.8k sqft194 Dixon St, Bridgeport, CT 06604Off Market
- $490,0004 bd2 ba1.9k sqft695 W Taft Ave, Bridgeport, CT 06604Sold
- $418,6002 bd1 ba1.8k sqft206 Dixon St, Bridgeport, CT 06604Off Market
- $453,4003 bd1 ba2k sqft631 W Taft Ave, Bridgeport, CT 06604Off Market
Nearby schools
GreatSchools rating
- 3/10Geraldine Johnson SchoolGrades: PK-8Distance: 0.5 mi
- 1/10Bassick High SchoolGrades: 9-12Distance: 1 mi
- 3/10Classical Studies AcademyGrades: PK-8Distance: 0.6 mi
Schools provided by the listing agent
- Elementary: Geraldine Johnson
- High: Bassick
Source: Smart MLS. This data may not be complete. We recommend contacting the local school district to confirm school assignments for this home.
Sell for more on Zillow
Get a Zillow Showcase℠ listing at no additional cost and you could sell for .
$503,000
2% more
+$10,060
With Zillow Showcase(estimated)
$513,060
Sell for more on Zillow
Get a Zillow Showcase℠ listing at no additional cost and you could sell for .
$503,000
2% more
+$10,060
With Zillow Showcase(estimated)
$513,060
- Connecticut
- Fairfield County
- Bridgeport
- 06604
- Brooklawn/ St. Vincent's
- 665 West Taft Avenue
