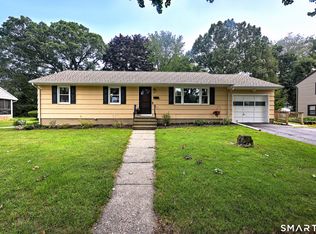
Look no further than this completely updated Colonial in desirable St. Mark's area of the North End. Home has completely been refreshed with updated Kitchen and Bathrooms, New Roof, New Heating and Central Air. The main level features hardwood floors throughout with large living room and wood burning fireplace, dining area and eat in kitchen. Laundry hook up is located in main level bathroom. Upper level features 3 generous sized bedrooms and 2nd full bathroom. Large front yard perfect for entertaining. Don't let this one pass you by!
For sale
Price cut: $25K (7/14)
$525,000
670 Wigwam Lane, Stratford, CT 06614
3beds
1,896sqft
Single Family Residence
Built in 1978
0.35 Acres Lot
$-- Zestimate®
$277/sqft
$-- HOA
What's special
- 79 days |
- 1,360 |
- 88 |
Zillow last checked:
Listing updated:
Listed by:
ROMATZICK TEAM OF WILLIAM RAVEIS REAL ESTATE,
Jeff Romatzick (203)400-0095,
William Raveis Real Estate 203-876-7507
Source: Smart MLS,MLS#: 24179579
Facts & features
Interior
Bedrooms & bathrooms
- Bedrooms: 3
- Bathrooms: 2
- Full bathrooms: 2
Primary bedroom
- Features: Hardwood Floor
- Level: Upper
Bedroom
- Level: Upper
Bedroom
- Level: Upper
Bathroom
- Features: Remodeled, Laundry Hookup, Tile Floor
- Level: Main
Bathroom
- Features: Remodeled, Tile Floor
- Level: Upper
Dining room
- Features: Hardwood Floor
- Level: Main
Kitchen
- Features: Remodeled, Hardwood Floor
- Level: Main
Living room
- Features: Bay/Bow Window, Fireplace, Hardwood Floor
- Level: Main
Heating
- Hot Water, Natural Gas
Cooling
- Ceiling Fan(s), Central Air
Appliances
- Included: Oven/Range, Microwave, Refrigerator, Dishwasher, Washer, Dryer, Gas Water Heater, Water Heater
- Laundry: Main Level
Features
- Windows: Thermopane Windows
- Basement: Full,Unfinished,Interior Entry
- Attic: Storage,Pull Down Stairs
- Number of fireplaces: 1
Interior area
- Total structure area: 1,896
- Total interior livable area: 1,896 sqft
- Finished area above ground: 1,896
Property
Parking
- Total spaces: 6
- Parking features: Detached, Paved, Off Street, Driveway, Garage Door Opener, Private
- Garage spaces: 2
- Has uncovered spaces: Yes
Features
- Patio & porch: Porch
- Exterior features: Rain Gutters, Lighting
- Waterfront features: Beach Access
Lot
- Size: 0.35 Acres
- Features: Corner Lot, Level
Details
- Parcel number: 381367
- Zoning: RS-3
Construction
Type & style
- Home type: SingleFamily
- Architectural style: Colonial
- Property subtype: Single Family Residence
Materials
- Vinyl Siding
- Foundation: Concrete Perimeter
- Roof: Asphalt
Condition
- New construction: No
- Year built: 1978
Utilities & green energy
- Sewer: Public Sewer
- Water: Public
- Utilities for property: Cable Available
Green energy
- Energy efficient items: Windows
Community & HOA
Community
- Features: Basketball Court, Golf, Health Club, Medical Facilities, Playground, Private School(s), Shopping/Mall
- Subdivision: North End
HOA
- Has HOA: No
Location
- Region: Stratford
Financial & listing details
- Price per square foot: $277/sqft
- Tax assessed value: $240,730
- Annual tax amount: $9,677
- Date on market: 6/2/2026
Estimated market value
Not available
Estimated sales range
Not available
Not available
Price history
| Date | Event | Price |
|---|---|---|
| 7/14/2026 | Price change | $525,000-4.5%$277/sqft |
Source:  Smart MLS #24179579 Report a problem Smart MLS #24179579 Report a problem | ||
| 6/4/2026 | Listed for sale | $550,000+0%$290/sqft |
Source: Smart MLS #24179579 Report a problem | ||
| 4/7/2026 | Listing removed | $549,999$290/sqft |
Source: Smart MLS #24145290 Report a problem | ||
| 3/21/2026 | Price change | $549,999-2.6%$290/sqft |
Source: Smart MLS #24145290 Report a problem | ||
| 2/3/2026 | Price change | $564,900-2.6%$298/sqft |
Source: Smart MLS #24145290 Report a problem | ||
| 1/2/2026 | Listed for sale | $579,900+36.4%$306/sqft |
Source: Smart MLS #24145290 Report a problem | ||
| 3/11/2025 | Sold | $425,000$224/sqft |
Source: Public Record Report a problem | ||
Public tax history
| Year | Property taxes | Tax assessment |
|---|---|---|
| 2025 | $9,677 | $240,730 |
| 2024 | $9,677 | $240,730 |
| 2023 | $9,677 +1.9% | $240,730 |
| 2022 | $9,499 0% | $240,730 |
| 2021 | $9,502 -0.4% | $240,730 |
| 2020 | $9,543 +6.9% | $240,730 +7.5% |
| 2019 | $8,928 -0.1% | $223,930 |
| 2018 | $8,935 -0.2% | $223,930 |
| 2017 | $8,950 +8.1% | $223,930 |
| 2015 | $8,281 -2% | $223,930 -5.6% |
| 2014 | $8,448 +2.9% | $237,090 |
| 2013 | $8,213 +0.5% | $237,090 |
| 2012 | $8,175 +1% | $237,090 |
| 2011 | $8,097 +2.5% | $237,090 |
| 2010 | $7,900 +0.4% | $237,090 -8.6% |
| 2009 | $7,872 -0.5% | $259,280 |
| 2008 | $7,911 +1.3% | $259,280 |
| 2007 | $7,810 +4.4% | $259,280 |
| 2006 | $7,483 +7% | $259,280 |
| 2005 | $6,995 +15.2% | $259,280 +57.9% |
| 2004 | $6,074 +4.5% | $164,210 +3% |
| 2003 | $5,812 +2% | $159,500 -2.9% |
| 2001 | $5,698 +47.8% | $164,300 +50.4% |
| 2000 | $3,854 +3.2% | $109,270 |
| 1999 | $3,733 | $109,270 |
Find assessor info on the county website
Monthly payment
Est. payment
Payment breakdown
Explore the cost of this home by adjusting the details. Changes won't be saved.Climate risks
Neighborhood: 06614
Nearby schools
GreatSchools rating
- 4/10Chapel SchoolGrades: K-6Distance: 1 mi
- 4/10Harry B. Flood Middle SchoolGrades: 7-8Distance: 0.9 mi
- 8/10Bunnell High SchoolGrades: 9-12Distance: 0.6 mi
Schools provided by the listing agent
- Elementary: Chapel Street
- Middle: Flood
- High: Bunnell
Source: Smart MLS. This data may not be complete. We recommend contacting the local school district to confirm school assignments for this home.
- $508,4003 bd1 ba1.8k sqft560 Wigwam Ln, Stratford, CT 06614Off Market
- $508,8003 bd2 ba1.4k sqft690 Wigwam Ln, Stratford, CT 06614Off Market
- $651,6004 bd3 ba2.2k sqft720 Hilltop Dr, Stratford, CT 06614Off Market
- $527,6003 bd1 ba1.3k sqft681 Wigwam Ln, Stratford, CT 06614Off Market
- $565,0003 bd2 ba1.7k sqft165 Valley View Rd, Stratford, CT 06614Sold
- $750,1003 bd2 ba2.2k sqft540 Wigwam Ln, Stratford, CT 06614Off Market
- $51,660-- bd-- ba-- sqft540 Wigwam Ln, Stratford, CT 06614Off Market
- $532,8003 bd1 ba1.7k sqft701 Wigwam Ln, Stratford, CT 06614Off Market
A local agent can set up tours, give advice and negotiate with sellers.
Similar homes
- $529,9003 bd2 ba1.2k sqft265 Arrowhead Place, Stratford, CT 06614For Sale
 MLS ID #24198369, Stacey Schwartz, Coldwell Banker Realty. Smart MLS
 - $550,0004 bd3 ba1.8k sqft4270 Main Street, Stratford, CT 06614For Sale
 MLS ID #24197779, Renee Barreira, Higgins Group Real Estate. Smart MLS
 - $480,0003 bd2 ba1.5k sqft110 Ruby Lane, Stratford, CT 06614For Sale
 MLS ID #24194984, Daniel Villacis, Modern Day Real Estate. Smart MLS
 - $449,5003 bd1 ba1.3k sqft274 Mount Pleasant Avenue, Stratford, CT 06614For Sale
 MLS ID #24197575, Wendye Pardue, William Raveis Real Estate. Smart MLS
 - $499,9003 bd1 ba2k sqft30 Lansing Avenue, Trumbull, CT 06611For SaleMLS ID #24200239, Sean Jackson, Keller Williams Realty. Smart MLS
- $415,0002 bd2 ba1.6k sqft168 Kenwood Avenue, Stratford, CT 06614For SaleMLS ID #24198262, Kayla Giacobbe, Compass Connecticut, LLC. Smart MLS
- $585,0004 bd2 ba2k sqft535 Wilcoxson Avenue, Stratford, CT 06614For SaleMLS ID #24183366, Jeff Romatzick, William Raveis Real Estate. Smart MLS
- $515,0003 bd3 ba1.7k sqft59 Lenox Avenue, Stratford, CT 06615For SaleMLS ID #24186931, Eric Garces, Keller Williams Realty Prtnrs.. Smart MLS
- $499,0003 bd2 ba1.3k sqft21 Meadow Street, Milford, CT 06460For SaleMLS ID #24199118, Michael DeBiase, Keller Williams Realty. Smart MLS
- $474,3453 bd3 ba2.1k sqft1044 Dunbar Hill Road, Hamden, CT 06514For SaleMLS ID #24200509, Gene Pica, RE/MAX Alliance. Smart MLS
- $535,0003 bd2 ba1.7k sqft(Undisclosed Address), Newtown, CT 06482For SaleMLS ID #24198483, David Landau, RE/MAX Right Choice. Smart MLS
- $499,0004 bd2 ba1.3k sqft23 Dogwood Drive, Shelton, CT 06484For SaleMLS ID #24197072, Marina Tirado, Dave Jones Realty, LLC. Smart MLS
- $524,9993 bd3 ba1.2k sqft53 Perry Merrill Drive, West Haven, CT 06516For SaleMLS ID #24198529, Aidan Parlee, Oxford Realty. Smart MLS
- $499,0003 bd2 ba2.1k sqft4 Pierson Drive, West Haven, CT 06516For SaleMLS ID #24184635, Agnes Duszynska, Carbutti & Co., Realtors. Smart MLS
- $549,9003 bd1 ba1.5k sqft91 Bertrose Avenue, Milford, CT 06460For SaleMLS ID #24196366, Leslie Terres, West Shore Realty. Smart MLS
- $575,0003 bd3 ba1.4k sqft299 West Main Street, Milford, CT 06460For SaleMLS ID #24195357, Tara Stirk, William Raveis Real Estate. Smart MLS
- $629,9003 bd3 ba2.2k sqft357 Plains Road, Milford, CT 06461For SaleMLS ID #24196674, Chris Carey, Carey & Guarrera Real Estate. Smart MLS
- $565,0003 bd3 ba1.8k sqft20 Wallace Street, Shelton, CT 06484For SaleMLS ID #24198015, Aleta A. Miner, Carey & Guarrera Real Estate. Smart MLS
- $699,0004 bd4 ba2.3k sqft32 Marshall Avenue, Trumbull, CT 06611For SaleMLS ID #24199543, Chasity Johnson, Weichert Realtors MRG. Smart MLS
- $500,0004 bd2 ba1.9k sqft695 West Taft Avenue, Bridgeport, CT 06604For SaleMLS ID #24181947, Javyn Roundtree, Roundtree Realty LLC. Smart MLS
