Skip main navigation
Accepting backups
  • $565,000

    20 Wallace Street, Shelton, CT 06484

    3beds
    1,830sqft
    : 
    $3,580/mo
    Get pre-qualified
    Single Family Residence
    Built in 1952
    4,791 Square Feet Lot
    $568,800 Zestimate®
    $309/sqft
    $-- HOA

    What's special

    Cozy fireplaceLarge foyerSpacious bedroomsGranite countertopsBright open floor plan
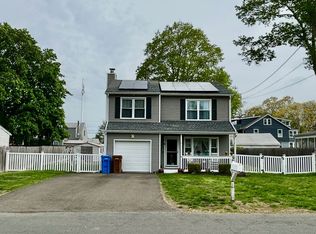
    Beautiful Custom Cape with Spacious Bedrooms & Three Full Baths! Welcome to this charming custom Cape, where thoughtful design, generous living spaces, and beautiful finishes come together to create an exceptional home. Step through the large foyer and discover a bright, open floor plan. The sun-filled living room features a cozy fireplace and flows seamlessly into the dining area and kitchen, complete with granite countertops. Conveniently located off the kitchen is a family room that could also serve as a first-floor bedroom that opens to an inviting three-season porch. A full bath on the first floor adds to the home's versatility. Upstairs, you'll be impressed by the spacious bedrooms and private baths. The primary suite features its own full bath with a jacuzzi tub and separate shower. The second bedroom also offers a private full bath. A washer and dryer are conveniently located on the second level. Additional features include hardwood floors throughout the first floor, carpeting throughout the second floor, central a/c; full unfinished basement offering excellent storage or future living-space potential. Leased solar panels add to reduced utility bills. Low property taxes and a convenient location with easy access to Route 15 and Route 8 make this home a must-see for any prospective homeowner! Schedule your showing today!
    27 days
    1,281
    27

    Likely to sell faster than

    Zillow last checked:

    Listing updated:

    Listed by:

    Aleta A. Miner (203)922-2551,

    Carey & Guarrera Real Estate 203-925-0058

    Source: Smart MLS,MLS#: 24198015MLS Logo

      Facts & features

      Interior

      Bedrooms & bathrooms
      • Bedrooms: 3
      • Bathrooms: 3
      • Full bathrooms: 3
      Primary bedroom
      • Level: Upper
      Bedroom
      • Level: Main
      Bedroom
      • Level: Upper
      Primary bathroom
      • Level: Upper
      Bathroom
      • Level: Main
      Bathroom
      • Level: Upper
      Dining room
      • Level: Main
      Kitchen
      • Level: Main
      Living room
      • Features: Fireplace
      • Level: Main
      Sun room
      • Level: Main
      Heating
      • Forced Air, Oil
      Cooling
      • Central Air
      Appliances
      • Included: Gas Cooktop, Microwave, Refrigerator, Dishwasher, Washer, Dryer, Water Heater
      • Laundry: Upper Level
      Features
      • Basement: Full
      • Attic: None
      • Number of fireplaces: 1
      Interior area
      • Total structure area: 1,830
      • Total interior livable area: 1,830 sqft
      • Finished area above ground: 1,830

      Property

      Lot
      • Size: 4,791 Square Feet
      • Features: Level
      Details
      • Parcel number: 299519
      • Zoning: R-5

      Construction

      Type & style
      • Home type: SingleFamily
      • Architectural style: Cape Cod
      • Property subtype: Single Family Residence
      Materials
      • Vinyl Siding
      • Foundation: Concrete Perimeter
      • Roof: Gable
      Condition
      • New construction: No
      • Year built: 1952

      Utilities & green energy

      • Sewer: Public Sewer
      • Water: Public
      Green energy
      • Energy generation: Solar

      Community & HOA

      HOA
      • Has HOA: No
      Location
      • Region: Shelton

      Financial & listing details

      • Price per square foot: $309/sqft
      • Tax assessed value: $298,830
      • Annual tax amount: $4,635
      • Date on market: 8/14/2026

        Estimated market value

        $568,800

        $540,000 - $597,000

        $3,379/mo

        Price history

        DateEventPrice
        8/14/2026Listed for sale$565,000+46%$309/sqft
        Source: Smart MLS #24198015 Report a problem
        9/10/2021Sold$387,000+4.6%$211/sqft
        Source: Smart MLS #170415341 Report a problem
        8/3/2021Pending sale$369,900$202/sqft
        Source: RE/MAX International #170415341 Report a problem
        8/3/2021Contingent$369,900$202/sqft
        Source: Smart MLS #170415341 Report a problem
        7/28/2021Listed for sale$369,900$202/sqft
        Source: Smart MLS #170415341 Report a problem
        7/24/2021Pending sale$369,900$202/sqft
        Source: RE/MAX International #170415341 Report a problem
        7/24/2021Contingent$369,900$202/sqft
        Source: Smart MLS #170415341 Report a problem
        7/21/2021Price change$369,900-7.5%$202/sqft
        Source: Smart MLS #170415341 Report a problem
        7/1/2021Listed for sale$399,900+53.8%$219/sqft
        Source: Smart MLS #170415341 Report a problem
        5/25/2021Sold$260,000+0%$142/sqft
        Source: Smart MLS #170376089 Report a problem
        3/6/2021Contingent$259,900$142/sqft
        Source: Smart MLS #170376089 Report a problem
        3/3/2021Listed for sale$259,900$142/sqft
        Source: Smart MLS #170376089 Report a problem

        Public tax history

        YearProperty taxesTax assessment
        2025$4,322 -1.9%$229,670
        2024$4,405 +9.8%$229,670
        2023$4,012 $229,670
        2022$4,012 +9.2%$229,670 +37.7%
        2021$3,675 -1.7%$166,810
        2020$3,740 $166,810
        2019$3,740 +0.9%$166,810
        2017$3,705 +1.9%$166,810 +2.4%
        2015$3,636 $162,960
        2014$3,636 $162,960
        2013$3,636 -0.4%$162,960
        2012$3,650 -4.7%$162,960 -21%
        2011$3,831 -0.2%$206,290
        2010$3,839 $206,290
        2009$3,839 $206,290
        2008$3,839 +6.5%$206,290
        2007$3,604 +23%$206,290 +71.1%
        2006$2,930 +4.1%$120,540 +1%
        2005$2,815 +3.8%$119,350
        2004$2,713 +8.8%$119,350
        2003$2,493 +22.7%$119,350 +41.7%
        1997$2,032 $84,210
        Find assessor info on the county website

        Monthly payment

        Est. payment

        Payment breakdown

        Explore the cost of this home by adjusting the details. Changes won't be saved.
        All calculations are estimates and provided by Zillow, Inc. for informational purposes only. Actual amounts may vary.
        HOA fees may include property taxes on listings classified as Co-Ops. Contact the listing agent and/or owner for fee details.
        See how much you could borrow to make a competitive offer.

        Climate risks

        Neighborhood: 06484

        Getting around

        41 / 100
        Car-Dependent
        28 / 100
        Somewhat Bikeable

        Nearby schools

        GreatSchools rating
        Schools provided by the listing agent
        • High: Shelton

        Source: Smart MLS. This data may not be complete. We recommend contacting the local school district to confirm school assignments for this home.

        A local agent can set up tours, give advice and negotiate with sellers.

        A local lender can help you make sure your offer is ready when you are.

        Browse local experts