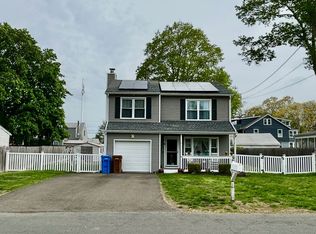
Imagine owning a home where the major updates have already been completed without sacrificing the timeless character that makes a Colonial so inviting. This thoughtfully updated 3-bedroom, 1.5-bath home blends classic craftsmanship with modern comfort. Start your mornings with coffee on the updated back deck overlooking the private, fully fenced backyard, spend summer afternoons entertaining on the new patio, and unwind on the covered front porch finished with natural stone pavers. Inside, rich oak hardwood floors flow seamlessly throughout the first floor, while raised paneling adds warmth and architectural detail to the entry. The sun-filled living room with a bay window flows effortlessly into the dining room, where sliding glass doors open to the backyard. The completely renovated eat-in kitchen features quartz countertops, soft-close Buckingham Green shaker cabinetry, a center island with additional storage, seating, and prep space, and stainless-steel appliances, creating a space that naturally draws people together. A convenient half bath completes the main level. Upstairs are three generously sized bedrooms with ample closet space and a beautifully renovated full bathroom. The lower level offers flexible space for a playroom, home office, gym, media room, or whatever best fits your lifestyle. Behind the scenes, extensive updates inside and out provide the confidence of knowing many of the home's biggest improvements have already been completed.
Sold for $480,000
Street View
Zillow last checked:
Listing updated:
Bought with:
Luz Aliet H. Barker, RES.0831455
Keller Williams Prestige Prop.
Source: Smart MLS,MLS#: 24186177
Price history
| Date | Event | Price |
|---|---|---|
| 9/28/2026 | Sold | $480,000+2.1%$370/sqft |
Source:  Smart MLS #24186177 Report a problem Smart MLS #24186177 Report a problem | ||
| 9/8/2026 | Pending sale | $469,900$363/sqft |
Source: Smart MLS #24186177 Report a problem | ||
| 7/9/2026 | Listed for sale | $469,900+134.9%$363/sqft |
Source: Smart MLS #24186177 Report a problem | ||
| 4/15/2019 | Sold | $200,000+0.3%$154/sqft |
Source: Smart MLS #170165444 Report a problem | ||
| 2/24/2019 | Pending sale | $199,500$154/sqft |
Source: Re/Max Right Choice #170165444 Report a problem | ||
| 2/19/2019 | Listed for sale | $199,500+38.5%$154/sqft |
Source: Re/Max Right Choice #170165444 Report a problem | ||
| 8/15/2010 | Listing removed | $144,000-12.2%$111/sqft |
Source: C21 Greengareengaden / Gutierrez Real Estate Group #98445306 Report a problem | ||
| 2/22/2010 | Sold | $164,000+13.9%$127/sqft |
Source: Smart MLS #98445306 Report a problem | ||
| 12/13/2009 | Price change | $144,000$111/sqft |
Source: foreclosure.com Report a problem | ||
| 12/3/2009 | Listed for sale | -- |
Source: foreclosure.com Report a problem | ||
Sell for more on Zillow
Get a Zillow Showcase℠ listing at no additional cost and you could sell for .
$480,300
2% more
+$9,606
With Zillow Showcase(estimated)
$489,906
