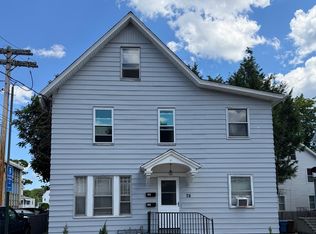
Fully rented three family in the Sunnyside school district, this property presents itself as an investor opportunity. The current rents are below market value for their size, condition and location. Detached two car garage with new doors, and separate 60 amp elect. service. The exterior of the home and staircases were recently painted and the roof is newer. USE RIGHT SIDE STAIRCASE FOR ACCESS TO 2ND & 3RD FLOORS. Two car garage adds $200-300 to rent roll. City water. There is sewer hook-up on adjacent street.
For sale
$670,000
21 Gordon Avenue, Shelton, CT 06484
5beds
2,274sqft
Multi Family
Built in 1917
-- sqft lot
$-- Zestimate®
$295/sqft
$-- HOA
What's special
- 3 days
- 226
- 14
Zillow last checked:
Listing updated:
Listed by:
Jim Guarrera (203)305-1855,
Carey & Guarrera Real Estate 203-925-0058
Source: Smart MLS,MLS#: 24213250
Facts & features
Interior
Bedrooms & bathrooms
- Bedrooms: 5
- Bathrooms: 3
- Full bathrooms: 3
Heating
- Baseboard, Propane
Cooling
- None
Appliances
- Included: Electric Water Heater, Water Heater
- Laundry: In Basement, In Unit
Features
- Basement: Partial,Unfinished,Hatchway Access,Concrete
- Attic: Access Via Hatch
- Has fireplace: No
Interior area
- Total structure area: 2,274
- Total interior livable area: 2,274 sqft
- Finished area above ground: 2,274
Property
Parking
- Total spaces: 4
- Parking features: Detached, Driveway, Paved
- Garage spaces: 2
- Has uncovered spaces: Yes
Features
- Patio & porch: Porch
Lot
- Size: 10,018 Square Feet
- Features: Level
Details
- Parcel number: 299511
- Zoning: R-5
Construction
Type & style
- Home type: MultiFamily
- Architectural style: Units on different Floors
- Property subtype: Multi Family
Materials
- Vinyl Siding
- Foundation: Block, Concrete Perimeter
- Roof: Asphalt
Condition
- New construction: No
- Year built: 1917
Utilities & green energy
- Sewer: Septic Tank
- Water: Public
Community & HOA
Community
- Features: Park, Playground, Shopping/Mall
HOA
- Has HOA: No
Location
- Region: Shelton
Financial & listing details
- Price per square foot: $295/sqft
- Tax assessed value: $327,460
- Annual tax amount: $5,079
- Date on market: 10/23/2026
Estimated market value
Not available
Estimated sales range
Not available
Not available
Price history
| Date | Event | Price |
|---|---|---|
| 10/23/2026 | Listed for sale | $670,000+0.1%$295/sqft |
Source:  Smart MLS #24213250 Report a problem Smart MLS #24213250 Report a problem | ||
| 10/11/2026 | Listing removed | $669,000$294/sqft |
Source: Smart MLS #24172459 Report a problem | ||
| 7/31/2026 | Price change | $669,000-4.4%$294/sqft |
Source: Smart MLS #24172459 Report a problem | ||
| 5/7/2026 | Listed for sale | $700,000+409.1%$308/sqft |
Source: Smart MLS #24172459 Report a problem | ||
| 11/19/2010 | Sold | $137,500-19.1%$60/sqft |
Source: Smart MLS #98479453 Report a problem | ||
| 11/7/2010 | Pending sale | $169,900$75/sqft |
Source: REAL ESTATE TWO #B988626 Report a problem | ||
| 10/17/2010 | Listed for sale | $169,900+57.3%$75/sqft |
Source: REAL ESTATE TWO #B988626 Report a problem | ||
| 7/24/1996 | Sold | $108,000$47/sqft |
Source: Smart MLS #96011133 Report a problem | ||
Public tax history
| Year | Property taxes | Tax assessment |
|---|---|---|
| 2025 | $4,094 -1.9% | $217,560 |
| 2024 | $4,173 +9.8% | $217,560 |
| 2023 | $3,801 | $217,560 |
| 2022 | $3,801 -5.8% | $217,560 +18.7% |
| 2021 | $4,037 -1.8% | $183,260 |
| 2020 | $4,109 | $183,260 |
| 2019 | $4,109 +1% | $183,260 |
| 2017 | $4,070 +0.3% | $183,260 +0.8% |
| 2015 | $4,057 | $181,860 |
| 2014 | $4,057 | $181,860 |
| 2013 | $4,057 -0.4% | $181,860 |
| 2012 | $4,074 -10.3% | $181,860 -25.6% |
| 2011 | $4,541 -0.2% | $244,510 |
| 2010 | $4,550 | $244,510 |
| 2009 | $4,550 | $244,510 |
| 2008 | $4,550 +6.5% | $244,510 |
| 2007 | $4,272 +32.5% | $244,510 +84.4% |
| 2006 | $3,223 +6.1% | $132,580 +2.9% |
| 2005 | $3,038 +3.8% | $128,800 |
| 2004 | $2,928 +8.8% | $128,800 |
| 2003 | $2,691 +6.3% | $128,800 +22.7% |
| 1997 | $2,532 | $104,930 |
Find assessor info on the county website
Monthly payment
Est. payment
Payment breakdown
Explore the cost of this home by adjusting the details. Changes won't be saved.Climate risks
Neighborhood: 06484
Nearby schools
Schools provided by the listing agent
- Elementary: Sunnyside
- Middle: Shelton,Perry Hill
- High: Shelton
Source: Smart MLS. This data may not be complete. We recommend contacting the local school district to confirm school assignments for this home.
Similar homes
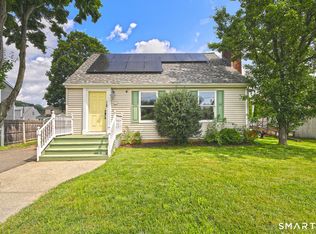
- $639,9006 bd2 ba2.4k sqft147 Trumbull Avenue, Bridgeport, CT 06606For Sale
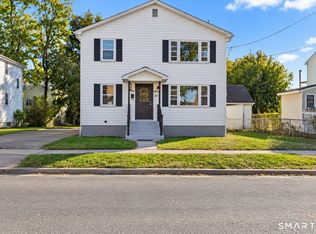
 MLS ID #24216578, Davis E. Owen JR., Davis Owen Real Estate. Smart MLS
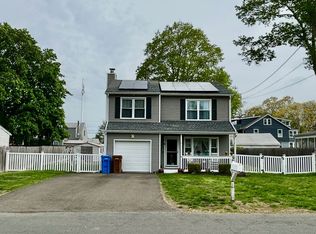
 - $699,0003 bd3 ba2.3k sqft12 Briarwoods Terrace, Trumbull, CT 06611For Sale
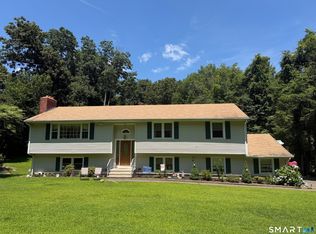 MLS ID #24216643, Silvana Orsaia, BHGRE Shore & Country. Smart MLS
 - $649,9003 bd3 ba2k sqft66 Tuckahoe Drive, Shelton, CT 06484For Sale
 MLS ID #24201003, Jim See, Higgins Group Real Estate. Smart MLS
 - $539,0006 bd2 ba1.7k sqft24 Elm Street, Shelton, CT 06484For Sale
 MLS ID #24207800, Bartosz Salyga, Guy Bocicaut Real Estate. Smart MLS
 - $600,0004 bd2 ba2.5k sqft321 Olivia Street, Derby, CT 06418For SaleMLS ID #24210399, Minerva Vega Lozano, Five Stars Realty. Smart MLS
- $434,9006 bd3 ba3.2k sqft2-4 Cottage Street, Derby, CT 06418For SaleMLS ID #24215828, Mark Polkowski, RE/MAX Heritage. Smart MLS
- $675,0004 bd2 ba2.5k sqft347 Fairlea Road, Orange, CT 06477For SaleMLS ID #24205657, Marc Kroopneck, William Raveis Real Estate. Smart MLS
- $600,0005 bd4 ba2.4k sqft142 Front Avenue, West Haven, CT 06516For SaleMLS ID #24177511, Valeria Amarante, Century 21 Scala Group. Smart MLS
- $575,0005 bd3 ba2.9k sqft205 Hawkins Street, Derby, CT 06418For SaleMLS ID #24171273, Damion Matthews, Pro Property Management, LLC. Smart MLS
- $599,9004 bd4 ba2k sqft120 Canton Street, West Haven, CT 06516For SaleMLS ID #24203222, Blake Arruda, Houlihan Lawrence WD. Smart MLS
- $595,0006 bd2 ba2.3k sqft33 Holbrook Street, Ansonia, CT 06401For SaleMLS ID #24191953, Bernice Campfield, Keller Williams Realty Prtnrs.. Smart MLS
- $679,0004 bd2 ba1.4k sqft36 Merwin Avenue, Milford, CT 06460For SaleMLS ID #24199339, Daniel Thornberg, Property World. Smart MLS
- $439,9005 bd2 ba2.1k sqft24 Watson Street, New Haven, CT 06511For SaleMLS ID #24215890, Thomas Payne, Century 21 Scala Group. Smart MLS
- $630,0004 bd3 ba2.4k sqft529 Yale Avenue, New Haven, CT 06515For SaleMLS ID #24201163, Taylor Rountree, Dow Della Valle. Smart MLS
- $475,0006 bd3 ba2.4k sqft48 Irion Street, Waterbury, CT 06704For SaleMLS ID #24216820, Amanda R. Faroni-Sheehan, Oxford Realty. Smart MLS
- $499,9005 bd2 ba2.3k sqft458 First Avenue, West Haven, CT 06516For SaleMLS ID #24206985, John Armellino, William Raveis Real Estate. Smart MLS
- $469,9003 bd2 ba2.1k sqft15-17 Hodge Avenue, Ansonia, CT 06401For SaleMLS ID #24212137, Dawn Puchala, Key Realty of Connecticut. Smart MLS
- $599,0003 bd2 ba1.4k sqft33 Central Avenue, Milford, CT 06460For SaleMLS ID #24205374, Ray Foote, Divided Sky Realty. Smart MLS
- $499,0004 bd2 ba1.8k sqft2 Westerman Avenue, Seymour, CT 06483For SaleMLS ID #24198367, Rosalie Averill, Rupwani Associates. Smart MLS
- $499,9004 bd2 ba1.6k sqft22-24 Evers Court, Bridgeport, CT 06610For SaleMLS ID #24215561, Christopher Germosen, King Realty Group LLC. Smart MLS
