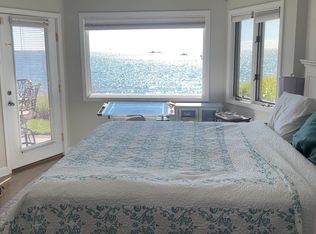
Fully Renovated Beach-Block Duplex - Water Views, Three Houses to the Sand Opportunity knocks on Merwin Avenue. This completely reimagined two-family sits just three houses from beach access, offering true water views, a turnkey renovation, and the kind of income flexibility that rarely comes to market in Milford's beach district. Taken down to the studs and rebuilt from the ground up, the home features a new roof, new siding, new windows, and all-new mechanicals - plus additional living space added during the renovation. Two separate units, one on each level, each offering 2 bedrooms and 1 full bath. Inside, both units live bright and open. Wide-plank luxury vinyl flooring runs throughout, recessed lighting and a sleek linear electric fireplace anchor the living area, and the sun-drenched dining nook - wrapped in windows on three sides - frames views of Long Island Sound. Kitchens are finished with contemporary slab-front cabinetry, quartz counters, a peninsula island with seating, stainless appliances, and open display shelving. Bedrooms are well-proportioned with generous closets and custom built-in shelving. Baths feature walk-in showers, shaker vanities, and a full-size stacked washer and dryer in every unit. Central air and separate systems per unit keep things comfortable and simple. Outside: fresh landscaping, a private second-floor balcony with water views, a covered rear entry, and off-street parking - a genuine rarity this close to the water. The upside is the story here. Projected rents of $3,000+/month per unit make this a strong buy-and-hold, an ideal live-in-one/rent-the-other play, or a high-performing short-term rental in one of Connecticut's most in-demand summer beach markets. Walnut Beach shops and restaurants, Silver Sands State Park, downtown Milford Green, and the Metro-North station are all minutes away. Nothing left to do but pick up the keys - and decide whether you're the landlord, the host, or both. Highlights 2-family: 2 BR / 1 BA per unit, one unit per floor Beach access three houses away | Water views Fully renovated: new roof, siding, windows, mechanicals, added square footage Central air, in-unit laundry, electric fireplaces, quartz kitchens Off-street parking, private balcony, new landscaping Projected rent $3,000+/month per unit - ideal Airbnb or live/rent
For sale
$699,000
36 Merwin Avenue, Milford, CT 06460
4beds
1,400sqft
Multi Family
Built in 1930
-- sqft lot
$691,000 Zestimate®
$499/sqft
$-- HOA
What's special
Central airWater viewsRecessed lightingCovered rear entryOff-street parkingPeninsula island with seatingContemporary slab-front cabinetry
- 58 days
- 243
- 8
Zillow last checked:
Listing updated:
Listed by:
Daniel Thornberg (203)877-1221,
Property World 203-877-1221
Source: Smart MLS,MLS#: 24199339
Facts & features
Interior
Bedrooms & bathrooms
- Bedrooms: 4
- Bathrooms: 2
- Full bathrooms: 2
Heating
- Hot Water, Natural Gas
Cooling
- Central Air
Appliances
- Included: Gas Water Heater, Tankless Water Heater
- Laundry: In Unit
Features
- Basement: Crawl Space,Unfinished
- Attic: Pull Down Stairs
- Number of fireplaces: 2
Interior area
- Total structure area: 1,400
- Total interior livable area: 1,400 sqft
- Finished area above ground: 1,400
Property
Parking
- Total spaces: 3
- Parking features: Driveway
- Has uncovered spaces: Yes
Features
- Exterior features: Sidewalk, Rain Gutters
- Has view: Yes
- View description: Water
- Has water view: Yes
- Water view: Water
- Waterfront features: Walk to Water, Access
Lot
- Size: 3,049 Square Feet
- Features: Level
Details
- Parcel number: 1211487
- Zoning: R5
Construction
Type & style
- Home type: MultiFamily
- Architectural style: Units on different Floors
- Property subtype: Multi Family
Materials
- Vinyl Siding
- Foundation: Concrete Perimeter
- Roof: Asphalt
Condition
- New construction: No
- Year built: 1930
Utilities & green energy
- Sewer: Public Sewer
- Water: Public
- Utilities for property: Underground Utilities
Community & HOA
Community
- Features: Basketball Court, Near Public Transport, Paddle Tennis, Playground
- Subdivision: Merwin's Beach
HOA
- Has HOA: No
Location
- Region: Milford
Financial & listing details
- Price per square foot: $499/sqft
- Tax assessed value: $197,400
- Annual tax amount: $5,833
- Date on market: 8/15/2026
Estimated market value
$691,000
$656,000 - $726,000
$2,992/mo
Price history
| Date | Event | Price |
|---|---|---|
| 10/9/2026 | Listed for sale | $699,000$499/sqft |
Source:  Smart MLS #24199339 Report a problem Smart MLS #24199339 Report a problem | ||
| 9/2/2026 | Pending sale | $699,000$499/sqft |
Source: Smart MLS #24199339 Report a problem | ||
| 8/15/2026 | Listed for sale | $699,000+74.8%$499/sqft |
Source: Smart MLS #24199339 Report a problem | ||
| 11/14/2025 | Sold | $400,000-16.5%$286/sqft |
Source: Smart MLS #24108878 Report a problem | ||
| 10/30/2025 | Pending sale | $479,000$342/sqft |
Source: Smart MLS #24108878 Report a problem | ||
| 7/11/2025 | Listed for sale | $479,000$342/sqft |
Source: Smart MLS #24108878 Report a problem | ||
Public tax history
| Year | Property taxes | Tax assessment |
|---|---|---|
| 2025 | $5,833 +1.4% | $197,400 |
| 2024 | $5,752 +7.3% | $197,400 |
| 2023 | $5,363 +1.9% | $197,400 |
| 2022 | $5,261 +29.4% | $197,400 +34.2% |
| 2021 | $4,067 -0.1% | $147,080 |
| 2020 | $4,071 -0.1% | $147,080 |
| 2019 | $4,076 -0.1% | $147,080 |
| 2018 | $4,080 -0.2% | $147,080 |
| 2017 | $4,087 -6.1% | $147,080 -5.9% |
| 2016 | $4,351 -0.1% | $156,270 |
| 2015 | $4,357 +2.4% | $156,270 |
| 2014 | $4,254 -9.6% | $156,270 -12.7% |
| 2013 | $4,705 +2.7% | $179,020 |
| 2012 | $4,583 +12.4% | $179,020 +26.8% |
| 2011 | $4,078 +3.2% | $141,162 +1.6% |
| 2010 | $3,951 +3.4% | $138,922 |
| 2009 | $3,820 -2.6% | $138,922 |
| 2008 | $3,922 +10.7% | $138,922 +24.5% |
| 2007 | $3,544 +30.8% | $111,566 +32.5% |
| 2005 | $2,710 +10.2% | $84,210 |
| 2003 | $2,459 +8.7% | $84,210 |
| 2001 | $2,262 | $84,210 |
Find assessor info on the county website
Monthly payment
Est. payment
Payment breakdown
Explore the cost of this home by adjusting the details. Changes won't be saved.Climate risks
Neighborhood: 06460
Nearby schools
Schools provided by the listing agent
- Elementary: Live Oaks
- Middle: East Shore
- High: Joseph A. Foran
Source: Smart MLS. This data may not be complete. We recommend contacting the local school district to confirm school assignments for this home.
Similar homes
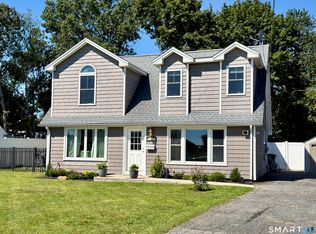
- $599,0004 bd3 ba1.9k sqft112 Seabreeze Avenue, Milford, CT 06460For Sale
 MLS ID #24206438, Steven Jagoda, Century 21 Scala Group. Smart MLS
 - $575,0003 bd3 ba1.4k sqft84 Dalton Road, Milford, CT 06460For Sale
 MLS ID #24196052, Rachel Mitchell, Venture Real Estate, Inc.. Smart MLS
 - $774,5003 bd3 ba1.7k sqft1 Edgefield Avenue, Milford, CT 06460For Sale
 MLS ID #24190814, Rose Coppola, Houlihan Lawrence WD. Smart MLS
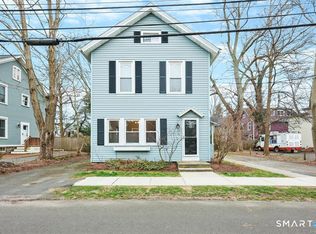
 - $599,0003 bd2 ba1.4k sqft33 Central Avenue, Milford, CT 06460For Sale
 MLS ID #24205374, Ray Foote, Divided Sky Realty. Smart MLS
 - $679,9004 bd2 ba2k sqft465 James Farm Road, Stratford, CT 06614For SaleMLS ID #24213147, Lori Manigo, Manigo Realty Group. Smart MLS
- $469,9003 bd2 ba1.2k sqft66 Hilltop Circle, Milford, CT 06460For SaleMLS ID #24206475, Colleen M. Zacarelli, Coldwell Banker Realty. Smart MLS
- $430,0003 bd2 ba1.3k sqft331 West Main Street, Milford, CT 06460For SaleMLS ID #24208236, James Boyles, Realty ONE Group Connect. Smart MLS
- $689,0004 bd2 ba1.9k sqft4 Ascolese Road, Trumbull, CT 06611For SaleMLS ID #24196779, Ruth Miner, Country Club Properties. Smart MLS
- $515,0003 bd2 ba1.1k sqft83 Tower Street, Milford, CT 06460For SaleMLS ID #24199464, Mateo Avila, Keller Williams Prestige Prop.. Smart MLS
- $650,0004 bd5 ba1.5k sqft135 Pheasant Road, West Haven, CT 06516For SaleMLS ID #24172298, Mo Savage, Door to Door Real Estate. Smart MLS
- $599,9004 bd4 ba2k sqft120 Canton Street, West Haven, CT 06516For SaleMLS ID #24203222, Blake Arruda, Houlihan Lawrence WD. Smart MLS
- $669,9004 bd2 ba1.9k sqft487 Salem Street, Bridgeport, CT 06606For SaleMLS ID #24207756, Rosania Melo, Rosana Melo Realty. Smart MLS
- $699,9004 bd2 ba1.5k sqft2698 Easton Turnpike, Fairfield, CT 06825For SaleMLS ID #24173563, Hala Metwally, US Asset Realty. Smart MLS
- $419,0002 bd1 ba1.5k sqft102 Surf Avenue, Milford, CT 06460For SaleMLS ID #24204995, Lisa Ferrara, Calcagni Real Estate. Smart MLS
- $585,0004 bd2 ba1.4k sqft1385 Chopsey Hill Road, Bridgeport, CT 06606For SaleMLS ID #24211714, Jeffrey Tisdale, RE/MAX Right Choice. Smart MLS
- $553,0004 bd3 ba1.8k sqft6 Mettler Street, Woodbridge, CT 06525For SaleMLS ID #24199688, Buddy L. Degennaro, Coldwell Banker Realty. Smart MLS
- $460,0002 bd2 ba1.2k sqft44 Wood Avenue, Milford, CT 06460For SaleMLS ID #24186458, Melanie L. Gunn, Coldwell Banker Realty. Smart MLS
- $649,9003 bd3 ba2k sqft66 Tuckahoe Drive, Shelton, CT 06484For SaleMLS ID #24201003, Jim See, Higgins Group Real Estate. Smart MLS
