Coastal cottage charm with NO FLOOD INSURANCE awaits it's new steward! Welcome to this sweet beachy bungalow, nestled in one of Milford's most sought after coastal communities - Walnut & Windermere Beach. Enter through the open living & dining area, accented with custom built-in dry bar. This flows to the sunny kitchen with granite countertops, the most perfect breakfast nook, and full tile bathroom with incredible natural light. Just off the kitchen your invited to the charming, fully fenced in backyard. Imagine the enjoyment here on the freshly painted, expansive deck with bench seating, pergola and a coveted outdoor shower! The second level is a reprieve with two lovely bedrooms, and a fantastic full bath with sun beaming through the sky light to the jacuzzi tub, double sink & tile shower. Off street parking and stone driveway complete this special home. Just a few short minutes to the beach, guest parking lot, playground, Walnut Beach Creamery, restaurants, and so much more. Experience the best of Connecticut shoreline living with out the waterfront maintenance!
For sale
Price cut: $10K (9/8)
$475,000
44 Wood Avenue, Milford, CT 06460
2beds
1,205sqft
Single Family Residence
Built in 1920
2,613 Square Feet Lot
$471,800 Zestimate®
$394/sqft
$-- HOA
What's special
Stone drivewayOff street parkingPerfect breakfast nookCustom built-in dry barSunny kitchenTwo lovely bedroomsGranite countertops
- 62 days
- 2,564
- 158
Zillow last checked:
Listing updated:
Listed by:
Melanie L. Gunn (203)216-1728,
Coldwell Banker Realty 203-389-0015
Source: Smart MLS,MLS#: 24186458
Facts & features
Interior
Bedrooms & bathrooms
- Bedrooms: 2
- Bathrooms: 2
- Full bathrooms: 2
Primary bedroom
- Features: Ceiling Fan(s)
- Level: Upper
Bedroom
- Features: Ceiling Fan(s)
- Level: Upper
Bathroom
- Features: Skylight, Vaulted Ceiling(s), Tub w/Shower, Tile Floor
- Level: Main
Bathroom
- Features: Remodeled, Skylight, Vaulted Ceiling(s), Double-Sink, Hydro-Tub, Tile Floor
- Level: Upper
Kitchen
- Features: Vaulted Ceiling(s), Balcony/Deck, Breakfast Nook, Granite Counters, Tile Floor
- Level: Main
Living room
- Features: Ceiling Fan(s), Combination Liv/Din Rm, Dry Bar, Engineered Wood Floor
- Level: Main
Heating
- Forced Air, Natural Gas
Cooling
- Ceiling Fan(s), Window Unit(s)
Appliances
- Included: Gas Range, Oven/Range, Refrigerator, Dishwasher, Washer, Dryer, Gas Water Heater, Water Heater
- Laundry: Main Level
Features
- Wired for Data, Open Floorplan
- Basement: Partial,Unfinished,Hatchway Access
- Attic: Storage,Pull Down Stairs
- Has fireplace: No
Interior area
- Total structure area: 1,205
- Total interior livable area: 1,205 sqft
- Finished area above ground: 1,205
Video & virtual tour
Property
Parking
- Total spaces: 3
- Parking features: Driveway
- Has uncovered spaces: Yes
Features
- Patio & porch: Deck
- Exterior features: Sidewalk, Rain Gutters, Lighting
- Waterfront features: Walk to Water
Lot
- Size: 2,613 Square Feet
- Features: Level
Details
- Additional structures: Shed(s)
- Parcel number: 1198110
- Zoning: R5
Construction
Type & style
- Home type: SingleFamily
- Architectural style: Colonial,Cottage
- Property subtype: Single Family Residence
Materials
- Vinyl Siding
- Foundation: Block, Slab
- Roof: Asphalt
Condition
- New construction: No
- Year built: 1920
Details
- Warranty included: Yes
Utilities & green energy
- Sewer: Public Sewer
- Water: Public
Community & HOA
Community
- Features: Playground, Public Rec Facilities, Near Public Transport, Shopping/Mall
HOA
- Has HOA: No
Location
- Region: Milford
Financial & listing details
- Price per square foot: $394/sqft
- Tax assessed value: $195,900
- Annual tax amount: $5,789
- Date on market: 7/9/2026
Estimated market value
$471,800
$448,000 - $495,000
$3,425/mo
Price history
| Date | Event | Price |
|---|---|---|
| 9/8/2026 | Price change | $475,000-2.1%$394/sqft |
Source:  Smart MLS #24186458 Report a problem Smart MLS #24186458 Report a problem | ||
| 8/20/2026 | Price change | $485,000-2.9%$402/sqft |
Source: Smart MLS #24186458 Report a problem | ||
| 8/5/2026 | Price change | $499,500-3.8%$415/sqft |
Source: Smart MLS #24186458 Report a problem | ||
| 7/9/2026 | Listed for sale | $519,500+121.5%$431/sqft |
Source: Smart MLS #24186458 Report a problem | ||
| 3/24/2021 | Listing removed | -- |
Source: Owner Report a problem | ||
| 6/21/2019 | Listing removed | $1,850$2/sqft |
Source: Owner Report a problem | ||
| 5/13/2019 | Listed for rent | $1,850$2/sqft |
Source: Owner Report a problem | ||
| 5/2/2018 | Listing removed | $1,850$2/sqft |
Source: Owner Report a problem | ||
| 4/24/2018 | Listed for rent | $1,850$2/sqft |
Source: Owner Report a problem | ||
| 7/7/2017 | Listing removed | $1,850$2/sqft |
Source: Owner Report a problem | ||
| 6/30/2017 | Listed for rent | $1,850$2/sqft |
Source: Owner Report a problem | ||
| 6/10/2016 | Sold | $234,500-6.2%$195/sqft |
Source: Smart MLS #B10114221 Report a problem | ||
| 10/29/2015 | Listing removed | $249,900$207/sqft |
Source: Berkshire Hathaway Home Services Report a problem | ||
| 10/27/2015 | Price change | $249,900+4.3%$207/sqft |
Source: Berkshire Hathaway Home Services Report a problem | ||
| 10/11/2015 | Listed for sale | $239,500+1.9%$199/sqft |
Source: Douglas Allen Real Estate #B10086966 Report a problem | ||
| 7/3/2015 | Listing removed | $235,000$195/sqft |
Source: Berkshire Hathaway HomeServices New England Properties #G10035299 Report a problem | ||
| 7/2/2015 | Price change | $235,000-2%$195/sqft |
Source: Berkshire Hathaway HomeServices New England Properties #G10035299 Report a problem | ||
| 5/13/2015 | Price change | $239,900-2%$199/sqft |
Source: Berkshire Hathaway HomeServices New England Properties #G10035299 Report a problem | ||
| 5/7/2015 | Price change | $244,900-2%$203/sqft |
Source: Berkshire Hathaway HomeServices New England Properties #G10035299 Report a problem | ||
| 4/12/2015 | Listed for sale | $249,900$207/sqft |
Source: BHHS New England Properties #G10035299 Report a problem | ||
| 12/13/2013 | Listing removed | $249,900$207/sqft |
Source: William Raveis Real Estate #G663397 Report a problem | ||
| 11/21/2013 | Listed for sale | $249,900-3.8%$207/sqft |
Source: William Raveis Real Estate #G663397 Report a problem | ||
| 10/15/2012 | Listing removed | $259,900$216/sqft |
Source: RE/MAX Right Choice Real Estate #99003020 Report a problem | ||
| 9/30/2012 | Price change | $259,900-1.9%$216/sqft |
Source: RE/MAX Right Choice Real Estate #99003020 Report a problem | ||
| 9/20/2012 | Price change | $264,900-1.9%$220/sqft |
Source: RE/MAX Right Choice Real Estate #99003020 Report a problem | ||
| 9/2/2012 | Listed for sale | $269,900+14.9%$224/sqft |
Source: RE/MAX RIGHT CHOICE #99003020 Report a problem | ||
| 12/17/2010 | Sold | $235,000-7.8%$195/sqft |
Source: Smart MLS #N308257 Report a problem | ||
| 3/23/2007 | Sold | $254,900+239.9%$212/sqft |
Source: Smart MLS #98304530 Report a problem | ||
| 8/31/1999 | Sold | $75,000+56.3%$62/sqft |
Source: Public Record Report a problem | ||
| 10/31/1991 | Sold | $48,000$40/sqft |
Source: Public Record Report a problem | ||
Public tax history
| Year | Property taxes | Tax assessment |
|---|---|---|
| 2025 | $5,789 +1.4% | $195,900 |
| 2024 | $5,709 +7.3% | $195,900 |
| 2023 | $5,323 +2% | $195,900 |
| 2022 | $5,221 +26.9% | $195,900 +31.7% |
| 2021 | $4,113 -0.1% | $148,760 |
| 2020 | $4,118 -0.1% | $148,760 |
| 2019 | $4,122 -0.1% | $148,760 |
| 2018 | $4,127 -0.2% | $148,760 |
| 2017 | $4,134 -1.3% | $148,760 -1.1% |
| 2016 | $4,187 -0.1% | $150,380 |
| 2015 | $4,193 +2.4% | $150,380 |
| 2014 | $4,093 +3.6% | $150,380 |
| 2013 | $3,952 +2.6% | $150,380 |
| 2012 | $3,850 +16.8% | $150,380 +31.8% |
| 2011 | $3,296 +1.6% | $114,086 |
| 2010 | $3,245 +3.4% | $114,086 |
| 2009 | $3,137 -2.6% | $114,086 |
| 2008 | $3,221 +19.9% | $114,086 +35% |
| 2007 | $2,686 +31.5% | $84,538 +33.2% |
| 2005 | $2,043 +10.2% | $63,490 |
| 2003 | $1,854 +11.6% | $63,490 +2.6% |
| 2001 | $1,662 | $61,880 |
Find assessor info on the county website
Monthly payment
Est. payment
Payment breakdown
Explore the cost of this home by adjusting the details. Changes won't be saved.Climate risks
Neighborhood: 06460

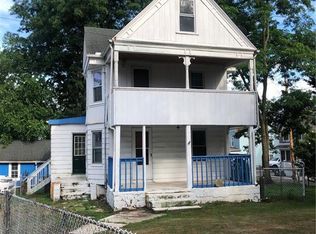
Similar homes
- $449,9002 bd1 ba1.5k sqft102 Surf Avenue, Milford, CT 06460For Sale
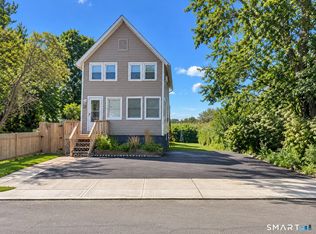
 MLS ID #24204995, Lisa Ferrara, Calcagni Real Estate. Smart MLS
 - $485,0003 bd2 ba1.6k sqft292 Naugatuck Avenue, Milford, CT 06460For Sale
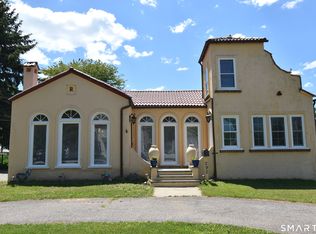 MLS ID #24180296, Pam Famiglietti, William Raveis Real Estate. Smart MLS
 - $499,0003 bd2 ba1.3k sqft21 Meadow Street, Milford, CT 06460For Sale
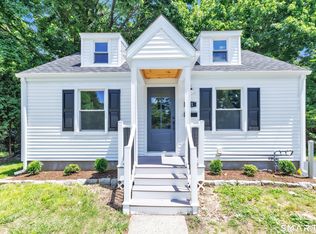 MLS ID #24199118, Michael DeBiase, Keller Williams Realty. Smart MLS
 - $549,9003 bd1 ba1.5k sqft91 Bertrose Avenue, Milford, CT 06460For Sale
 MLS ID #24196366, Leslie Terres, West Shore Realty. Smart MLS
 - $579,9002 bd1 ba952 sqft8 Sailors Lane, Milford, CT 06460For SaleMLS ID #24201189, Pasquale J. Funaro, eXp Realty. Smart MLS
- $375,0003 bd1 ba1k sqft25 Beechwood Avenue, Milford, CT 06460For SaleMLS ID #24196528, Laura Danforth, William Raveis Real Estate. Smart MLS
- $489,9002 bd1 ba825 sqft233 Chapel Street, Milford, CT 06460For SaleMLS ID #24183347, Dawn Puchala, Key Realty of Connecticut. Smart MLS
- $560,0003 bd3 ba1.4k sqft299 West Main Street, Milford, CT 06460For SaleMLS ID #24195357, Tara Stirk, William Raveis Real Estate. Smart MLS
- $479,9003 bd2 ba1.5k sqft76 Newton Street, Stratford, CT 06614For SaleMLS ID #24201374, Ronald J. Gydus, Carey & Guarrera Real Estate. Smart MLS
- $495,9953 bd2 ba1.3k sqft170 Hollywood Avenue, Stratford, CT 06614For SaleMLS ID #24202654, Frank Schiavone, Compass Connecticut, LLC. Smart MLS
- $480,0004 bd2 ba1.2k sqft196 North Anthony Street, Bridgeport, CT 06606For SaleMLS ID #24200099, Kiki Kokenos, William Raveis Real Estate. Smart MLS
- $480,0003 bd2 ba1.5k sqft110 Ruby Lane, Stratford, CT 06614For SaleMLS ID #24194984, Daniel Villacis, Modern Day Real Estate. Smart MLS
- $449,0003 bd2 ba1.1k sqft18 Drake Street, Stratford, CT 06614For SaleMLS ID #24194141, Heide Moeller, Coldwell Banker Realty. Smart MLS
- $449,5003 bd1 ba1.3k sqft274 Mount Pleasant Avenue, Stratford, CT 06614For SaleMLS ID #24197575, Wendye Pardue, William Raveis Real Estate. Smart MLS
- $429,0003 bd2 ba1.5k sqft89 Shelton Avenue, Shelton, CT 06484For SaleMLS ID #24205565, Yvette Larracuente, Larracuente & Johnson Realty, LLC. Smart MLS
- $449,0004 bd2 ba1.3k sqft16 Shoreham Road, New Haven, CT 06512For SaleMLS ID #24186183, Savas Ozuolmez, Savas Ozuolmez. Smart MLS
- $469,0002 bd1 ba944 sqft72 Nichols Avenue, Fairfield, CT 06825For SaleMLS ID #24198461, Derek Greene, Derek Greene. Smart MLS
- $430,0003 bd2 ba1.3k sqft555 Lakeside Drive, Bridgeport, CT 06606For SaleMLS ID #24195044, Elizabeth MacGillivray, Higgins Group Greenwich. Smart MLS
- $489,9003 bd2 ba1.2k sqft53 Perry Merrill Drive, West Haven, CT 06516For SaleMLS ID #24202175, Aidan Parlee, Oxford Realty. Smart MLS
- $529,9003 bd2 ba1.2k sqft265 Arrowhead Place, Stratford, CT 06614For SaleMLS ID #24198369, Stacey Schwartz, Coldwell Banker Realty. Smart MLS
