Skip main navigation
For sale
  • Price cut: $20.1K (9/1)
    $439,900

    89 Shelton Avenue, Shelton, CT 06484

    3beds
    1,516sqft
    : 
    $2,760/mo
    Get pre-qualified
    Single Family Residence
    Built in 1938
    4,791 Square Feet Lot
    $436,600 Zestimate®
    $290/sqft
    $-- HOA

    What's special

    Charming stone walkwayStunning floor-to-ceiling stone fireplaceOne-car attached garageAttached storage shedBreakfast barGleaming hardwood floors throughoutFormal dining room
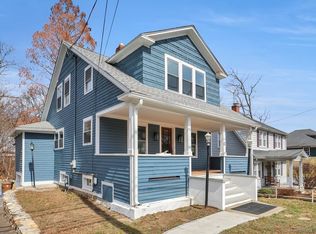
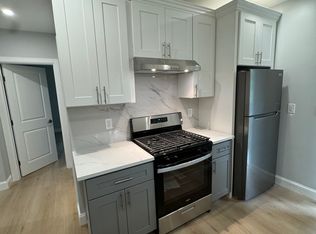
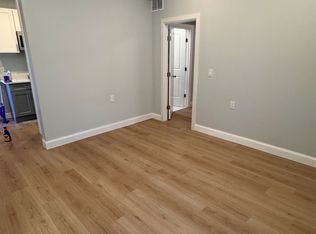
    Welcome home to this beautifully maintained Colonial, where timeless character meets modern updates! A charming stone walkway welcomes you to this move-in-ready home filled with warmth and character. The main level features a spacious living room highlighted by a stunning floor-to-ceiling stone fireplace, creating a warm and inviting focal point. Just off the living room is a versatile office or den with rustic barn doors, offering the perfect space to work from home, relax, or create a playroom. The formal dining room is ideal for entertaining, while the kitchen features granite countertops, a breakfast bar, ample cabinetry, and a convenient half bath. Upstairs, you'll find three generously sized bedrooms and a beautifully updated full bathroom. A walk-up attic provides abundant storage and offers excellent potential for future finished living space. Additional highlights include gleaming hardwood floors throughout, a one-car attached garage, and an attached storage shed. Ideally located near shopping, restaurants, parks, and major commuter routes including Routes 8 and 34. This home offers the perfect blend of charm, comfort, and convenience. Don't miss the opportunity to make this beautiful Colonial your own!
    26 days
    2,663
    137

    Likely to sell faster than

    Zillow last checked:

    Listing updated:

    Listed by:

    Green Key Team at Larracuente & Johnson Realty, LLC,

    Yvette Larracuente (203)767-9111,

    Larracuente & Johnson Realty, LLC 203-366-7355

    Source: Smart MLS,MLS#: 24197764MLS Logo

      Facts & features

      Interior

      Bedrooms & bathrooms
      • Bedrooms: 3
      • Bathrooms: 2
      • Full bathrooms: 1
      • 1/2 bathrooms: 1
      Rooms
      • Room types: Bonus Room
      Primary bedroom
      • Features: Hardwood Floor
      • Level: Upper
      Bedroom
      • Features: Hardwood Floor
      • Level: Upper
      Bedroom
      • Level: Upper
      Bathroom
      • Features: Remodeled
      • Level: Main
      Bathroom
      • Features: Remodeled, Tile Floor
      • Level: Upper
      Dining room
      • Features: Hardwood Floor
      • Level: Main
      Kitchen
      • Features: Breakfast Bar, Quartz Counters, Tile Floor
      • Level: Main
      Living room
      • Features: Remodeled, Fireplace, Hardwood Floor
      • Level: Main
      Office
      • Features: Remodeled, Sliders, Hardwood Floor
      • Level: Main
      Heating
      • Baseboard, Radiator, Natural Gas
      Cooling
      • None
      Appliances
      • Included: Electric Range, Microwave, Refrigerator, Dishwasher, Electric Water Heater
      • Laundry: Lower Level
      Features
      • Basement: Full,Unfinished,Garage Access
      • Attic: Walk-up
      • Number of fireplaces: 1
      Interior area
      • Total structure area: 1,516
      • Total interior livable area: 1,516 sqft
      • Finished area above ground: 1,516

      Property

      Parking
      • Total spaces: 4
      • Parking features: Attached, Paved, Driveway, Private
      • Attached garage spaces: 1
      • Has uncovered spaces: Yes
      Lot
      • Size: 4,791 Square Feet
      • Features: Level, Sloped
      Details
      • Additional structures: Shed(s)
      • Parcel number: 291183
      • Zoning: R-3

      Construction

      Type & style
      • Home type: SingleFamily
      • Architectural style: Colonial
      • Property subtype: Single Family Residence
      Materials
      • Vinyl Siding
      • Foundation: Concrete Perimeter
      • Roof: Asphalt
      Condition
      • New construction: No
      • Year built: 1938

      Utilities & green energy

      • Sewer: Public Sewer
      • Water: Public

      Community & HOA

      HOA
      • Has HOA: No
      Location
      • Region: Shelton

      Financial & listing details

      • Price per square foot: $290/sqft
      • Tax assessed value: $288,750
      • Annual tax amount: $4,479
      • Date on market: 8/7/2026

        Estimated market value

        $436,600

        $415,000 - $458,000

        $2,928/mo

        Price history

        DateEventPrice
        9/1/2026Price change$439,900-4.4%$290/sqft
        Source: Smart MLS #24197764 Report a problem
        8/7/2026Listed for sale$459,999+100%$303/sqft
        Source: Smart MLS #24197764 Report a problem
        4/1/2020Sold$230,000+0%$152/sqft
        Source: Smart MLS #170275894 Report a problem
        3/4/2020Pending sale$229,900$152/sqft
        Source: Spadaccino Realty Team #170275894 Report a problem
        2/28/2020Listed for sale$229,900+40.6%$152/sqft
        Source: Spadaccino Realty Team #170275894 Report a problem
        11/6/2019Listing removed$163,566$108/sqft
        Source: Auction.com Report a problem
        11/5/2019Price change$163,566-0.1%$108/sqft
        Source: Auction.com Report a problem
        11/4/2019Price change$163,723-0.1%$108/sqft
        Source: Auction.com Report a problem
        11/2/2019Price change$163,953-2.5%$108/sqft
        Source: Auction.com Report a problem
        10/30/2019Price change$168,109-0.1%$111/sqft
        Source: Auction.com Report a problem
        10/23/2019Price change$168,306+0%$111/sqft
        Source: Auction.com Report a problem
        10/22/2019Price change$168,288+8.4%$111/sqft
        Source: Auction.com Report a problem
        10/20/2019Listed for sale$155,250-44.6%$102/sqft
        Source: Auction.com Report a problem
        10/28/2016Listing removed--
        Source: Auction.com Report a problem
        10/23/2016Listed for sale--
        Source: Auction.com Report a problem
        9/17/2016Listing removed--
        Source: Auction.com Report a problem
        6/11/2016Listed for sale--
        Source: Auction.com Report a problem
        6/27/2008Sold$280,000+20.3%$185/sqft
        Source: Smart MLS #W1045409 Report a problem
        6/26/2006Sold$232,750+30.8%$154/sqft
        Source: Public Record Report a problem
        12/10/2002Sold$178,000$117/sqft
        Source: Smart MLS #98143040 Report a problem

        Public tax history

        YearProperty taxesTax assessment
        2025$3,990 -1.9%$212,030
        2024$4,067 +9.8%$212,030
        2023$3,704 $212,030
        2022$3,704 +31.3%$212,030 +65.5%
        2021$2,822 -1.7%$128,100
        2020$2,872 $128,100
        2019$2,872 +1.2%$128,100
        2017$2,837 +1.4%$128,100 +2.2%
        2015$2,797 $125,370
        2014$2,797 $125,370
        2013$2,797 -0.4%$125,370
        2012$2,808 -10.7%$125,370 -26%
        2011$3,144 -0.2%$169,330
        2010$3,151 $169,330
        2009$3,151 $169,330
        2008$3,151 +9%$169,330 +2.4%
        2007$2,890 +21.6%$165,410 +69.1%
        2006$2,377 +3%$97,790
        2005$2,307 +3.8%$97,790
        2004$2,223 +8.8%$97,790
        2003$2,043 +12.1%$97,790 +29.5%
        1997$1,823 $75,530
        Find assessor info on the county website

        Monthly payment

        Est. payment

        Payment breakdown

        Explore the cost of this home by adjusting the details. Changes won't be saved.
        All calculations are estimates and provided by Zillow, Inc. for informational purposes only. Actual amounts may vary.
        HOA fees may include property taxes on listings classified as Co-Ops. Contact the listing agent and/or owner for fee details.
        See how much you could borrow to make a competitive offer.

        Climate risks

        Neighborhood: 06484

        Getting around

        52 / 100
        Somewhat Walkable
        19 / 100
        Somewhat Bikeable

        Nearby schools

        GreatSchools rating

        A local agent can set up tours, give advice and negotiate with sellers.

        A local lender can help you make sure your offer is ready when you are.

        Browse local experts