Skip main navigation
Sold for $485,000
  • $485,000

    91 Shelton Avenue, Shelton, CT 06484

    3beds
    1,582sqft
    Single Family Residence
    Built in 1935
    7,405 Square Feet Lot
    $514,700 Zestimate®
    $307/sqft
    $3,536 Estimated rent

    Home value

    $514,700

    $463,000 - $576,000

    $3,536/mo

    Zestimate® history
    Loading
    Loading...

    Owner options

    List your home for rent

    $3,536/mo

    Rent Zestimate®

    Find your next renter with Zillow Rental Manager. Plus, with online applications, you can quickly screen prospective tenants – for free.

    Learn more

    $3,536/mo

    Rent Zestimate®

    Refinance and save

    $3,302/mo

    Est. payment

    Refinancing to a lower rate could help reduce your monthly payments and save thousands over the life of the loan.

    See today's rates

    $3,302/mo

    Est. payment

    Explore your selling options

    Work with a Zillow partner agent

    Leverage their expertise and Zillow's premium Showcase listings to get your home seen by more buyers.

    Get started

    List with your own agent

    Get your home in front of millions of buyers by listing it on Zillow.

    Learn how to do it

    Sell it yourself

    Take full control of how buyers see your home on Zillow by listing For Sale by Owner (FSBO).

    List your home

    What's special

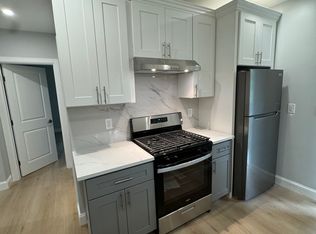
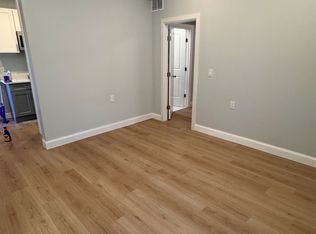
    Welcome to this beautifully remodeled Cape Cod home, blending timeless 1935 charm with modern luxury in the heart of Shelton. This 1,582 sq ft home features 3 spacious bedrooms and 2 fully updated bathrooms, showcasing custom tilework and stylish finishes. The heart of the home is it's completely renovated kitchen, equipped with new stainless appliances, custom cabinetry, and quartz countertops, perfect for cooking and entertaining. The open floor plan seamlessly connects the living and dining areas, all with gleaming hardwood floors and custom trim throughout. Notable upgrades include a new roof, new windows, updated electrical and plumbing, and a brand-new HVAC system with central air. The upper-level primary bedroom is a tranquil retreat with cathedral ceilings, skylights, and abundant natural light, while the other bedrooms are generously sized with hardwood flooring. The exterior offers a large front porch and a newly landscaped patio, perfect for outdoor enjoyment. With a one-car garage, new driveway, and close proximity to parks, shopping, and commuter routes, this home offers convenience and comfort in a prime location. Move-in ready with no detail overlooked, this rare gem is perfect for those seeking both character and modern amenities. Schedule your showing today!

    Zillow last checked:

    Listing updated:

    Listed by:

    Exclusive Homes Team At West View Properties,

    Zach D. Nichols 203-490-8445,

    West View Properties, LLC 860-274-7838,

    Co-Listing Agent: Autumn Perugini 203-721-4107,

    West View Properties, LLC

    Bought with:

    Heather Crabtree, RES.0792750

    Coldwell Banker Realty

    Source: Smart MLS,MLS#: 24100149MLS Logo

    Facts & features

    Interior

    Bedrooms & bathrooms
    • Bedrooms: 3
    • Bathrooms: 2
    • Full bathrooms: 1
    • 1/2 bathrooms: 1
    Primary bedroom
    • Features: Remodeled, Skylight, High Ceilings, Cathedral Ceiling(s), Beamed Ceilings, Hardwood Floor
    • Level: Upper
    Bedroom
    • Features: Remodeled, Hardwood Floor
    • Level: Upper
    Bedroom
    • Features: Remodeled, Hardwood Floor
    • Level: Upper
    Bathroom
    • Features: Remodeled, Full Bath, Stall Shower, Tile Floor
    • Level: Main
    Bathroom
    • Features: Remodeled, Built-in Features, Full Bath, Tub w/Shower, Tile Floor
    • Level: Upper
    Dining room
    • Features: Remodeled, Hardwood Floor
    • Level: Main
    Kitchen
    • Features: Remodeled, Quartz Counters, Dining Area, Kitchen Island, Hardwood Floor
    • Level: Main
    Living room
    • Features: Remodeled, Hardwood Floor
    • Level: Main
    Heating
    • Forced Air, Natural Gas
    Cooling
    • Central Air
    Appliances
    • Included: Oven/Range, Microwave, Refrigerator, Dishwasher, Water Heater
    Features
    • Open Floorplan, Smart Thermostat
    • Windows: Thermopane Windows
    • Basement: Full,Unfinished,Concrete
    • Attic: Access Via Hatch
    • Has fireplace: No
    Interior area
    • Total structure area: 1,582
    • Total interior livable area: 1,582 sqft
    • Finished area above ground: 1,582
    • Finished area below ground: 0

    Property

    Parking
    • Total spaces: 1
    • Parking features: Attached
    • Attached garage spaces: 1
    Features
    • Patio & porch: Porch, Patio
    • Exterior features: Rain Gutters
    Lot
    • Size: 7,405 Square Feet
    • Features: Few Trees, Sloped, Open Lot
    Details
    • Parcel number: 291182
    • Zoning: R-3

    Construction

    Type & style
    • Home type: SingleFamily
    • Architectural style: Cape Cod
    • Property subtype: Single Family Residence
    Materials
    • Shake Siding
    • Foundation: Concrete Perimeter, Stone
    • Roof: Asphalt
    Condition
    • New construction: No
    • Year built: 1935

    Utilities & green energy

    • Sewer: Public Sewer
    • Water: Public
    Green energy
    • Energy efficient items: Thermostat, Windows

    Community & HOA

    Community
    • Features: Near Public Transport, Golf, Lake, Park, Shopping/Mall
    HOA
    • Has HOA: No
    Location
    • Region: Shelton

    Financial & listing details

    • Price per square foot: $307/sqft
    • Tax assessed value: $196,840
    • Annual tax amount: $3,705
    • Date on market: 5/30/2025
    • Exclusions: Staging and decor

    Price history

    DateEventPrice
    9/8/2025Sold$485,000-2%$307/sqft
    Source: Smart MLS #24100149 Report a problem
    5/30/2025Price change$495,000-9.8%$313/sqft
    Source: Smart MLS #24100149 Report a problem
    4/9/2025Listed for sale$549,000+54.6%$347/sqft
    Source: Smart MLS #24083842 Report a problem
    9/29/2022Sold$355,000$224/sqft
    Source: Public Record Report a problem

    Public tax history

    YearProperty taxesTax assessment
    2025$3,705 -1.9%$196,840
    2024$3,775 +9.8%$196,840
    2023$3,439 $196,840
    2022$3,439 +24.2%$196,840 +56.7%
    2021$2,768 -1.7%$125,650
    2020$2,817 $125,650
    2019$2,817 +3.7%$125,650
    2017$2,717 +3.8%$125,650 +4.5%
    2015$2,616 -2.5%$120,260
    2014$2,683 $120,260
    2013$2,683 -0.4%$120,260
    2012$2,694 -10.8%$120,260 -26%
    2011$3,020 -0.2%$162,610
    2010$3,026 $162,610
    2009$3,026 $162,610
    2008$3,026 +9.7%$162,610 +3%
    2007$2,758 +21.6%$157,850 +69.2%
    2006$2,268 +3%$93,310
    2005$2,201 +3.8%$93,310
    2004$2,121 +8.8%$93,310
    2003$1,949 +12.1%$93,310 +29.5%
    1997$1,738 $72,030
    Find assessor info on the county website

    Neighborhood: 06484

    Nearby schools

    GreatSchools rating
    Get pre-qualified for a loan
    At Zillow Home Loans, we can pre-qualify you in as little as 5 minutes with no impact to your credit score.

    An equal housing lender. NMLS #10287.

    Sell for more on Zillow
    Get a Zillow Showcase℠ listing at no additional cost and you could sell for .
    $514,700
    2% more
    +$10,294
    With Zillow Showcase(estimated)
    $524,994