Skip main navigation
Accepting backups
  • Price cut: $100 (6/23)
    $619,900

    93 Shelton Avenue, Shelton, CT 06484

    4beds
    2,098sqft
    : 
    Loading
    Get pre-qualified
    Single Family Residence
    Built in 1925
    8,276 Square Feet Lot
    $612,500 Zestimate®
    $295/sqft
    $-- HOA

    What's special

    Central air conditioningOversize front porchPrivate parkingBeautifully renovated homeSpacious open-concept layoutFully screened back patio
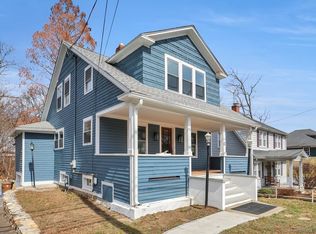
    [Seller Ready to Negotiate Offers] Step into this beautifully renovated home, completed in 2024, blending timeless character with today's style and comfort. The first floor offers a spacious open-concept layout featuring a bright living are and a stunning modern kitchen with sleek quartz countertops-perfect for entertaining or quite evenings at home. Two bedrooms on the main level provide flexibility for guests, family, or additional office space. Upstairs, you will find two additional bedrooms and a full bathroom, creating a private retreat for rest and relaxation. The lower level offers an additional space ideal for a home office ,gym ,or creative studio. Enjoy the efficiency of a tankless natural gas heating system, central air conditioning, and convenience of public water and sewer. Outdoors, relax on the oversize front porch or unwind on the fully screened back patio overlooking your own organic garden-a peaceful space right in your backyard. This home is the perfect balance of old-world charm and modern convenience. Only/ minutes away there is Shelton Lakes Greenway Trail/hidden jewel. Being located on main street ,with private parking, home is offering many benefits: quick access t the major connectors, during winter street is always cleared first, no delays. Near by the schools, bus would stop in front of the property. Welcome to The Center Shelton Neighborhood. Buyer's bonus available/ask for details. ADDITIONAL INSULATION IN PLACE/HOME ENERGY SOLUTIONS 2025//VISIT HOMEENERGYSCORE.GOV SHELTON AVE IS ONE OF THE MAIN ROADS CONNECTING DOWNTOWN WITH SUBURBS OF SHELTON CT. EASY ACCESS TO THE TRAIN STATION /NYC
    67 days
    |
    1,122
    |
    45
    |

    Zillow last checked:

    Listing updated:

    Listed by:

    Barbara T. Myslinski-Krucko (860)883-2099,

    William Raveis Real Estate 860-388-3936

    Source: Smart MLS,MLS#: 24175329MLS Logo

      Facts & features

      Interior

      Bedrooms & bathrooms
      • Bedrooms: 4
      • Bathrooms: 3
      • Full bathrooms: 2
      • 1/2 bathrooms: 1
      Rooms
      • Room types: Laundry, Workshop
      Primary bedroom
      • Features: Remodeled, Cathedral Ceiling(s), Hardwood Floor
      • Level: Main
      Bedroom
      • Features: Hardwood Floor
      • Level: Main
      Bedroom
      • Features: Hardwood Floor
      • Level: Upper
      Bedroom
      • Features: Remodeled, Hardwood Floor
      • Level: Upper
      Bathroom
      • Features: Remodeled
      • Level: Main
      Bathroom
      • Features: Remodeled
      • Level: Upper
      Dining room
      • Features: High Ceilings, Hardwood Floor
      • Level: Main
      Kitchen
      • Features: Remodeled, Vaulted Ceiling(s), Breakfast Nook, Quartz Counters, Eating Space, Kitchen Island
      • Level: Main
      Living room
      • Features: Remodeled, High Ceilings, Built-in Features, Hardwood Floor
      • Level: Main
      Office
      • Features: Remodeled, Half Bath, Composite Floor
      • Level: Lower
      Heating
      • Forced Air, Natural Gas
      Cooling
      • Central Air
      Appliances
      • Included: Gas Range, Microwave, Range Hood, Refrigerator, Dishwasher, Gas Water Heater, Tankless Water Heater
      • Laundry: Lower Level
      Features
      • Open Floorplan
      • Doors: Storm Door(s)
      • Windows: Thermopane Windows
      • Basement: Full,Partially Finished
      • Attic: Access Via Hatch
      • Has fireplace: No
      Interior area
      • Total structure area: 2,098
      • Total interior livable area: 2,098 sqft
      • Finished area above ground: 1,598
      • Finished area below ground: 500
      Video & virtual tour

      Property

      Parking
      • Total spaces: 4
      • Parking features: Attached, Paved, Off Street, Driveway, Private
      • Attached garage spaces: 1
      • Has uncovered spaces: Yes
      Features
      • Patio & porch: Porch, Patio
      • Exterior features: Lighting, Stone Wall
      Lot
      • Size: 8,276 Square Feet
      • Features: Cleared, Landscaped, Rolling Slope
      Details
      • Parcel number: 291181
      • Zoning: R-3

      Construction

      Type & style
      • Home type: SingleFamily
      • Architectural style: Cape Cod
      • Property subtype: Single Family Residence
      Materials
      • Cedar
      • Foundation: Concrete Perimeter, Masonry
      • Roof: Asphalt
      Condition
      • New construction: No
      • Year built: 1925

      Utilities & green energy

      • Sewer: Public Sewer
      • Water: Public
      Green energy
      • Energy efficient items: Insulation, Thermostat, Doors, Windows

      Community & HOA

      Community
      • Features: Library, Medical Facilities, Park, Public Rec Facilities, Shopping/Mall
      • Subdivision: Shelton Center
      HOA
      • Has HOA: No
      Location
      • Region: Shelton

      Financial & listing details

      • Price per square foot: $295/sqft
      • Tax assessed value: $235,130
      • Annual tax amount: $4,425
      • Date on market: 5/13/2026

        Estimated market value

        $612,500

        $582,000 - $643,000

        $3,871/mo

        Price history

        DateEventPrice
        6/23/2026Price change$619,9000%$295/sqft
        Source: Smart MLS #24175329 Report a problem
        5/27/2026Price change$620,000-4.6%$296/sqft
        Source: Smart MLS #24175329 Report a problem
        5/13/2026Listed for sale$649,900-2.3%$310/sqft
        Source: Smart MLS #24175329 Report a problem
        5/8/2026Listing removed$665,000$317/sqft
        Source: Smart MLS #24154430 Report a problem
        3/24/2026Price change$665,000-1.5%$317/sqft
        Source: Smart MLS #24154430 Report a problem
        1/5/2026Price change$675,000-1.4%$322/sqft
        Source: Smart MLS #24119957 Report a problem
        10/20/2025Price change$684,900-1.5%$326/sqft
        Source: Smart MLS #24119957 Report a problem
        8/17/2025Listed for sale$695,000-4.7%$331/sqft
        Source: Smart MLS #24119957 Report a problem
        8/17/2025Listing removed$729,000$347/sqft
        Source: Smart MLS #24111699 Report a problem
        7/28/2025Listed for sale$729,000+48.8%$347/sqft
        Source: Smart MLS #24111699 Report a problem
        6/6/2024Sold$490,000$234/sqft
        Source: Public Record Report a problem

        Public tax history

        YearProperty taxesTax assessment
        2025$4,425 +25.6%$235,130 +28.1%
        2024$3,522 +2.2%$183,610 -7%
        2023$3,447 $197,330
        2022$3,447 +29.1%$197,330 +62.9%
        2021$2,669 -1.8%$121,170
        2020$2,717 $121,170
        2019$2,717 +1%$121,170
        2017$2,691 +4%$121,170 +4.5%
        2015$2,588 $115,990
        2014$2,588 $115,990
        2013$2,588 -0.4%$115,990
        2012$2,598 -10.1%$115,990 -25.5%
        2011$2,890 -0.2%$155,610
        2010$2,896 $155,610
        2009$2,896 $155,610
        2008$2,896 +8.8%$155,610 +2.2%
        2007$2,661 +21.4%$152,320 +68.9%
        2006$2,192 +3.1%$90,160
        2005$2,127 +3.8%$90,160
        2004$2,049 +8.8%$90,160
        2003$1,883 +11.3%$90,160 +28.5%
        1997$1,692 $70,140
        Find assessor info on the county website

        Monthly payment

        Est. payment

        Payment breakdown

        Explore the cost of this home by adjusting the details. Changes won't be saved.
        All calculations are estimates and provided by Zillow, Inc. for informational purposes only. Actual amounts may vary.
        HOA fees may include property taxes on listings classified as Co-Ops. Contact the listing agent and/or owner for fee details.
        Mortgage interest rates are dependent on a number of factors, including credit score, down payment, and repayment length. Interest rate data provided by Zillow Group Marketplace, Inc. as of 1/1/1970 from various mortgage lenders with which we have lead or other similar arrangements; the Estimated Payment is an average of those rates.
        See how much you could borrow to make a competitive offer.

        Climate risks

        Neighborhood: 06484

        Getting around

        52 / 100
        Somewhat Walkable
        26 / 100
        Somewhat Bikeable

        Nearby schools

        GreatSchools rating

        A local agent can set up tours, give advice and negotiate with sellers.

        A local lender can help you make sure your offer is ready when you are.

        Browse local experts

        Similar homes