Step out of the ordinary and into this amazing Mediterranean-style Ranch, featuring a bright, sunny open floor plan with gleaming hardwood floors and a cozy fireplace. The remodeled eat-in kitchen offers granite counters, stainless steel appliances including a top of the line, Wolf gas stove and Thermador dishwasher, the sliders lead to a covered backyard patio-perfect for relaxing or entertaining. This inviting home includes 3 spacious bedrooms, 2 renovated full baths, and a newer HVAC system for year-round comfort and peace of mind. The partially finished lower level offers great potential and is ready for your finishing touches. Enjoy an exceptional location just minutes from Milford's beautiful beaches, scenic boardwalk, and fishing pier. Vibrant downtown Milford, marinas, restaurants, parks, the train station, and convenient access to major highways are all nearby, making it easy to enjoy everything this charming shoreline community has to offer. Whether you're a first-time buyer, downsizing, or seeking a home near the water, this is a wonderful opportunity to embrace Milford's highly desirable coastal lifestyle.
For sale
Price cut: $20.1K (7/19)
$499,900
292 Naugatuck Avenue, Milford, CT 06460
3beds
1,624sqft
:
Get pre-qualified$3,343/mo
Single Family Residence
Built in 1920
7,405 Square Feet Lot
$-- Zestimate®
$308/sqft
$-- HOA
What's special
Cozy fireplaceRemodeled eat-in kitchenGranite countersGleaming hardwood floorsThermador dishwasherStainless steel appliances
- 66 days |
- 3,156 |
- 217 |
Likely to sell faster than
Zillow last checked:
Listing updated:
Listed by:
PAM FAMIGLIETTI TEAM OF WILLIAM RAVEIS REAL ESTATE,
Pam Famiglietti (203)560-0753,
William Raveis Real Estate 203-264-8180
Source: Smart MLS,MLS#: 24180296
Facts & features
Interior
Bedrooms & bathrooms
- Bedrooms: 3
- Bathrooms: 2
- Full bathrooms: 2
Primary bedroom
- Features: Ceiling Fan(s), Full Bath, Walk-In Closet(s), Laminate Floor
- Level: Main
- Area: 240 Square Feet
- Dimensions: 15 x 16
Bedroom
- Features: Ceiling Fan(s), Laminate Floor
- Level: Main
- Area: 143 Square Feet
- Dimensions: 11 x 13
Bedroom
- Features: Laminate Floor
- Level: Main
- Area: 143 Square Feet
- Dimensions: 11 x 13
Primary bathroom
- Features: Remodeled, Granite Counters, Stall Shower, Tile Floor
- Level: Main
- Area: 54 Square Feet
- Dimensions: 6 x 9
Bathroom
- Features: Remodeled, Skylight, Granite Counters, Tub w/Shower, Tile Floor
- Level: Main
- Area: 54 Square Feet
- Dimensions: 6 x 9
Dining room
- Features: Skylight, Vaulted Ceiling(s), Hardwood Floor
- Level: Main
- Area: 150 Square Feet
- Dimensions: 10 x 15
Family room
- Features: Hardwood Floor
- Level: Main
- Area: 156 Square Feet
- Dimensions: 12 x 13
Kitchen
- Features: Remodeled, Skylight, Breakfast Nook, Sliders, Tile Floor
- Level: Main
- Area: 228 Square Feet
- Dimensions: 12 x 19
Living room
- Features: Fireplace, Hardwood Floor
- Level: Main
- Area: 210 Square Feet
- Dimensions: 14 x 15
Heating
- Forced Air, Natural Gas
Cooling
- Central Air
Appliances
- Included: Gas Range, Microwave, Refrigerator, Dishwasher, Washer, Dryer, Gas Water Heater, Water Heater
- Laundry: Lower Level
Features
- Open Floorplan
- Windows: Thermopane Windows
- Basement: Full,Partially Finished,Concrete
- Attic: Pull Down Stairs
- Number of fireplaces: 1
Interior area
- Total structure area: 1,624
- Total interior livable area: 1,624 sqft
- Finished area above ground: 1,624
Property
Parking
- Total spaces: 5
- Parking features: Driveway, Private, Shared Driveway, Circular Driveway, Paved
- Has uncovered spaces: Yes
Features
- Patio & porch: Porch, Covered
- Exterior features: Sidewalk
- Waterfront features: Walk to Water, Beach Access
Lot
- Size: 7,405 Square Feet
- Features: Level
Details
- Additional structures: Shed(s)
- Parcel number: 1199212
- Zoning: CDD2
Construction
Type & style
- Home type: SingleFamily
- Architectural style: Mediterranean
- Property subtype: Single Family Residence
Materials
- Stucco
- Foundation: Block, Concrete Perimeter
- Roof: Other
Condition
- New construction: No
- Year built: 1920
Utilities & green energy
- Sewer: Public Sewer
- Water: Public
- Utilities for property: Cable Available
Green energy
- Energy efficient items: Windows
Community & HOA
Community
- Features: Golf, Health Club, Library, Medical Facilities, Park, Near Public Transport, Shopping/Mall
- Subdivision: Walnut Beach
HOA
- Has HOA: No
Location
- Region: Milford
Financial & listing details
- Price per square foot: $308/sqft
- Tax assessed value: $217,450
- Annual tax amount: $6,426
- Date on market: 6/2/2026
Estimated market value
Not available
Estimated sales range
Not available
Not available
Price history
| Date | Event | Price |
|---|---|---|
| 7/19/2026 | Price change | $499,900-3.9%$308/sqft |
Source:  Smart MLS #24180296 Report a problem Smart MLS #24180296 Report a problem | ||
| 6/26/2026 | Price change | $520,000-1%$320/sqft |
Source: Smart MLS #24180296 Report a problem | ||
| 6/2/2026 | Listed for sale | $525,000+101.9%$323/sqft |
Source: Smart MLS #24180296 Report a problem | ||
| 8/2/2022 | Sold | $260,000-3.7%$160/sqft |
Source: Smart MLS #170465089 Report a problem | ||
| 3/5/2022 | Contingent | $269,900$166/sqft |
Source: Smart MLS #170465089 Report a problem | ||
| 3/4/2022 | Price change | $269,900-20.6%$166/sqft |
Source: Smart MLS #170465089 Report a problem | ||
| 2/3/2022 | Listed for sale | $339,900-1.4%$209/sqft |
Source: Smart MLS #170465089 Report a problem | ||
| 2/1/2022 | Listing removed | -- |
Source: Smart MLS #170438822 Report a problem | ||
| 12/29/2021 | Price change | $344,900-6.8%$212/sqft |
Source: Smart MLS #170438822 Report a problem | ||
| 11/1/2021 | Price change | $369,900-2.6%$228/sqft |
Source: Smart MLS #170438822 Report a problem | ||
| 10/4/2021 | Price change | $379,900-3.8%$234/sqft |
Source: Smart MLS #170438822 Report a problem | ||
| 9/25/2021 | Listed for sale | $395,000$243/sqft |
Source: Smart MLS #170438822 Report a problem | ||
Public tax history
| Year | Property taxes | Tax assessment |
|---|---|---|
| 2025 | $6,426 +1.4% | $217,450 |
| 2024 | $6,336 +7.2% | $217,450 |
| 2023 | $5,908 +1.9% | $217,450 |
| 2022 | $5,795 +18.2% | $217,450 +22.6% |
| 2021 | $4,904 -0.1% | $177,360 |
| 2020 | $4,909 -0.1% | $177,360 |
| 2019 | $4,915 -0.1% | $177,360 |
| 2018 | $4,920 -0.2% | $177,360 |
| 2017 | $4,929 -9.3% | $177,360 -9.1% |
| 2016 | $5,432 -0.1% | $195,110 |
| 2015 | $5,440 +2.4% | $195,110 |
| 2014 | $5,311 +3.6% | $195,110 |
| 2013 | $5,127 +2.6% | $195,110 |
| 2012 | $4,995 +14.4% | $195,110 +29.1% |
| 2011 | $4,365 +1.6% | $151,092 |
| 2010 | $4,297 +3.2% | $151,092 -0.2% |
| 2009 | $4,165 -2.6% | $151,470 |
| 2008 | $4,276 +1.9% | $151,470 +14.7% |
| 2007 | $4,195 +15.8% | $132,050 +17.2% |
| 2005 | $3,624 +10.2% | $112,630 |
| 2003 | $3,289 +8.7% | $112,630 |
| 2001 | $3,025 | $112,630 |
Find assessor info on the county website
Monthly payment
Est. payment
Payment breakdown
Explore the cost of this home by adjusting the details. Changes won't be saved.Climate risks
Neighborhood: 06460
Nearby schools
GreatSchools rating
- 7/10Meadowside SchoolGrades: K-5Distance: 1.5 mi
- 7/10West Shore Middle SchoolGrades: 6-8Distance: 0.3 mi
- 6/10Jonathan Law High SchoolGrades: 9-12Distance: 0.6 mi
- $424,3003 bd1 ba1.2k sqft288 Naugatuck Ave, Milford, CT 06460Off Market
- $442,2003 bd2 ba1.3k sqft298 Naugatuck Ave, Milford, CT 06460Off Market
- $394,7003 bd1 ba1k sqft39 Janet St, Milford, CT 06460Off Market
- $--1 bd1 ba850 sqft293 Naugatuck Ave UNIT 3, Milford, CT 06460Off Market
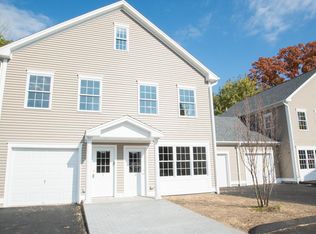
- $319,1001 bd1 ba1.1k sqft289 Naugatuck Ave UNIT 3, Milford, CT 06460Off Market
- $560,2003 bd3 ba2.1k sqft7 Janet St, Milford, CT 06460Off Market
- $415,4002 bd1 ba1.1k sqft286 Naugatuck Ave, Milford, CT 06460Off Market
- $517,5003 bd2 ba1.4k sqft45 Janet St, Milford, CT 06460Off Market
A local agent can set up tours, give advice and negotiate with sellers.
Similar homes
- $549,9003 bd1 ba1.5k sqft91 Bertrose Avenue, Milford, CT 06460For Sale

 MLS ID #24196366, Leslie Terres, West Shore Realty. Smart MLS
 - $519,9004 bd1 ba1.6k sqft45 Harkness Drive, Milford, CT 06460For Sale
 MLS ID #24196756, Taylor Zullo, Coldwell Banker Realty. Smart MLS
 - $499,9003 bd2 ba1.8k sqft50 Vine Street, Stratford, CT 06614For Sale
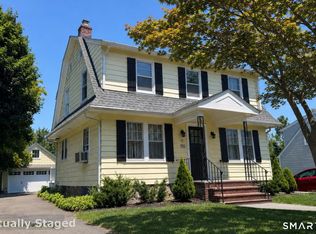 MLS ID #24196957, Stephanie Ellison, Ellison Homes Real Estate. Smart MLS
 - $519,0004 bd2 ba1.9k sqft184 West Avenue, Milford, CT 06461For Sale
 MLS ID #24190645, Anissa L. Paolillo, Redfin Corporation. Smart MLS
 - $599,0003 bd2 ba1k sqft19 Chetwood Street, Milford, CT 06460For SaleMLS ID #24195409, Danielle Blumner, Berkshire Hathaway NE Prop.. Smart MLS
- $525,0002 bd2 ba1k sqft8 Paris Street, Milford, CT 06460For SaleMLS ID #24195934, Jennifer Lynne, Coldwell Banker Realty. Smart MLS
- $515,0003 bd1 ba1.1k sqft217 Merwin Avenue, Milford, CT 06460For SaleMLS ID #24159730, Charly Talledo, William Raveis Real Estate. Smart MLS
- $489,9002 bd1 ba825 sqft233 Chapel Street, Milford, CT 06460For SaleMLS ID #24183347, Dawn Puchala, Key Realty of Connecticut. Smart MLS
- $459,0004 bd3 ba2.1k sqft183 Nichols Avenue, Stratford, CT 06614For SaleMLS ID #24179140, Marcelle O. Sahossi, Keller Williams Prestige Prop.. Smart MLS
- $465,0003 bd2 ba1.1k sqft18 Drake Street, Stratford, CT 06614For SaleMLS ID #24194141, Heide Moeller, Coldwell Banker Realty. Smart MLS
- $499,0002 bd2 ba1.4k sqftCaswell Cove, Milford, CT 06461For SaleMLS ID #24192816, Leslie Bishop, Northwest CT Realty. Smart MLS
- $495,0003 bd2 ba1.1k sqft48 John Street, Trumbull, CT 06611For SaleMLS ID #24196862, Patricia Walker, Coldwell Banker Realty. Smart MLS
- $589,9003 bd2 ba2.1k sqft150 Suzanne Circle, Trumbull, CT 06611For SaleMLS ID #24195625, Danielle Smith, William Raveis Real Estate. Smart MLS
- $549,9003 bd2 ba1.4k sqft45 Woodridge Circle, Trumbull, CT 06611For SaleMLS ID #24195694, Marissa Papa, Preston Gray Real Estate. Smart MLS
- $522,9003 bd2 ba1.3k sqft754 Riverside Drive, Orange, CT 06477For SaleMLS ID #24187084, Steve Palmer, Coldwell Banker Realty. Smart MLS
- $499,9003 bd2 ba1.9k sqft36 Manton Street, Shelton, CT 06484For SaleMLS ID #24186698, Robert J. Van Egghen, Fiorelli Realty, LLC. Smart MLS
- $514,4003 bd3 ba2k sqft16 Gilbert Hill Road, North Haven, CT 06473For SaleMLS ID #24195051, Gena Ruocco-Lockery, GRL & Realtors, LLC. Smart MLS
- $635,0002 bd2 ba1k sqft784 East Broadway, Milford, CT 06460For SaleMLS ID #24163253, Holli Shanbrom, Coldwell Banker Realty. Smart MLS
- $399,0003 bd2 ba1.2k sqft699 Selbys Pond Road, Stratford, CT 06615For SaleMLS ID #24191555, Sarah Pritchard Provenzano, William Raveis Real Estate. Smart MLS
- $685,0004 bd2 ba1.8k sqft153 Chapel Street, Milford, CT 06460For SaleMLS ID #24187952, John Vitti, Colonial Properties Inc. Smart MLS
