Discover exceptional space and everyday convenience in this expanded bungalow located in Milford's desirable Naugatuck Gardens neighborhood. Thoughtfully designed for comfortable living, this home offers four bedrooms, two full baths, and flexible spaces to fit a variety of lifestyles. The welcoming main level features a bright living area with an attached sun room, an impressive eat-in kitchen with all-new cabinetry and appliances, a first-floor bedroom, dedicated laundry room, and a full bath for added convenience. Upstairs, you'll find three spacious bedrooms with attractive new bamboo flooring and a second full bath featuring a luxurious jetted massage tub. Outside, enjoy a private backyard with a patio for entertaining or relaxing, along with the convenience of an attached garage. Ideally situated just minutes from I-95, shopping, restaurants, parks, and Milford's shoreline, this home combines generous living space, and a location that makes everyday commuting and recreation a breeze.
For sale
$519,000
184 West Avenue, Milford, CT 06461
4beds
1,990sqft
:
Get pre-qualified$3,471/mo
Single Family Residence
Built in 1910
9,583 Square Feet Lot
$-- Zestimate®
$261/sqft
$-- HOA
What's special
Expanded bungalowAttached sun roomAttached garageDedicated laundry roomAll-new cabinetry and appliancesFirst-floor bedroomGenerous living space
- 11 days |
- 2,164 |
- 132 |
Zillow last checked:
Listing updated:
Listed by:
Anissa L. Paolillo (203)848-9396,
Redfin Corporation 203-349-8711
Source: Smart MLS,MLS#: 24190645
Facts & features
Interior
Bedrooms & bathrooms
- Bedrooms: 4
- Bathrooms: 2
- Full bathrooms: 2
Primary bedroom
- Features: Hardwood Floor
- Level: Upper
Bedroom
- Features: Hardwood Floor
- Level: Main
Bedroom
- Features: Hardwood Floor
- Level: Upper
Bedroom
- Features: Hardwood Floor
- Level: Upper
Bathroom
- Features: Double-Sink, Tub w/Shower, Tile Floor
- Level: Main
Bathroom
- Features: Double-Sink, Tub w/Shower, Tile Floor
- Level: Upper
Kitchen
- Features: Dining Area, Vinyl Floor
- Level: Main
Living room
- Features: Sliders, Tile Floor
- Level: Main
Sun room
- Features: Vinyl Floor
- Level: Main
Heating
- Baseboard, Hot Water, Oil
Cooling
- None
Appliances
- Included: Oven/Range, Range Hood, Refrigerator, Dishwasher, Electric Water Heater
- Laundry: Main Level
Features
- Basement: Full,Interior Entry,Partially Finished
- Attic: Access Via Hatch
- Has fireplace: No
Interior area
- Total structure area: 1,990
- Total interior livable area: 1,990 sqft
- Finished area above ground: 1,990
Property
Parking
- Total spaces: 2
- Parking features: Detached, Garage Door Opener
- Garage spaces: 2
Features
- Patio & porch: Porch, Patio
Lot
- Size: 9,583 Square Feet
- Features: Level
Details
- Parcel number: 1204425
- Zoning: R12.
Construction
Type & style
- Home type: SingleFamily
- Architectural style: Colonial
- Property subtype: Single Family Residence
Materials
- Aluminum Siding
- Foundation: Concrete Perimeter
- Roof: Asphalt
Condition
- New construction: No
- Year built: 1910
Utilities & green energy
- Sewer: Public Sewer
- Water: Public
- Utilities for property: Cable Available
Community & HOA
Community
- Features: Basketball Court, Health Club, Medical Facilities, Park, Near Public Transport, Shopping/Mall, Tennis Court(s)
HOA
- Has HOA: No
Location
- Region: Milford
Financial & listing details
- Price per square foot: $261/sqft
- Tax assessed value: $229,580
- Annual tax amount: $6,784
- Date on market: 7/14/2026
- Exclusions: Please see the inclusion exclusions form.
Estimated market value
Not available
Estimated sales range
Not available
$4,098/mo
Price history
| Date | Event | Price |
|---|---|---|
| 7/14/2026 | Listed for sale | $519,000-5.5%$261/sqft |
Source:  Smart MLS #24190645 Report a problem Smart MLS #24190645 Report a problem | ||
| 3/3/2026 | Listing removed | $549,000$276/sqft |
Source: Smart MLS #24125370 Report a problem | ||
| 2/8/2026 | Price change | $549,000+3.8%$276/sqft |
Source: Smart MLS #24125370 Report a problem | ||
| 12/2/2025 | Price change | $529,000-3.6%$266/sqft |
Source: Smart MLS #24125370 Report a problem | ||
| 11/8/2025 | Price change | $549,000-3.5%$276/sqft |
Source: Smart MLS #24125370 Report a problem | ||
| 10/17/2025 | Price change | $569,000-5%$286/sqft |
Source: Smart MLS #24125370 Report a problem | ||
| 9/10/2025 | Listed for sale | $599,000+10052.5%$301/sqft |
Source: Smart MLS #24125370 Report a problem | ||
| 1/8/2019 | Sold | $5,900-97.3%$3/sqft |
Source: Public Record Report a problem | ||
| 10/20/2017 | Listing removed | $222,000$112/sqft |
Source: Silva's Realty & Property LLC #99174715 Report a problem | ||
| 8/2/2017 | Listed for sale | $222,000$112/sqft |
Source: Silva's Realty & Property LLC #99174715 Report a problem | ||
| 3/23/2017 | Listing removed | $222,000$112/sqft |
Source: Silva's Realty & Property LLC #W10198613 Report a problem | ||
| 2/20/2017 | Listed for sale | $222,000$112/sqft |
Source: Silva's Realty & Property LLC #W10198613 Report a problem | ||
Public tax history
| Year | Property taxes | Tax assessment |
|---|---|---|
| 2025 | $6,784 +1.4% | $229,580 |
| 2024 | $6,690 +7.2% | $229,580 |
| 2023 | $6,238 +2% | $229,580 |
| 2022 | $6,118 +19.7% | $229,580 +24.2% |
| 2021 | $5,111 +20.3% | $184,830 +20.4% |
| 2020 | $4,250 -0.1% | $153,550 |
| 2019 | $4,255 -0.1% | $153,550 |
| 2018 | $4,259 -0.2% | $153,550 |
| 2017 | $4,267 -10.7% | $153,550 -10.5% |
| 2016 | $4,778 -0.1% | $171,610 |
| 2015 | $4,784 +2.4% | $171,610 |
| 2014 | $4,671 +3.6% | $171,610 |
| 2013 | $4,510 +2.7% | $171,610 |
| 2012 | $4,393 -6.9% | $171,610 +5% |
| 2011 | $4,721 +1.6% | $163,424 |
| 2010 | $4,648 +3.4% | $163,424 |
| 2009 | $4,494 -2.6% | $163,424 |
| 2008 | $4,613 +4.2% | $163,424 +17.3% |
| 2007 | $4,426 +19.4% | $139,322 +20.9% |
| 2005 | $3,708 +10.2% | $115,220 |
| 2003 | $3,364 +8.7% | $115,220 |
| 2001 | $3,095 | $115,220 |
Find assessor info on the county website
Monthly payment
Est. payment
Payment breakdown
Explore the cost of this home by adjusting the details. Changes won't be saved.Climate risks
Neighborhood: 06461
Nearby schools
GreatSchools rating
- 6/10J. F. Kennedy SchoolGrades: PK-5Distance: 0.5 mi
- 7/10West Shore Middle SchoolGrades: 6-8Distance: 1.4 mi
- 6/10Jonathan Law High SchoolGrades: 9-12Distance: 0.7 mi
Schools provided by the listing agent
- Elementary: J. F. Kennedy
- High: Jonathan Law
Source: Smart MLS. This data may not be complete. We recommend contacting the local school district to confirm school assignments for this home.
- $458,7003 bd2 ba1.4k sqft178 West Ave, Milford, CT 06461Off Market

- $539,4003 bd2 ba1.2k sqft15 Linwood St, Milford, CT 06461Off Market
- $345,0002 bd1 ba1k sqft196 West Ave, Milford, CT 06461Sold
- $551,8004 bd2 ba1.8k sqft179 West Ave, Milford, CT 06461Off Market
- $533,7003 bd2 ba1.3k sqft193 West Ave, Milford, CT 06461Off Market
- $701,0004 bd2 ba2.1k sqft16 Linwood St, Milford, CT 06461Off Market
- $395,7002 bd1 ba1.1k sqft199 West Ave, Milford, CT 06461Off Market
- $697,3004 bd2 ba2.1k sqft14 Linwood St, Milford, CT 06461Off Market
A local agent can set up tours, give advice and negotiate with sellers.
Similar homes
- $519,9003 bd2 ba1.8k sqft269 Wakelee Avenue, Stratford, CT 06614For Sale

 MLS ID #24193756, Waltter K. Inoa, BHGRE Gaetano Marra Homes. Smart MLS
 - $499,9003 bd2 ba1.6k sqft292 Naugatuck Avenue, Milford, CT 06460For Sale
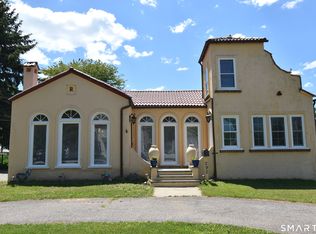 MLS ID #24180296, Pam Famiglietti, William Raveis Real Estate. Smart MLS
 - $584,9004 bd3 ba2.4k sqft14 Catherine Court, Milford, CT 06460For Sale
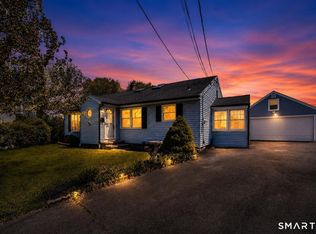 MLS ID #24189642, Haysebell Cuadrado, BHGRE Gaetano Marra Homes. Smart MLS
 - $549,9003 bd2 ba1.7k sqft7 Thorburn Avenue, Trumbull, CT 06611For Sale
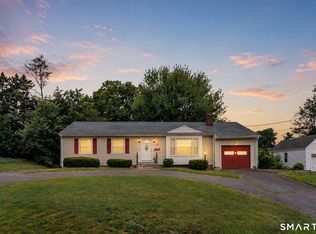 MLS ID #24192804, Mark Mackeil, RE/MAX Right Choice. Smart MLS
 - $499,0004 bd2 ba2k sqft1183 Old Town Road, Bridgeport, CT 06606For SaleMLS ID #24187624, Erika Tatiana Betancour Agudelo, Five Stars Realty. Smart MLS
- $519,9003 bd3 ba2k sqft28 Golec Avenue, Shelton, CT 06484For SaleMLS ID #24190554, Cinzia Vaccaro, Century 21 Scala Group. Smart MLS
- $549,9003 bd3 ba2k sqft95 Park Avenue, Shelton, CT 06484For SaleMLS ID #24190418, Paul Ferreira, RE/MAX Right Choice. Smart MLS
- $499,9004 bd2 ba1.8k sqft33 Jerusalem Hill, Trumbull, CT 06611For SaleMLS ID #24164975, Karim Ameziane, BHGRE Gaetano Marra Homes. Smart MLS
- $699,9004 bd3 ba2.7k sqft200 Captains Walk, Stratford, CT 06615For SaleMLS ID #24192016, Gina F. Williams, Preston Gray Real Estate. Smart MLS
- $459,0004 bd3 ba2.1k sqft183 Nichols Avenue, Stratford, CT 06614For SaleMLS ID #24179140, Marcelle O. Sahossi, Keller Williams Prestige Prop.. Smart MLS
- $515,0003 bd1 ba1.1k sqft217 Merwin Avenue, Milford, CT 06460For SaleMLS ID #24159730, Charly Talledo, William Raveis Real Estate. Smart MLS
- $520,0004 bd2 ba1.9k sqft695 West Taft Avenue, Bridgeport, CT 06604For SaleMLS ID #24181947, Javyn Roundtree, Roundtree Realty LLC. Smart MLS
- $675,0003 bd3 ba1.6k sqft33 Rivercliff Drive, Milford, CT 06460For SaleMLS ID #24189741, AJ Letterman, Compass Connecticut, LLC. Smart MLS
- $559,0003 bd3 ba1.7k sqft954 Howe Avenue, Shelton, CT 06484For SaleMLS ID #24189391, Photie Kleftogiannis, O'Brien Premier Properties. Smart MLS
- $599,9003 bd2 ba2.7k sqft62 Windsor Road, Shelton, CT 06484For SaleMLS ID #24192856, Mike Colburn, First Equity Real Estate & Appraisals, LLC. Smart MLS
- $479,0004 bd2 ba1.8k sqft86 Vanguard Street, Bridgeport, CT 06606For SaleMLS ID #24176359, Robert Rosenfeld, Keller Williams Prestige Prop.. Smart MLS
- $685,0004 bd2 ba1.8k sqft153 Chapel Street, Milford, CT 06460For SaleMLS ID #24187952, John Vitti, Colonial Properties Inc. Smart MLS
- $489,0003 bd2 ba2.2k sqft10 Glenmoor Drive, East Haven, CT 06512For SaleMLS ID #24173500, Debbie S. Goldberg, Coldwell Banker Realty. Smart MLS
- $599,9002 bd3 ba2.1k sqft255 Huntington Street, Shelton, CT 06484For SaleMLS ID #24192955, Marissa Papa, Preston Gray Real Estate. Smart MLS
- $570,0003 bd2 ba1.2k sqft347 Edison Road, Trumbull, CT 06611For SaleMLS ID #24188549, Angela Araujo, Keller Williams Realty. Smart MLS
