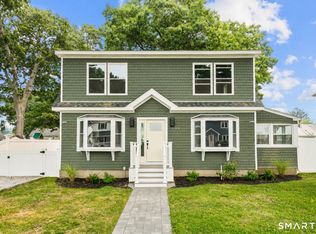
Just when you thought turnkey living in coastal Milford was out of reach, along comes 33 Rivercliff Drive. Fully renovated from top to bottom, this home blends contemporary finishes with classic colonial architecture to create a timeless shoreline haven. Step inside to discover new hardwood flooring, fresh paint, elegant lighting, and beautifully updated baths throughout. The heart of the home is the stunning chef's kitchen, appointed with brand-new stainless steel appliances, sleek quartz countertops, a center island, and custom cabinetry that flows seamlessly into the dining area. The first floor also offers a welcoming living room with a wood-burning fireplace and marble hearth, a powder room, and one of three bedrooms. Upstairs, a second bedroom and full bath sit opposite the spacious primary suite featuring a walk-in closet and spa-inspired bath. The basement offers a finished room along with a laundry center including a new washer and dryer. Outside, enjoy a new Trex deck and detached oversized garage with a finished upper level ideal for a home office, studio, or creative space. A flat private yard, new driveway, new roof, new windows, and new central AC complete the package. Walking distance to Devon's restaurants and minutes from vibrant downtown Milford's shopping and dining. With quick access to the train station and major highways, this home offers the perfect balance of a relaxed shoreline vibe and modern convenience.
For sale
$675,000
33 Rivercliff Drive, Milford, CT 06460
3beds
1,641sqft
:
Get pre-qualified$4,513/mo
Single Family Residence
Built in 1929
5,662 Square Feet Lot
$-- Zestimate®
$411/sqft
$-- HOA
What's special
- 22 days |
- 4,384 |
- 242 |
Zillow last checked:
Listing updated:
Listed by:
AJ Letterman (203)218-0604,
Compass Connecticut, LLC 203-343-0141
Source: Smart MLS,MLS#: 24189741
Facts & features
Interior
Bedrooms & bathrooms
- Bedrooms: 3
- Bathrooms: 3
- Full bathrooms: 2
- 1/2 bathrooms: 1
Rooms
- Room types: Bonus Room
Primary bedroom
- Level: Upper
Bedroom
- Level: Upper
Bedroom
- Level: Main
Dining room
- Level: Main
Living room
- Level: Main
Heating
- Hot Water, Natural Gas
Cooling
- Central Air
Appliances
- Included: Gas Range, Oven/Range, Microwave, Range Hood, Refrigerator, Freezer, Dishwasher, Washer, Dryer, Tankless Water Heater
- Laundry: Lower Level
Features
- Basement: Full,Interior Entry,Partially Finished
- Attic: Access Via Hatch
- Number of fireplaces: 1
Interior area
- Total structure area: 1,641
- Total interior livable area: 1,641 sqft
- Finished area above ground: 1,641
Property
Parking
- Total spaces: 1
- Parking features: Detached
- Garage spaces: 1
Features
- Waterfront features: Beach Access, Access
Lot
- Size: 5,662 Square Feet
- Features: Level
Details
- Parcel number: 1200196
- Zoning: R7.5
Construction
Type & style
- Home type: SingleFamily
- Architectural style: Colonial
- Property subtype: Single Family Residence
Materials
- Vinyl Siding
- Foundation: Block
- Roof: Asphalt
Condition
- New construction: No
- Year built: 1929
Utilities & green energy
- Sewer: Public Sewer
- Water: Public
Community & HOA
Community
- Subdivision: Rivercliff
HOA
- Has HOA: No
Location
- Region: Milford
Financial & listing details
- Price per square foot: $411/sqft
- Tax assessed value: $238,530
- Annual tax amount: $7,049
- Date on market: 7/8/2026
Estimated market value
Not available
Estimated sales range
Not available
Not available
Price history
| Date | Event | Price |
|---|---|---|
| 7/9/2026 | Listed for sale | $675,000+70.2%$411/sqft |
Source:  Smart MLS #24189741 Report a problem Smart MLS #24189741 Report a problem | ||
| 4/2/2026 | Sold | $396,500+4.4%$242/sqft |
Source: Public Record Report a problem | ||
| 12/11/2024 | Listing removed | $379,900$232/sqft |
Source: Smart MLS #24029907 Report a problem | ||
| 7/3/2024 | Listed for sale | $379,900+2.7%$232/sqft |
Source: Smart MLS #24029907 Report a problem | ||
| 7/2/2024 | Listing removed | -- |
Source: Smart MLS #170592284 Report a problem | ||
| 3/18/2024 | Pending sale | $369,900$225/sqft |
Source: Smart MLS #170592284 Report a problem | ||
| 12/29/2023 | Listed for sale | $369,900$225/sqft |
Source: Smart MLS #170592284 Report a problem | ||
| 9/29/2023 | Pending sale | $369,900$225/sqft |
Source: Smart MLS #170592284 Report a problem | ||
| 9/19/2023 | Listed for sale | $369,900$225/sqft |
Source: Smart MLS #170592284 Report a problem | ||
| 9/7/2023 | Contingent | $369,900$225/sqft |
Source: Smart MLS #170592284 Report a problem | ||
| 8/24/2023 | Listed for sale | $369,900-5.1%$225/sqft |
Source: Smart MLS #170592284 Report a problem | ||
| 7/19/2023 | Listing removed | -- |
Source: Smart MLS #170546863 Report a problem | ||
| 5/24/2023 | Contingent | $389,900$238/sqft |
Source: Smart MLS #170546863 Report a problem | ||
| 5/2/2023 | Listed for sale | $389,900+4%$238/sqft |
Source: Smart MLS #170546863 Report a problem | ||
| 4/20/2023 | Listing removed | -- |
Source: Smart MLS #170546863 Report a problem | ||
| 2/2/2023 | Contingent | $375,000$229/sqft |
Source: Smart MLS #170546863 Report a problem | ||
| 1/26/2023 | Listed for sale | $375,000-1.3%$229/sqft |
Source: Smart MLS #170546863 Report a problem | ||
| 1/18/2023 | Listing removed | -- |
Source: Smart MLS #170531506 Report a problem | ||
| 12/9/2022 | Price change | $379,900-2.1%$232/sqft |
Source: Smart MLS #170531506 Report a problem | ||
| 11/23/2022 | Price change | $387,900-1.3%$236/sqft |
Source: Smart MLS #170531506 Report a problem | ||
| 10/25/2022 | Listed for sale | $392,900+134.6%$239/sqft |
Source: Smart MLS #170531506 Report a problem | ||
| 12/19/1988 | Sold | $167,500$102/sqft |
Source: Public Record Report a problem | ||
Public tax history
| Year | Property taxes | Tax assessment |
|---|---|---|
| 2025 | $7,049 +1.4% | $238,530 |
| 2024 | $6,951 +7.3% | $238,530 |
| 2023 | $6,481 +2% | $238,530 |
| 2022 | $6,357 +14.9% | $238,530 +19.2% |
| 2021 | $5,532 -0.1% | $200,060 |
| 2020 | $5,538 -0.1% | $200,060 |
| 2019 | $5,544 -0.1% | $200,060 |
| 2018 | $5,550 -0.2% | $200,060 |
| 2017 | $5,560 -1.2% | $200,060 -1% |
| 2016 | $5,626 -0.2% | $202,100 |
| 2015 | $5,635 +2.4% | $202,100 |
| 2014 | $5,501 +3.6% | $202,100 |
| 2013 | $5,311 +2.6% | $202,100 |
| 2012 | $5,174 +5.6% | $202,100 +19.2% |
| 2011 | $4,898 +1.6% | $169,530 |
| 2010 | $4,821 +3.2% | $169,530 -0.2% |
| 2009 | $4,673 -2.6% | $169,910 |
| 2008 | $4,797 +3.9% | $169,910 +16.9% |
| 2007 | $4,617 +18.8% | $145,330 +20.4% |
| 2005 | $3,886 +10.2% | $120,750 |
| 2003 | $3,526 +8.7% | $120,750 |
| 2001 | $3,243 | $120,750 |
Find assessor info on the county website
Monthly payment
Est. payment
Payment breakdown
Explore the cost of this home by adjusting the details. Changes won't be saved.Climate risks
Neighborhood: 06460
Nearby schools
GreatSchools rating
- 6/10J. F. Kennedy SchoolGrades: PK-5Distance: 1.6 mi
- 7/10West Shore Middle SchoolGrades: 6-8Distance: 0.7 mi
- 6/10Jonathan Law High SchoolGrades: 9-12Distance: 1.1 mi
Schools provided by the listing agent
- Elementary: Pumpkin Delight
- High: Jonathan Law
Source: Smart MLS. This data may not be complete. We recommend contacting the local school district to confirm school assignments for this home.
- $537,7003 bd2 ba1.3k sqft37 Rivercliff Dr, Milford, CT 06460Off Market
- $559,3003 bd2 ba2k sqft29 Rivercliff Dr, Milford, CT 06460Off Market
- $489,1003 bd2 ba1.4k sqft41 Rivercliff Dr, Milford, CT 06460Off Market
- $508,9003 bd1 ba1.4k sqft24 Hubbell Pl, Milford, CT 06460Off Market
- $457,7003 bd1 ba1.4k sqft30 Hubbell Pl, Milford, CT 06460Off Market
- $569,3004 bd2 ba1.3k sqft45 Rivercliff Dr, Milford, CT 06460Off Market
- $553,4004 bd1 ba1.8k sqft20 Hubbell Pl, Milford, CT 06460Off Market
- $570,2003 bd2 ba1.4k sqft36 Hubbell Pl, Milford, CT 06460Off Market
A local agent can set up tours, give advice and negotiate with sellers.
Similar homes
- $799,9004 bd3 ba2.3k sqft236 Housatonic Drive, Milford, CT 06460For Sale
 MLS ID #24189777, Jon Testani, eXp Realty. Smart MLS
 - $529,0003 bd2 ba1.3k sqft21 Meadow Street, Milford, CT 06460For Sale
 MLS ID #24192997, Michael DeBiase, Keller Williams Realty. Smart MLS
 - $635,0002 bd2 ba1k sqft784 East Broadway, Milford, CT 06460For Sale
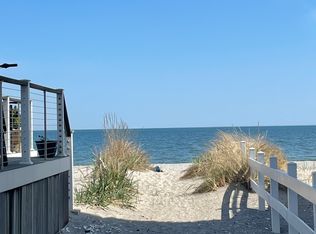 MLS ID #24163253, Holli Shanbrom, Coldwell Banker Realty. Smart MLS
 - $699,0003 bd3 ba1.7k sqft412 Narrow Lane, Orange, CT 06477For Sale
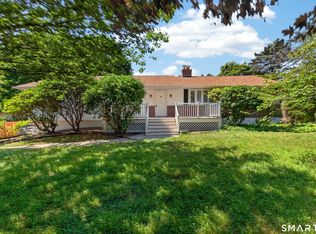 MLS ID #24188708, Jacquelyn O. St Peter, Best Real Estate Brokerage LLC. Smart MLS
 - $679,9003 bd2 ba1.8k sqft1770 Stratfield Road, Fairfield, CT 06825For SaleMLS ID #24191869, Alan D. Stewart Jr, ASJ Realty Partners. Smart MLS
- $519,0004 bd2 ba1.9k sqft184 West Avenue, Milford, CT 06461For SaleMLS ID #24190645, Anissa L. Paolillo, Redfin Corporation. Smart MLS
- $585,0004 bd2 ba2k sqft535 Wilcoxson Avenue, Stratford, CT 06614For SaleMLS ID #24183366, Jeff Romatzick, William Raveis Real Estate. Smart MLS
- $650,0004 bd3 ba1.7k sqft395 Cross Hill Road, Monroe, CT 06468For SaleMLS ID #24164925, Melanie Billie, BHGRE Gaetano Marra Homes. Smart MLS
- $745,0004 bd2 ba2.1k sqft80 Prayer Spring Road, Stratford, CT 06614For SaleMLS ID #24189201, Georgina Fryer, Coldwell Banker Realty. Smart MLS
- $729,0003 bd2 ba1.5k sqft85 Louvain Street, Fairfield, CT 06825For SaleMLS ID #24192413, Sarah Pritchard Provenzano, William Raveis Real Estate. Smart MLS
- $599,9002 bd3 ba2.1k sqft255 Huntington Street, Shelton, CT 06484For SaleMLS ID #24192955, Marissa Papa, Preston Gray Real Estate. Smart MLS
- $549,0004 bd2 ba1.8k sqft122 Wepawaug Drive, Milford, CT 06461For SaleMLS ID #24187267, Tommy Connors, Redfin Corporation. Smart MLS
- $739,9993 bd3 ba1.8k sqft44 Cricket Lane, Fairfield, CT 06825For SaleMLS ID #24182814, Adam Wagner, Keller Williams Prestige Prop.. Smart MLS
- $520,0003 bd3 ba1.7k sqft59 Lenox Avenue, Stratford, CT 06615For SaleMLS ID #24186931, Eric Garces, Keller Williams Realty Prtnrs.. Smart MLS
- $749,0003 bd3 ba1.5k sqft17 Chetwood Street, Milford, CT 06460For SaleMLS ID #24123704, Luke S. Porto, William Raveis Real Estate. Smart MLS
- $699,0003 bd2 ba2k sqft125 Buck Hill Road, Easton, CT 06612For SaleMLS ID #24169826, Jess Lane Alsina, Serhant Connecticut, LLC. Smart MLS
- $669,0004 bd2 ba2k sqft110 Bart Road, Monroe, CT 06468For SaleMLS ID #24183917, Terri Tournas, Coldwell Banker Realty. Smart MLS
- $999,0003 bd3 ba2.3k sqft153 Woody Lane, Fairfield, CT 06825For SaleMLS ID #24195189, Aziz Seyal, William Raveis Real Estate. Smart MLS
- $525,0003 bd2 ba1.8k sqft670 Wigwam Lane, Stratford, CT 06614For SaleMLS ID #24179579, Jeff Romatzick, William Raveis Real Estate. Smart MLS
- $769,9004 bd3 ba2.2k sqft45 Glenbrook Road, Trumbull, CT 06611For SaleMLS ID #24193192, Derek Greene, Derek Greene. Smart MLS
