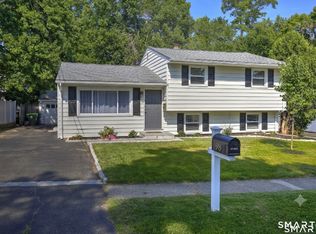
Welcome to 153 Woody Lane, an exceptional Split Style home nestled on a quiet cul-de-sac in Fairfield. This property sits on a generous Half acre lot, offering both tranquility and privacy. Fully Remodeled and transformed into Open Concept modern style for today's needs. House has combo of great Family Room with Marble Fireplace, New modern design kitchen with custom Built White Shaker Cabinets and Central Island decorated with Quartz Countertops, 3 Spacious bedrooms and 2.5 bathrooms. House also has a charming 4 season sunroom with new windows, heat & C/A in it for year-round enjoyment. 2 Steps down from Family Room is Living Room or playroom with Half bath. It also opens to Back yard for convenience. This home is a perfect blend of modern convenience and classic charm. Primary Bedroom has attached bathroom and cedar closet. Additional highlights include a 2-car garage with new modern Doors, new roof, new siding, new heating system (Boiler), new Central AC and beautiful landscaping. House has new sparkling Hardwood floors throughout the house. Central air for cooling and Propane gas for cooking. A fantastic house that really has it all. Close to Schools, Shopping, Restaurants and Highways.
For sale
$1,025,000
153 Woody Lane, Fairfield, CT 06825
3beds
2,300sqft
:
Get pre-qualified$6,640/mo
Single Family Residence
Built in 1962
0.5 Acres Lot
$1,012,800 Zestimate®
$446/sqft
$-- HOA
What's special
Beautiful landscapingNew modern design kitchenOpen concept modern styleQuiet cul-de-sacGenerous half acre lotFully remodeledNew siding
- 35 days |
- 2,072 |
- 101 |
Zillow last checked:
Listing updated:
Listed by:
Aziz Seyal (203)209-9396,
William Raveis Real Estate 203-255-6841
Source: Smart MLS,MLS#: 24184903
Facts & features
Interior
Bedrooms & bathrooms
- Bedrooms: 3
- Bathrooms: 3
- Full bathrooms: 2
- 1/2 bathrooms: 1
Primary bedroom
- Features: Remodeled, Full Bath, Hardwood Floor
- Level: Upper
Bedroom
- Features: Remodeled, Hardwood Floor
- Level: Upper
Bedroom
- Features: Remodeled, Hardwood Floor
- Level: Upper
Dining room
- Features: Remodeled, Hardwood Floor
- Level: Main
Family room
- Features: Half Bath
- Level: Main
Living room
- Features: Remodeled, Fireplace, Hardwood Floor
- Level: Main
Sun room
- Level: Main
Heating
- Hot Water, Electric
Cooling
- Central Air
Appliances
- Included: Gas Range, Refrigerator, Dishwasher, Electric Water Heater, Water Heater
- Laundry: Lower Level
Features
- Basement: Full,Partially Finished
- Attic: Pull Down Stairs
- Has fireplace: No
Interior area
- Total structure area: 2,300
- Total interior livable area: 2,300 sqft
- Finished area above ground: 2,300
Property
Parking
- Total spaces: 6
- Parking features: Attached, Driveway, Asphalt
- Attached garage spaces: 2
- Has uncovered spaces: Yes
Features
- Levels: Multi/Split
- Patio & porch: Enclosed, Porch
- Exterior features: Sidewalk
- Waterfront features: Water Community
Lot
- Size: 0.5 Acres
- Features: Level
Details
- Parcel number: 119816
- Zoning: R3
Construction
Type & style
- Home type: SingleFamily
- Architectural style: Split Level
- Property subtype: Single Family Residence
Materials
- Cedar, Redwood Siding
- Foundation: Concrete Perimeter
- Roof: Asphalt
Condition
- New construction: No
- Year built: 1962
Utilities & green energy
- Sewer: Public Sewer
- Water: Public
- Utilities for property: Cable Available
Community & HOA
Community
- Features: Library, Medical Facilities, Park, Playground, Private School(s), Near Public Transport
- Subdivision: Fairfield Woods
HOA
- Has HOA: No
Location
- Region: Fairfield
Financial & listing details
- Price per square foot: $446/sqft
- Tax assessed value: $366,520
- Annual tax amount: $10,406
- Date on market: 6/17/2026
Estimated market value
$1,012,800
$962,000 - $1.06M
$6,092/mo
Price history
| Date | Event | Price |
|---|---|---|
| 6/17/2026 | Listed for sale | $1,025,000-1.4%$446/sqft |
Source:  Smart MLS #24184903 Report a problem Smart MLS #24184903 Report a problem | ||
| 6/12/2026 | Listing removed | $1,040,000$452/sqft |
Source: Smart MLS #24167256 Report a problem | ||
| 5/18/2026 | Price change | $1,040,000-1%$452/sqft |
Source: Smart MLS #24167256 Report a problem | ||
| 4/18/2026 | Listed for sale | $1,050,000+42.7%$457/sqft |
Source: Smart MLS #24167256 Report a problem | ||
| 7/14/2025 | Sold | $736,000+30.3%$320/sqft |
Source: Public Record Report a problem | ||
| 3/20/2007 | Sold | $565,000$246/sqft |
Source: Smart MLS #98296783 Report a problem | ||
Public tax history
| Year | Property taxes | Tax assessment |
|---|---|---|
| 2025 | $10,406 +1.8% | $366,520 |
| 2024 | $10,226 +1.4% | $366,520 |
| 2023 | $10,083 +1% | $366,520 |
| 2022 | $9,984 +1% | $366,520 |
| 2021 | $9,889 +11.9% | $366,520 +11.1% |
| 2020 | $8,835 | $329,770 |
| 2019 | $8,835 +1.6% | $329,770 |
| 2018 | $8,693 +2.1% | $329,770 |
| 2017 | $8,515 +5.6% | $329,770 +1.4% |
| 2015 | $8,062 +1.6% | $325,220 |
| 2014 | $7,935 +2% | $325,220 |
| 2013 | $7,783 +6.5% | $325,220 |
| 2011 | $7,308 -10.8% | $325,220 -23.5% |
| 2010 | $8,193 +2% | $425,180 |
| 2009 | $8,036 +1.7% | $425,180 |
| 2008 | $7,900 +6.7% | $425,180 |
| 2007 | $7,402 +4.4% | $425,180 |
| 2006 | $7,088 +6.6% | $425,180 +58.6% |
| 2005 | $6,647 +6% | $268,030 |
| 2004 | $6,272 +8.8% | $268,030 |
| 2003 | $5,763 +13.2% | $268,030 +53.8% |
| 2001 | $5,090 +85.3% | $174,300 |
| 2000 | $2,747 -41% | $174,300 |
| 1999 | $4,654 | $174,300 |
Find assessor info on the county website
Monthly payment
Est. payment
Payment breakdown
Explore the cost of this home by adjusting the details. Changes won't be saved.Climate risks
Neighborhood: 06825
Nearby schools
GreatSchools rating
- 7/10Stratfield SchoolGrades: PK-5Distance: 0.2 mi
- 8/10Tomlinson Middle SchoolGrades: 6-8Distance: 3.5 mi
- 9/10Fairfield Warde High SchoolGrades: 9-12Distance: 0.4 mi
Schools provided by the listing agent
- Elementary: Stratfield
- Middle: Tomlinson
- High: Fairfield Warde
Source: Smart MLS. This data may not be complete. We recommend contacting the local school district to confirm school assignments for this home.
- $1,167,2004 bd2 ba2.4k sqft171 Woody Ln, Fairfield, CT 06825Off Market
- $1,013,8004 bd3 ba3.1k sqft135 Woody Ln, Fairfield, CT 06825Off Market
- $995,2004 bd3 ba2.2k sqft1157 Melville Ave, Fairfield, CT 06825Off Market

- $1,078,2003 bd2 ba3.5k sqft1137 Melville Ave, Fairfield, CT 06825Off Market
- $1,063,4003 bd2 ba2.5k sqft183 Woody Ln, Fairfield, CT 06825Off Market
- $872,0003 bd3 ba2.2k sqft391 Old Farm Ln, Fairfield, CT 06825Off Market
- $625,5003 bd1 ba1.2k sqft1085 Melville Ave, Fairfield, CT 06825Off Market
- $961,3004 bd3 ba2.7k sqft345 Old Farm Ln, Fairfield, CT 06825Off Market
A local agent can set up tours, give advice and negotiate with sellers.
Similar homes
- $888,0004 bd3 ba2.2k sqft198 Castle Avenue, Fairfield, CT 06825For Sale

 MLS ID #24189274, Tatiana Mendoza, Coldwell Banker Realty. Smart MLS
 - $809,0004 bd3 ba2.1k sqft98 Youngstown Road, Fairfield, CT 06824For Sale
 MLS ID #24192541, Karen Liss-Uomoleale, Coldwell Banker Realty. Smart MLS
 - $999,5004 bd3 ba2.4k sqft147 Thayer Pond Road, Wilton, CT 06897For Sale
 MLS ID #24192871, Pete H. Hastings, Hastings Real Estate. Smart MLS
 - $739,9993 bd3 ba1.8k sqft44 Cricket Lane, Fairfield, CT 06825For Sale
 MLS ID #24182814, Adam Wagner, Keller Williams Prestige Prop.. Smart MLS
 - $995,0003 bd2 ba2.4k sqft18 Hurd Street, Fairfield, CT 06824For SaleMLS ID #24180595, Adam Wagner, Keller Williams Prestige Prop.. Smart MLS
- $679,9003 bd2 ba1.8k sqft1770 Stratfield Road, Fairfield, CT 06825For SaleMLS ID #24191869, Alan D. Stewart Jr, ASJ Realty Partners. Smart MLS
- $1,349,0003 bd3 ba2.4k sqft313 Old Post Road, Fairfield, CT 06824For SaleMLS ID #24193635, Joel Grispino, Drawbridge Realty. Smart MLS
- $995,0003 bd3 ba2.3k sqft25 Olmstead Lane, Ridgefield, CT 06877For SaleMLS ID #24192044, Tim M. Dent, Coldwell Banker Realty. Smart MLS
- $1,219,9994 bd2 ba1.8k sqft1646 Jennings Road, Fairfield, CT 06824For SaleMLS ID #24178996, Nijat Binnatov, Realty ONE Group Connect. Smart MLS
- $999,0006 bd3 ba3k sqft50 Ravenwood Drive, Weston, CT 06883For SaleMLS ID #24178366, Leah Schmiedel, Coldwell Banker Realty. Smart MLS
- $1,050,0004 bd3 ba2.4k sqft40 Ivy Hill Road, Ridgefield, CT 06877For SaleMLS ID #24189755, Mary Phelps, William Pitt Sotheby's Int'l. Smart MLS
- $1,075,0004 bd3 ba2k sqft75 Silver Spring Lane, Ridgefield, CT 06877For SaleMLS ID #24189169, Bettina Hegel, Brown Harris Stevens. Smart MLS
- $1,045,0004 bd3 ba3k sqft450 James Farm Road, Stratford, CT 06614For SaleMLS ID #24171659, Carrie Sakey, Coldwell Banker Realty. Smart MLS
- $1,049,9994 bd3 ba2.5k sqft18 W Meadow Road, Setauket, NY 11733For Sale
 MLS ID #1022257, Kelly Burke Kelly, Listing by: Daniel Gale Sothebys Intl Rlty. OneKey® MLS as distributed by MLS GRID
 - $749,9004 bd3 ba2.6k sqft3 Gristmill Lane, Shelton, CT 06484For SaleMLS ID #24189588, Gina F. Williams, Preston Gray Real Estate. Smart MLS
- $749,0003 bd2 ba2k sqft125 Buck Hill Road, Easton, CT 06612For SaleMLS ID #24169826, Jess Lane Alsina, Serhant Connecticut, LLC. Smart MLS
- $1,075,0003 bd4 ba2.7k sqft149 Old Redding Road, Redding, CT 06896For SaleMLS ID #24182650, Peggy Jorgensen, Compass Connecticut, LLC. Smart MLS
- $1,099,0003 bd3 ba2.8k sqft305 Olmstead Hill Road, Wilton, CT 06897For SaleMLS ID #24169226, Diane Millas, William Raveis Real Estate. Smart MLS
- $1,200,0004 bd3 ba1.4k sqft97 Fayerweather Terrace, Bridgeport, CT 06605For SaleMLS ID #24148858, Steven T. Koleno, Beycome of Connecticut. Smart MLS
- $814,9993 bd2 ba1.6k sqft76 Geneva Terrace, Fairfield, CT 06824For SaleMLS ID #24173204, Zachary T. Pinto, Alpha Capital Realty, LLC. Smart MLS
