Welcome to this beautifully renovated 4-bedroom, 2-bath Cape Cod home in Fairfield's University area. Offering 1,814 square feet of finished living space, this home features an open-concept kitchen with custom cabinetry, quartz countertops, a waterfall island, and stainless steel appliances. The main-level primary bedroom includes an updated en-suite bath, while three additional bedrooms and a full bath are located upstairs. Wide-plank flooring and recessed lighting complement the inviting living spaces, which include a living room with a fireplace and a separate family room. Outside, enjoy an oversized deck overlooking the spacious backyard. Additional features include central air and an attached two-car garage. Conveniently located near Fairfield University, downtown Fairfield, Metro-North, beaches, shopping, and dining.The listing agent is one of the property owners.
For sale
$1,050,000
1646 Jennings Road, Fairfield, CT 06824
4beds
2,698sqft
Single Family Residence
Built in 1947
0.25 Acres Lot
$-- Zestimate®
$389/sqft
$-- HOA
What's special
Updated en-suite bathCentral airOversized deckRecessed lightingAttached two-car garageWaterfall islandQuartz countertops
- 5 days
- 1,290
- 63
Zillow last checked:
Listing updated:
Listed by:
Nijat Binnatov (860)865-9991,
Realty ONE Group Connect 203-590-1111
Source: Smart MLS,MLS#: 24217383
Facts & features
Interior
Bedrooms & bathrooms
- Bedrooms: 4
- Bathrooms: 2
- Full bathrooms: 2
Primary bedroom
- Level: Main
Bedroom
- Level: Upper
Bedroom
- Level: Upper
Bedroom
- Level: Upper
Dining room
- Level: Main
Family room
- Level: Main
Kitchen
- Level: Main
Living room
- Level: Main
Heating
- Baseboard, Oil
Cooling
- Central Air
Appliances
- Included: Electric Cooktop, Oven/Range, Refrigerator, Dishwasher, Water Heater
Features
- Basement: Full
- Attic: Walk-up
- Has fireplace: No
Interior area
- Total structure area: 2,698
- Total interior livable area: 2,698 sqft
- Finished area above ground: 1,814
- Finished area below ground: 884
Property
Parking
- Total spaces: 4
- Parking features: Attached, Driveway, Paved
- Attached garage spaces: 2
- Has uncovered spaces: Yes
Features
- Patio & porch: Deck, Patio
Lot
- Size: 0.25 Acres
- Features: Corner Lot
Details
- Parcel number: 126261
- Zoning: A
Construction
Type & style
- Home type: SingleFamily
- Architectural style: Cape Cod
- Property subtype: Single Family Residence
Materials
- Wood Siding
- Foundation: Concrete Perimeter
- Roof: Asphalt
Condition
- New construction: No
- Year built: 1947
Utilities & green energy
- Sewer: Public Sewer
- Water: Public
Community & HOA
Community
- Subdivision: University
HOA
- Has HOA: No
Location
- Region: Fairfield
Financial & listing details
- Price per square foot: $389/sqft
- Tax assessed value: $523,600
- Annual tax amount: $10,048
- Date on market: 10/27/2026
Estimated market value
Not available
Estimated sales range
Not available
Not available
Price history
| Date | Event | Price |
|---|---|---|
| 10/27/2026 | Listed for sale | $1,050,000-1.9%$389/sqft |
Source:  Smart MLS #24217383 Report a problem | ||
| 10/24/2026 | Listing removed | $1,070,000$397/sqft |
Source: Smart MLS #24194385 Report a problem | ||
| 9/12/2026 | Price change | $1,070,000-6.9%$397/sqft |
Source: Smart MLS #24194385 Report a problem | ||
| 8/29/2026 | Price change | $1,149,000-2.5%$426/sqft |
Source: Smart MLS #24194385 Report a problem | ||
| 8/7/2026 | Price change | $1,179,000-1.7%$437/sqft |
Source: Smart MLS #24194385 Report a problem | ||
| 7/25/2026 | Listed for sale | $1,199,000-1.7%$444/sqft |
Source: Smart MLS #24194385 Report a problem | ||
| 7/24/2026 | Listing removed | $1,219,999$452/sqft |
Source: Smart MLS #24178996 Report a problem | ||
| 6/26/2026 | Price change | $1,219,999-3.6%$452/sqft |
Source: Smart MLS #24178996 Report a problem | ||
| 6/16/2026 | Price change | $1,265,000-2.6%$469/sqft |
Source: Smart MLS #24178996 Report a problem | ||
| 5/29/2026 | Listed for sale | $1,299,000+109.5%$481/sqft |
Source: Smart MLS #24178996 Report a problem | ||
| 10/23/2025 | Sold | $620,000-11.3%$230/sqft |
Source: Smart MLS #24129167 Report a problem | ||
| 10/9/2025 | Pending sale | $699,000$259/sqft |
Source: Smart MLS #24129167 Report a problem | ||
| 9/25/2025 | Listed for sale | $699,000$259/sqft |
Source: Smart MLS #24129167 Report a problem | ||
Public tax history
| Year | Property taxes | Tax assessment |
|---|---|---|
| 2025 | $9,954 +1.7% | $350,630 |
| 2024 | $9,783 +1.4% | $350,630 |
| 2023 | $9,646 +1% | $350,630 |
| 2022 | $9,551 +1% | $350,630 |
| 2021 | $9,460 +9.4% | $350,630 +8.7% |
| 2020 | $8,645 | $322,700 |
| 2019 | $8,645 +1.6% | $322,700 |
| 2018 | $8,506 +2.1% | $322,700 |
| 2017 | $8,332 +12.2% | $322,700 +7.7% |
| 2015 | $7,425 +1.6% | $299,530 |
| 2014 | $7,309 +2% | $299,530 |
| 2013 | $7,168 +6.5% | $299,530 |
| 2011 | $6,730 +0.7% | $299,530 -13.6% |
| 2010 | $6,680 +2% | $346,640 |
| 2009 | $6,551 +1.7% | $346,640 |
| 2008 | $6,441 +6.7% | $346,640 |
| 2007 | $6,035 +4.4% | $346,640 |
| 2006 | $5,778 +1.2% | $346,640 +50.6% |
| 2005 | $5,708 +6% | $230,160 |
| 2004 | $5,386 +8.9% | $230,160 |
| 2003 | $4,948 +11.4% | $230,160 +51.3% |
| 2001 | $4,442 +85.3% | $152,110 |
| 2000 | $2,397 -41% | $152,110 |
| 1999 | $4,061 | $152,110 |
Find assessor info on the county website
Monthly payment
Est. payment
Payment breakdown
Explore the cost of this home by adjusting the details. Changes won't be saved.Climate risks
Neighborhood: 06824
Nearby schools
Schools provided by the listing agent
- Elementary: Osborn Hill
- High: Fairfield Ludlowe
Source: Smart MLS. This data may not be complete. We recommend contacting the local school district to confirm school assignments for this home.
Similar homes
- $865,0004 bd2 ba2.2k sqft38 Milandale Road, Fairfield, CT 06824For Sale
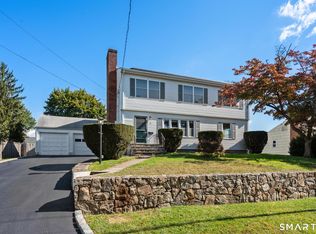
 MLS ID #24212800, Jennifer Lockwood, Coldwell Banker Realty. Smart MLS
- $999,9004 bd3 ba2.8k sqft73 Weeping Willow Lane, Fairfield, CT 06825For Sale
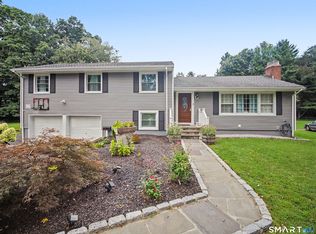 MLS ID #24206480, Donna Genovese, Great Estates, CT. Smart MLS
- $749,9003 bd2 ba1.3k sqft295 Reid Street, Fairfield, CT 06824For Sale
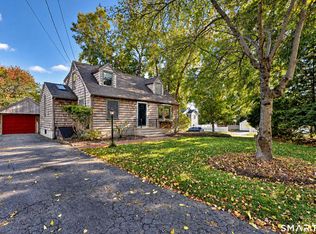 MLS ID #24212796, Melissa Casey, Coldwell Banker Realty. Smart MLS
- $1,199,0004 bd4 ba3.3k sqft28 country Road #28, Fairfield, CT 06824For Sale
 MLS ID #24153694, Denise Daniels-Biagi, Coldwell Banker Realty. Smart MLS
- $1,049,0003 bd3 ba2.3k sqft82 Old Mill Road, Wilton, CT 06897For SaleMLS ID #24216404, Maureen DeBoisbriand, Compass Connecticut, LLC. Smart MLS
- $999,9004 bd4 ba3.8k sqft24 Plum Tree Lane, Trumbull, CT 06611For SaleMLS ID #24202509, Fredda Takacs, Higgins Group Real Estate. Smart MLS
- $899,9004 bd4 ba3.2k sqft310 Plattsville Road, Trumbull, CT 06611For SaleMLS ID #24202644, Jim Stobie, Berkshire Hathaway NE Prop.. Smart MLS
- $750,0003 bd3 ba2.3k sqft667 Melville Avenue, Fairfield, CT 06825For SaleMLS ID #24209771, Sharon Montesanti, Higgins Group Real Estate. Smart MLS
- $899,0005 bd3 ba3.1k sqft24 Deer Spring Road, Redding, CT 06896For SaleMLS ID #24216550, Peggy Marconi, Compass Connecticut, LLC. Smart MLS
- $1,489,9995 bd5 ba3k sqft250 Szost Drive, Fairfield, CT 06824New ConstructionMLS ID #24205742, Denise Daniels-Biagi, Coldwell Banker Realty. Smart MLS
- $1,050,0001 bd2 ba2.5k sqft140 Vista Road, Wilton, CT 06897For SaleMLS ID #24181173, Mary Bozzuti Higgins, William Pitt Sotheby's Int'l. Smart MLS
- $1,050,0004 bd3 ba3.6k sqft40 Beechwood Lane, Ridgefield, CT 06877For SaleMLS ID #24202050, Sarah Oh, William Pitt Sotheby's Int'l. Smart MLS
- $999,9994 bd4 ba3.3k sqft33 Old Stagecoach Road, Redding, CT 06896For SaleMLS ID #24186160, Jay Irvine, Serhant Connecticut, LLC. Smart MLS
- $1,448,0006 bd4 ba3.2k sqft91 Lockwood Road, Fairfield, CT 06825For SaleMLS ID #24199718, Susan Bento, Distinct Realty. Smart MLS
- $1,199,0004 bd3 ba2.6k sqft209 Old Town Road, East Setauket, NY 11733For Sale
 MLS ID #1064577, Jane Burgdoerfer SRES, Listing by: Howard Hanna Coach. OneKey® MLS as distributed by MLS GRID
- $1,075,0004 bd4 ba3.7k sqft175 Nichols Avenue, Shelton, CT 06484For SaleMLS ID #24191671, Matt Nuzie, RE/MAX Right Choice. Smart MLS
- $1,099,0004 bd2 ba3.1k sqft207 Redding Road, Redding, CT 06896For SaleMLS ID #24209017, Kate White, Houlihan Lawrence. Smart MLS
- $1,199,0003 bd3 ba1.9k sqft280 Main Street, Westport, CT 06880For SaleMLS ID #24211260, Georgia W. Newcomb, Houlihan Lawrence WD. Smart MLS
- $849,0003 bd2 ba2.4k sqft10 Jennifer Road, Norwalk, CT 06850For SaleMLS ID #24207363, Ayesha Qureshi-Amin, Houlihan Lawrence. Smart MLS
- $1,195,0003 bd3 ba2.2k sqft145 Smith Ridge Road, South Salem, NY 10590For SaleMLS ID #1064566, Giancarlo Pecora, Listing by: eXp Realty. OneKey® MLS as distributed by MLS GRID
