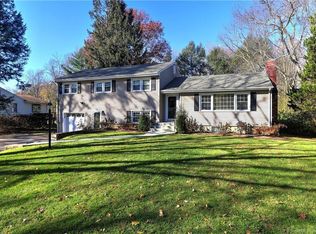
The home you have been waiting for! Offered at $999,900, this beautifully updated 4-bedroom, 3-bath split-level offers more than 2,600 square feet of finished living space on a spacious 0.62-acre lot with a 1-car attached garage ideally situated on a quiet cul-de-sac. Extensively renovated, the home features hardwood flooring, a remodeled kitchen with granite countertops high-end appliances, beautifully updated bathrooms, newer upper-level windows, heating and central air conditioning, updated lighting and driveway. The finished lower level includes a family room and office, along with additional flexible living space ideal for whatever best suits your lifestyle. Permitted improvements include kitchen and bath renovations, HVAC, plumbing, electrical work and replacement windows, offering buyers added confidence in the quality of the upgrades. The outdoor space is equally impressive. Enjoy a large private yard with an above pool, expansive deck and plenty of room for entertaining, relaxing and enjoying indoor-outdoor living. A storage shed provides additional space for pool equipment, landscaping tools and seasonal items. Located in desirable Fairfield, residents enjoy a vibrant coastal community with beaches, restaurants, shopping, recreation and convenient access to train and major commuting routes. With extensive renovations, a private pool, generous lot and desirable cul-de-sac setting, this property offers the space and Fairfield lifestyle buyers are looking for.
For sale
$999,900
73 Weeping Willow Lane, Fairfield, CT 06825
4beds
2,844sqft
Single Family Residence
Built in 1961
0.62 Acres Lot
$990,200 Zestimate®
$352/sqft
$-- HOA
What's special
Expansive deckStorage shedHigh-end appliancesNewer upper-level windowsUpdated lightingAdditional flexible living spaceHardwood flooring
- 21 days
- 1,213
- 57
Zillow last checked:
Listing updated:
Listed by:
Donna Genovese (860)280-4334,
Great Estates, CT 203-200-7030
Source: Smart MLS,MLS#: 24206480
Facts & features
Interior
Bedrooms & bathrooms
- Bedrooms: 4
- Bathrooms: 3
- Full bathrooms: 3
Primary bedroom
- Features: Bedroom Suite, Full Bath, Hardwood Floor
- Level: Upper
Bedroom
- Features: Hardwood Floor
- Level: Upper
Bedroom
- Features: Hardwood Floor
- Level: Upper
Bedroom
- Features: Hardwood Floor
- Level: Upper
Dining room
- Features: Hardwood Floor
- Level: Main
Family room
- Features: Hardwood Floor
- Level: Lower
Family room
- Features: Engineered Wood Floor
- Level: Lower
Kitchen
- Features: Balcony/Deck, Breakfast Bar, Granite Counters, French Doors, Hardwood Floor
- Level: Main
Living room
- Features: Fireplace, Hardwood Floor
- Level: Main
Office
- Features: Hardwood Floor
- Level: Lower
Heating
- Forced Air, Propane
Cooling
- Central Air
Appliances
- Included: Gas Range, Microwave, Range Hood, Refrigerator, Dishwasher, Water Heater, Tankless Water Heater
- Laundry: Lower Level
Features
- Basement: Full,Heated,Finished,Cooled,Liveable Space
- Attic: Access Via Hatch
- Number of fireplaces: 1
Interior area
- Total structure area: 2,844
- Total interior livable area: 2,844 sqft
- Finished area above ground: 1,676
- Finished area below ground: 1,168
Property
Parking
- Total spaces: 4
- Parking features: Attached, Paved, Driveway, Private
- Attached garage spaces: 1
- Has uncovered spaces: Yes
Features
- Levels: Multi/Split
- Patio & porch: Deck
- Has private pool: Yes
- Pool features: Vinyl, Above Ground
Lot
- Size: 0.62 Acres
- Features: Level
Details
- Parcel number: 116804
- Zoning: R3
Construction
Type & style
- Home type: SingleFamily
- Architectural style: Split Level
- Property subtype: Single Family Residence
Materials
- Vinyl Siding
- Foundation: Concrete Perimeter
- Roof: Asphalt
Condition
- New construction: No
- Year built: 1961
Utilities & green energy
- Sewer: Public Sewer
- Water: Public
Community & HOA
Community
- Features: Library, Medical Facilities, Private School(s), Shopping/Mall, Near Public Transport
- Security: Security System
HOA
- Has HOA: No
Location
- Region: Fairfield
Financial & listing details
- Price per square foot: $352/sqft
- Tax assessed value: $630,354
- Annual tax amount: $12,096
- Date on market: 9/11/2026
Estimated market value
$990,200
$941,000 - $1.04M
$6,311/mo
Price history
| Date | Event | Price |
|---|---|---|
| 9/11/2026 | Listed for sale | $999,900+66.7%$352/sqft |
Source:  Smart MLS #24206480 Report a problem Smart MLS #24206480 Report a problem | ||
| 12/10/2018 | Listing removed | $599,900$211/sqft |
Source: Coldwell Banker Residential Brokerage - Trumbull Office #170145359 Report a problem | ||
| 11/21/2018 | Listed for sale | $599,900+88.6%$211/sqft |
Source: Coldwell Banker Residential Brokerage #170145359 Report a problem | ||
| 4/27/2018 | Sold | $318,000+9.7%$112/sqft |
Source: Smart MLS #170059822 Report a problem | ||
| 4/3/2018 | Pending sale | $289,900$102/sqft |
Source: Coldwell Banker Residential Brokerage - Trumbull Office #170059822 Report a problem | ||
| 4/3/2018 | Listed for sale | $289,9000%$102/sqft |
Source: Coldwell Banker Residential Brokerage - Trumbull Office #170059822 Report a problem | ||
| 8/31/1999 | Sold | $290,000+18.9%$102/sqft |
Source: Public Record Report a problem | ||
| 1/5/1988 | Sold | $244,000$86/sqft |
Source: Public Record Report a problem | ||
Public tax history
| Year | Property taxes | Tax assessment |
|---|---|---|
| 2025 | $9,571 +1.8% | $337,120 |
| 2024 | $9,406 +1.4% | $337,120 |
| 2023 | $9,274 +1% | $337,120 |
| 2022 | $9,183 +1% | $337,120 |
| 2021 | $9,095 +2.6% | $337,120 +1.9% |
| 2020 | $8,863 +4.8% | $330,820 +4.7% |
| 2019 | $8,461 +6.4% | $315,840 +4.7% |
| 2018 | $7,951 +2.1% | $301,630 |
| 2017 | $7,788 +1.5% | $301,630 |
| 2016 | $7,676 | $301,630 |
Find assessor info on the county website
Monthly payment
Est. payment
Payment breakdown
Explore the cost of this home by adjusting the details. Changes won't be saved.Climate risks
Neighborhood: 06825

Similar homes
- $1,495,0005 bd3 ba4k sqft265 Autumn Ridge Road, Fairfield, CT 06825For Sale
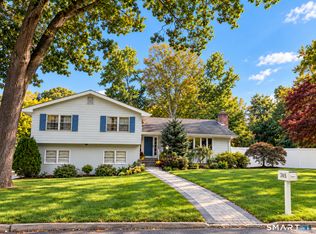
 MLS ID #24210815, Lindsay Violette, Houlihan Lawrence. Smart MLS
 - $899,9004 bd4 ba3.2k sqft310 Plattsville Road, Trumbull, CT 06611For Sale
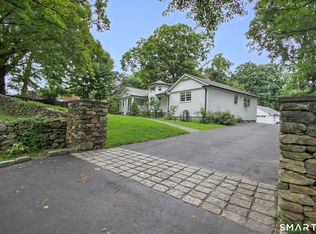 MLS ID #24202644, Jim Stobie, Berkshire Hathaway NE Prop.. Smart MLS
 - $1,045,0004 bd3 ba3k sqft450 James Farm Road, Stratford, CT 06614For Sale
 MLS ID #24171659, Carrie Sakey, Coldwell Banker Realty. Smart MLS
 - $999,9995 bd3 ba3k sqft42 Woodledge Road, Stamford, CT 06907For Sale
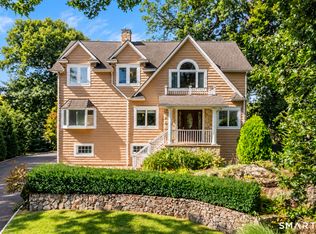 MLS ID #24209999, Eileen C. Carpanzano, William Pitt Sotheby's Int'l. Smart MLS
 - $949,0004 bd3 ba3.2k sqft15 Flat Rock Drive, Ridgefield, CT 06877For SaleMLS ID #24185334, Michele Isenberg, Coldwell Banker Realty. Smart MLS
- $1,099,0004 bd3 ba2.8k sqft241 Mountain Road, Wilton, CT 06897For SaleMLS ID #24198029, Linda Sweeny, William Raveis Real Estate. Smart MLS
- $719,0003 bd2 ba1.5k sqft265 Jackman Avenue, Fairfield, CT 06825For SaleMLS ID #24195557, Christopher Giolitto, William Raveis Real Estate. Smart MLS
- $925,0004 bd3 ba3k sqft24 White Birch Road, Ridgefield, CT 06877For SaleMLS ID #24196184, Derek A. Heering, Property Twins Real Estate. Smart MLS
- $1,295,0004 bd2 ba2.6k sqft233 Beaumont Street, Fairfield, CT 06824For SaleMLS ID #24207139, Katie O'Grady, Compass Connecticut, LLC. Smart MLS
- $1,050,0004 bd3 ba3.6k sqft40 Beechwood Lane, Ridgefield, CT 06877For SaleMLS ID #24202050, Sarah Oh, William Pitt Sotheby's Int'l. Smart MLS
- $895,0004 bd3 ba2.7k sqft80 Third Avenue, Stratford, CT 06615For SaleMLS ID #24175095, Jean Marie Sutton, William Pitt Sotheby's Int'l. Smart MLS
- $549,0004 bd2 ba1.9k sqft60 Bunnell Avenue, Stratford, CT 06614For SaleMLS ID #24210791, Cross Cannone, eXp Realty. Smart MLS
- $775,0004 bd3 ba3.5k sqft1 Brownson Drive, Shelton, CT 06484For SaleMLS ID #24206222, Tracy S. Perry, Real Estate Two. Smart MLS
- $699,5004 bd3 ba2.9k sqft12 Briarwoods Terrace, Trumbull, CT 06611For SaleMLS ID #24192236, Silvana Orsaia, BHGRE Shore & Country. Smart MLS
- $665,0004 bd3 ba2.8k sqft2960 East Main Street, Bridgeport, CT 06610For SaleMLS ID #24205680, Carmen Alvarado, Century 21 Scala Group. Smart MLS
- $950,0004 bd3 ba2.7k sqft26 Abbott Avenue, Ridgefield, CT 06877For SaleMLS ID #24204336, Carol Hanlon, Coldwell Banker Realty. Smart MLS
- $799,9003 bd3 ba2.1k sqft50 Oak Ridge Road, Stratford, CT 06614For SaleMLS ID #24198744, Michael Sirochman, Coldwell Banker Realty. Smart MLS
- $849,9004 bd3 ba2.7k sqft469 Shelton Avenue, Shelton, CT 06484For SaleMLS ID #24174970, Jeffrey Craw, William Raveis Real Estate. Smart MLS
- $1,174,0004 bd4 ba4.1k sqft170 Judd Road, Easton, CT 06612For SaleMLS ID #24190385, Beth Saunders, Berkshire Hathaway NE Prop.. Smart MLS
- $859,0004 bd4 ba3.8k sqft299 Redding Road, Redding, CT 06896For SaleMLS ID #24181978, Natalia Rathbauer, William Pitt Sotheby's Int'l. Smart MLS
