Generous living spaces, beautiful finishes, and a convenient Fairfield location define this inviting home. Hardwood floors throughout, abundant natural light, crown moldings, and nine-foot ceilings on the main level enhance the spacious, open layout. The kitchen features stainless steel appliances, quartz countertops, and a large center island with plenty of space for cooking and gathering. It opens to an expansive living and dining area with a gas fireplace, creating an easy flow for everyday living and entertaining. Sliders lead to a private deck, custom stone patio, and level, fenced backyard, extending your living space outdoors. Upstairs, the spacious primary suite offers a walk-in closet and a private bath with a double vanity, separate soaking tub, and shower. Two additional generously sized bedrooms, a full hall bath with a double vanity, and a convenient laundry room complete the second floor. The lower level offers possibilities for a recreation room, playroom, or home office. An oversized two-car garage and ample driveway parking provide added convenience. A covered front porch, custom stone walkways, and Belgian block driveway create a welcoming first impression. Within walking distance of Tunxis Hill Park, with pickleball courts, a playground, and playing fields, and close to shopping, dining, highways, and train stations, this home offers space, comfort, and convenience.
For sale
$1,075,000
292 Bullard Street #292, Fairfield, CT 06825
3beds
2,609sqft
Condominium, Townhouse
Built in 2020
-- sqft lot
$-- Zestimate®
$412/sqft
$-- HOA
What's special
Gas fireplaceCovered front porchOversized two-car garageAbundant natural lightCustom stone walkwaysAmple driveway parkingConvenient laundry room
- 1 day
- 344
- 18
Zillow last checked:
Listing updated:
Listed by:
Katie O'Grady (203)913-7777,
Compass Connecticut, LLC 203-489-6499,
Ann Roach 203-520-1677,
Compass Connecticut, LLC
Source: Smart MLS,MLS#: 24218734
Facts & features
Interior
Bedrooms & bathrooms
- Bedrooms: 3
- Bathrooms: 3
- Full bathrooms: 2
- 1/2 bathrooms: 1
Primary bedroom
- Features: Ceiling Fan(s), Full Bath, Walk-In Closet(s)
- Level: Upper
Bedroom
- Features: Ceiling Fan(s), Hardwood Floor
- Level: Upper
Bedroom
- Features: Ceiling Fan(s), Hardwood Floor
- Level: Upper
Dining room
- Features: Hardwood Floor
- Level: Main
Family room
- Features: Vinyl Floor
- Level: Lower
Kitchen
- Features: Kitchen Island, Hardwood Floor
- Level: Main
Living room
- Features: Gas Log Fireplace, Hardwood Floor
- Level: Main
Heating
- Forced Air, Natural Gas
Cooling
- Central Air
Appliances
- Included: Gas Range, Microwave, Range Hood, Refrigerator, Dishwasher, Washer, Dryer, Tankless Water Heater
- Laundry: Upper Level
Features
- Basement: Full,Finished
- Attic: Pull Down Stairs
- Number of fireplaces: 1
- Common walls with other units/homes: End Unit
Interior area
- Total structure area: 2,609
- Total interior livable area: 2,609 sqft
- Finished area above ground: 1,833
- Finished area below ground: 776
Property
Parking
- Total spaces: 2
- Parking features: Attached
- Attached garage spaces: 2
Features
- Stories: 3
- Patio & porch: Deck, Patio
- Waterfront features: Beach Access
Lot
- Features: Level
Details
- Parcel number: 2746038
- Zoning: B
Construction
Type & style
- Home type: Condo
- Architectural style: Townhouse
- Property subtype: Condominium, Townhouse
- Attached to another structure: Yes
Materials
- Vinyl Siding, Stone, Metal Siding
Condition
- New construction: No
- Year built: 2020
Utilities & green energy
- Sewer: Public Sewer
- Water: Public
Community & HOA
Community
- Features: Park, Playground
- Subdivision: Tunxis Hill
HOA
- Has HOA: No
Location
- Region: Fairfield
Financial & listing details
- Price per square foot: $412/sqft
- Tax assessed value: $862,470
- Annual tax amount: $16,551
- Date on market: 11/6/2026
Estimated market value
Not available
Estimated sales range
Not available
Not available
Price history
| Date | Event | Price |
|---|---|---|
| 11/6/2026 | Listed for sale | $1,075,000$412/sqft |
Source:  Smart MLS #24218734 Report a problem | ||
Public tax history
Tax history is unavailable.
Monthly payment
Est. payment
Payment breakdown
Explore the cost of this home by adjusting the details. Changes won't be saved.Climate risks
Neighborhood: 06825
Nearby schools
Schools provided by the listing agent
- Elementary: McKinley
- Middle: Tomlinson
- High: Fairfield Warde
Source: Smart MLS. This data may not be complete. We recommend contacting the local school district to confirm school assignments for this home.


Similar homes
- $1,199,0004 bd3 ba3.7k sqft160 Brookview Avenue, Fairfield, CT 06825For Sale
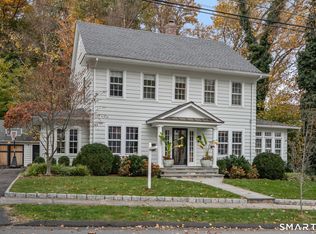
 MLS ID #24210478, Tara Hawley, Coldwell Banker Realty. Smart MLS
- $945,0004 bd5 ba3k sqftThe Townhomes At Sterling, Fairfield, CT 06825New Construction
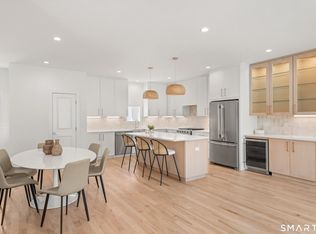 MLS ID #24216716, Jess Lane Alsina, Serhant Connecticut, LLC. Smart MLS
- $974,0004 bd3 ba3k sqft211 Old Farm Road, Fairfield, CT 06825For Sale
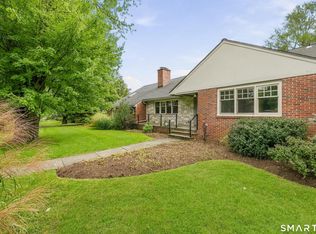 MLS ID #24207316, Cedric Smith, ERA Insite Realty Services. Smart MLS
- $700,0003 bd3 ba1.7k sqft71 Nichols Avenue, Fairfield, CT 06825For Sale
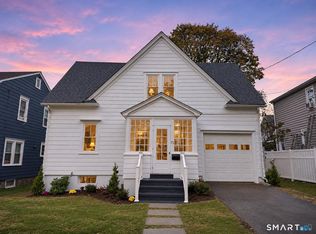 MLS ID #24219523, Carrie A. Braley, Compass Connecticut, LLC. Smart MLS
- $997,5004 bd3 ba2.5k sqft15 Wheeler Park Place, Fairfield, CT 06825For SaleMLS ID #24214051, Corinne Minlionica, William Raveis Real Estate. Smart MLS
- $829,5004 bd3 ba2.8k sqft255 Fairfield Woods Road, Fairfield, CT 06825For SaleMLS ID #24217612, John Hackett, William Raveis Real Estate. Smart MLS
- $999,9004 bd3 ba2.8k sqft73 Weeping Willow Lane, Fairfield, CT 06825For SaleMLS ID #24206480, Donna Genovese, Great Estates, CT. Smart MLS
- $749,9003 bd3 ba1.8k sqftFairfield Owner Built Condominium, Fairfield, CT 06825For SaleMLS ID #24207504, Yi Gong, Coldwell Banker Realty. Smart MLS
- $725,0003 bd3 ba2.3k sqft667 Melville Avenue, Fairfield, CT 06825For SaleMLS ID #24209771, Sharon Montesanti, Higgins Group Real Estate. Smart MLS
- $999,0003 bd3 ba3.3k sqft360 Autumn Ridge Road, Fairfield, CT 06825For SaleMLS ID #24182856, Ruth Miner, Country Club Properties. Smart MLS
- $1,050,0004 bd2 ba2.6k sqft1646 Jennings Road, Fairfield, CT 06824For SaleMLS ID #24217383, Nijat Binnatov, Realty ONE Group Connect. Smart MLS
- $1,299,0004 bd3 ba3.4k sqft285 Primrose Lane, Fairfield, CT 06825For SaleMLS ID #24217107, Helene Daly, Compass Connecticut, LLC. Smart MLS
- $929,0004 bd3 ba2.3k sqft36 Brooklawn Parkway, Fairfield, CT 06825For SaleMLS ID #24201679, Ellen Fusco, Compass Connecticut, LLC. Smart MLS
- $995,0004 bd3 ba3.3k sqft195 Wood House Road, Fairfield, CT 06824For SaleMLS ID #24217675, Jennifer Lockwood, Coldwell Banker Realty. Smart MLS
- $899,0004 bd5 ba3k sqftThe Townhomes At Sterling, Fairfield, CT 06825New ConstructionMLS ID #24216720, Jess Lane Alsina, Serhant Connecticut, LLC. Smart MLS
- $899,0004 bd5 ba3k sqftThe Townhomes At Sterling, Fairfield, CT 06825New ConstructionMLS ID #24216718, Jess Lane Alsina, Serhant Connecticut, LLC. Smart MLS
- $949,9996 bd3 ba3k sqft50 Exchange Place, Fairfield, CT 06825For SaleMLS ID #24203954, Jonathan Veliz, Whitestone Real Estate Group. Smart MLS
- $870,0004 bd3 ba2.7k sqft70 Crest Terrace, Fairfield, CT 06825For SaleMLS ID #24203078, Vera Maximin, Higgins Group Real Estate. Smart MLS
- $945,0004 bd5 ba3k sqftThe Townhomes At Sterling, Fairfield, CT 06825New ConstructionMLS ID #24208446, Jess Lane Alsina, Serhant Connecticut, LLC. Smart MLS
- $899,9005 bd3 ba2.3k sqft37 Stevenson Road, Fairfield, CT 06825For SaleMLS ID #24205504, Gaetano Marra, BHGRE Gaetano Marra Homes. Smart MLS
