YOUR OPPORTUNITY AWAITS TO SETTLE IN AND ENJOY THE 2800+ SQUARE FEET OF LIVING AREA IN THIS 4+ BEDROOM, 2.5 BATH STRATFIELD HOME IDEAL FOR EXTENDED FAMILY OR IN-LAW WITH SEPARATE LEGAL APARTMENT PLUS PARTIALLY FINISHED WALK OUT LOWER LEVEL WITH OVERSIZED 2 CAR GARAGE AND PRIVATE REAR YARD. MAIN LEVEL LIVING AREA FEATURES LARGE LIVING ROOM WITH FIREPLACE, BANQUET SIZED FORMAL DINING ROOM AND SPACIOUS EAT IN KTICHEN. 3 GENEROUS SIZED BEDROOMS WITH EXTRA CLOSET SPACE COMPLETE THE MAIN HOME. UPPER LEVEL UNIT INCLUDES UPDATED KITCHEN WITH PERSONAL LAUNDRY, EXTENSIVE LIVING/DINING AREA AND ROOMY BEDROOM WITH EXTRA CLOSETS/STORAGE. ALL NEWER HEATING, HOT WATER HEATER, MAIN ELECTRIC SERVICE, LOWER LEVEL LAUNDRY ROOM AND STORAGE ROOM ALONG WITH AN IDEAL, CONVENIENT LOCATION STEPS TO SCHOOLS, OWEN FISH PARK AND BALLFIELDS, MINUTES TO BEACHES, FAIRFIELD AND SACRED HEART UNIVERSITIES, METRO NORTH TRAIN STATIONS, I-95 AND RT 15 MERRITT PARKWAY. ALSO LISTING AS SINGLE FAMILY WITH IN LAW APARTMENT MLS 24217644
For sale
$829,500
255 Fairfield Woods Road, Fairfield, CT 06825
4beds
2,810sqft
Multi Family
Built in 1955
-- sqft lot
$-- Zestimate®
$295/sqft
$-- HOA
What's special
Separate legal apartmentLower level laundry roomStorage roomPrivate rear yard
- 14 days
- 995
- 41
Likely to sell faster than
Zillow last checked:
Listing updated:
Listed by:
THE JOHN HACKETT TEAM,
John Hackett (203)543-2697,
William Raveis Real Estate 203-255-6841
Source: Smart MLS,MLS#: 24217612
Facts & features
Interior
Bedrooms & bathrooms
- Bedrooms: 4
- Bathrooms: 3
- Full bathrooms: 2
- 1/2 bathrooms: 1
Heating
- Baseboard, Zoned, Natural Gas
Cooling
- Central Air, Wall Unit(s), Window Unit(s)
Appliances
- Included: Gas Water Heater, Water Heater
- Laundry: In Unit
Features
- Doors: Storm Door(s)
- Windows: Storm Window(s)
- Basement: Full,Heated,Storage Space,Garage Access,Interior Entry,Partially Finished,Walk-Out Access
- Attic: Storage,Floored,Pull Down Stairs
- Number of fireplaces: 1
Interior area
- Total structure area: 2,810
- Total interior livable area: 2,810 sqft
- Finished area above ground: 2,210
- Finished area below ground: 600
Property
Parking
- Total spaces: 4
- Parking features: Attached, Paved, Off Street, Driveway, Private, Asphalt
- Attached garage spaces: 2
- Has uncovered spaces: Yes
Features
- Patio & porch: Deck, Patio
- Exterior features: Sidewalk, Rain Gutters, Garden, Lighting
- Waterfront features: Beach Access
Lot
- Size: 9,583 Square Feet
- Features: Level
Details
- Parcel number: 120090
- Zoning: R3
Construction
Type & style
- Home type: MultiFamily
- Architectural style: Units on different Floors
- Property subtype: Multi Family
Materials
- Vinyl Siding
- Foundation: Block, Concrete Perimeter
- Roof: Asphalt
Condition
- New construction: No
- Year built: 1955
Utilities & green energy
- Sewer: Public Sewer
- Water: Public
Green energy
- Energy efficient items: Thermostat, Doors, Windows
Community & HOA
Community
- Features: Golf, Health Club, Lake, Library, Park, Public Rec Facilities, Near Public Transport, Shopping/Mall
- Subdivision: Stratfield
HOA
- Has HOA: No
Location
- Region: Fairfield
Financial & listing details
- Price per square foot: $295/sqft
- Tax assessed value: $466,270
- Annual tax amount: $8,948
- Date on market: 10/29/2026
Estimated market value
Not available
Estimated sales range
Not available
Not available
Price history
| Date | Event | Price |
|---|---|---|
| 10/29/2026 | Listed for sale | $829,500$295/sqft |
Source:  Smart MLS #24217612 Report a problem | ||
| 3/2/2026 | Listing removed | $1,850$1/sqft |
Source: Zillow Rentals Report a problem | ||
| 1/21/2026 | Price change | $1,850-2.6%$1/sqft |
Source: Zillow Rentals Report a problem | ||
| 12/11/2025 | Price change | $1,900-2.6%$1/sqft |
Source: Zillow Rentals Report a problem | ||
| 11/7/2025 | Listed for rent | $1,950$1/sqft |
Source: Zillow Rentals Report a problem | ||
Public tax history
| Year | Property taxes | Tax assessment |
|---|---|---|
| 2025 | $9,477 +1.8% | $333,830 |
| 2024 | $9,314 +1.4% | $333,830 |
| 2023 | $9,184 +1% | $333,830 |
| 2022 | $9,094 +1% | $333,830 |
| 2021 | $9,007 +3.8% | $333,830 +3.1% |
| 2020 | $8,675 | $323,820 |
| 2019 | $8,675 +1.6% | $323,820 |
| 2018 | $8,536 +2.1% | $323,820 |
| 2017 | $8,361 +13.2% | $323,820 +8.7% |
| 2015 | $7,387 +1.6% | $297,990 |
| 2014 | $7,271 +2% | $297,990 |
| 2013 | $7,131 +6.5% | $297,990 |
| 2011 | $6,696 -12.8% | $297,990 -25.2% |
| 2010 | $7,675 +2% | $398,300 |
| 2009 | $7,528 +1.7% | $398,300 |
| 2008 | $7,400 +6.7% | $398,300 |
| 2007 | $6,934 +4.4% | $398,300 |
| 2006 | $6,640 +15.3% | $398,300 +71.5% |
| 2005 | $5,760 +6% | $232,260 |
| 2004 | $5,435 +8.8% | $232,260 |
| 2003 | $4,994 +8.5% | $232,260 +47.4% |
| 2001 | $4,601 +85.3% | $157,570 |
| 2000 | $2,483 -41% | $157,570 |
| 1999 | $4,207 | $157,570 |
Find assessor info on the county website
Monthly payment
Est. payment
Payment breakdown
Explore the cost of this home by adjusting the details. Changes won't be saved.Climate risks
Neighborhood: 06825
Nearby schools
Schools provided by the listing agent
- Elementary: Stratfield
- Middle: Tomlinson
- High: Fairfield Warde
Source: Smart MLS. This data may not be complete. We recommend contacting the local school district to confirm school assignments for this home.


Similar homes
- $989,0004 bd3 ba3.2k sqft65 Holiday Road, Fairfield, CT 06825For Sale
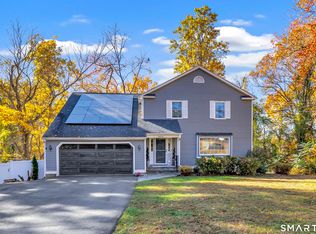
 MLS ID #24220287, Heather Erickson, William Raveis Real Estate. Smart MLS
- $870,0004 bd3 ba2.7k sqft70 Crest Terrace, Fairfield, CT 06825For Sale
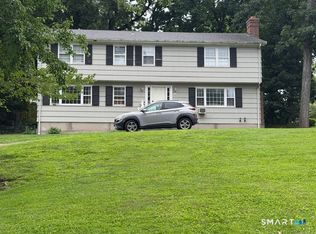 MLS ID #24203078, Vera Maximin, Higgins Group Real Estate. Smart MLS
- $975,0006 bd3 ba2.7k sqft165 Halley Avenue, Fairfield, CT 06825For Sale
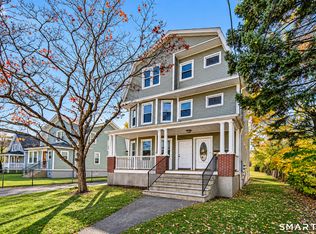 MLS ID #24220500, Daniel Shawah, Baldwin Pearson & Co., Inc. Smart MLS
- $925,0005 bd4 ba2.8k sqft72 Roseville Street, Fairfield, CT 06825For Sale
 MLS ID #24219816, Denise Walsh, William Raveis Real Estate. Smart MLS
- $974,0004 bd3 ba3k sqft211 Old Farm Road, Fairfield, CT 06825For SaleMLS ID #24207316, Cedric Smith, ERA Insite Realty Services. Smart MLS
- $899,0004 bd4 ba3k sqft100 Holiday Road, Fairfield, CT 06825For SaleMLS ID #24214143, Cathy Van Tornhout, Brown Harris Stevens. Smart MLS
- $929,0004 bd3 ba2.3k sqft36 Brooklawn Parkway, Fairfield, CT 06825For SaleMLS ID #24201679, Ellen Fusco, Compass Connecticut, LLC. Smart MLS
- $997,5004 bd3 ba2.5k sqft15 Wheeler Park Place, Fairfield, CT 06825For SaleMLS ID #24214051, Corinne Minlionica, William Raveis Real Estate. Smart MLS
- $950,0005 bd3 ba2.6k sqft133 Castle Avenue, Fairfield, CT 06825For SaleMLS ID #24217827, Jay Jones, RE/MAX Right Choice. Smart MLS
- $825,0004 bd2 ba2.2k sqft38 Milandale Road, Fairfield, CT 06824For SaleMLS ID #24212800, Jennifer Lockwood, Coldwell Banker Realty. Smart MLS
- $899,9005 bd3 ba2.3k sqft37 Stevenson Road, Fairfield, CT 06825For SaleMLS ID #24205504, Gaetano Marra, BHGRE Gaetano Marra Homes. Smart MLS
- $810,0004 bd3 ba2.2k sqft198 Castle Avenue, Fairfield, CT 06825For SaleMLS ID #24189274, Tatiana Mendoza, Coldwell Banker Realty. Smart MLS
- $699,0003 bd3 ba1.7k sqft65 Sterling Street, Fairfield, CT 06825For SaleMLS ID #24204283, Rosa E. Gallego, Five Stars Realty. Smart MLS
- $824,9003 bd2 ba1.7k sqft50 Pansy Road, Fairfield, CT 06824For SaleMLS ID #24217246, Creed C. Palmer, William Raveis Real Estate. Smart MLS
- $999,9004 bd3 ba2.8k sqft73 Weeping Willow Lane, Fairfield, CT 06825For SaleMLS ID #24206480, Donna Genovese, Great Estates, CT. Smart MLS
- $725,0003 bd3 ba2.3k sqft667 Melville Avenue, Fairfield, CT 06825For SaleMLS ID #24209771, Sharon Montesanti, Higgins Group Real Estate. Smart MLS
- $775,0005 bd3 ba2.3k sqft100 Alfred Street, Bridgeport, CT 06605For SaleMLS ID #24214715, Kaitlyn Walsh, William Raveis Real Estate. Smart MLS
- $819,0006 bd3 ba2.5k sqft78-80 Bennett Street, Bridgeport, CT 06605For SaleMLS ID #24210515, Kaitlyn Walsh, William Raveis Real Estate. Smart MLS
- $799,9003 bd3 ba2.1k sqft106 Moritz Place, Fairfield, CT 06824For SaleMLS ID #24217308, Eric Chou, eXp Realty. Smart MLS
- $649,9994 bd2 ba1.4k sqft258 Bennett Street, Fairfield, CT 06825For SaleMLS ID #24214657, Linda M. Suriel, William Raveis Real Estate. Smart MLS
