Spacious 2800+ SF modern rebuild in 2022. Stunning open floor plan with striking white Kitchen, Great Room and Eating Area all intertwined with views of the rear yard and sliders to the patio. Boasting 9' ceiings the Formal Dining features a paneled wall, the Office a Murphy bed/bookcase, the Great Room a gas fireplace and the Kitchen a walk-in pantry and center island. Every room features trim details from crown to paneling and base, over-sized windows and plenty of natural light. The second floor includes a spacious primary bedroom with walk in closet and beautifully finished full bath including a large custom shower, soaking tub and double vanity. Two additional bedrooms (one now an office) have access to a full bath with tub/shower. At the end of the hall find the laundry area, reading nook, closet and stairs to the finished third floor. We love this upper level! An expansive bonus room/5th bedroom with vaulted ceilings, plenty of light and a closet is serviced by another full hall bath. The 4th bedroom has a wide window seat, closet and access to the walk-in storage room. So many extras, special details, functionality and storage - from the front and side covered porches, the full unfinished basement, deep .28 acre lot to the two-car garage and long driveway. A low traffic, walkable street, close to a ton of shopping, restaurants, commuter routes and train. Take advantage of the 5 beaches, the lake and rec centers - all within easy reach. C Addendum for more info Beautifully Rebuilt, Thoughtfully Designed & Exceptional in Every Detail Offering over 2,800 square feet of beautifully finished living space, this stunning modern rebuild (2022) blends timeless architectural details with today's most sought-after amenities. An inviting open floor plan seamlessly connects the striking white Kitchen, Dining Area and Great Room, all filled with natural light and overlooking the private rear yard, with sliders opening to the patio. Nine-foot ceilings, oversized windows and custom millwork create an elegant feel throughout. The formal dining room showcases a beautiful, paneled accent wall, while the office features a built-in Murphy bed and bookcase. The spacious Great Room is anchored by a gas fireplace, and the well-appointed kitchen offers a center island and walk-in pantry. Upstairs, the spacious primary suite is a relaxing retreat, complete with a walk-in closet and beautifully appointed private bath featuring a custom oversized shower, soaking tub and double vanity. Two additional bedrooms, one currently serving as an office, share a full bath with tub/shower. Conveniently located at the end of the hall are the laundry area, a charming reading nook, additional closet space and stairs leading to the finished third floor. And what a wonderful surprise awaits! The expansive upper level offers incredible flexibility, with a vaulted bonus room or fifth bedroom featuring abundant natural light and a closet, plus its own full hall bath. A fourth bedroom, complete with a generous window seat and closet, provides access to a spacious walk-in storage room. The thoughtful extras continue outside and throughout the property: welcoming covered front and side porches, a full unfinished basement, a deep .28-acre lot, a two-car garage and an extended driveway. Every space has been designed with comfort, functionality and storage in mind. Ideally situated on a quiet, low-traffic, walkable street, this exceptional home is just minutes from an abundance of shopping, restaurants, commuter routes and train service. Enjoy the added lifestyle benefits of five beaches, the lake and recreation centers, all within easy reach. A truly special home offering exceptional space, quality, versatility and convenience-ready to be enjoyed!
For sale
$925,000
72 Roseville Street, Fairfield, CT 06825
5beds
2,870sqft
Single Family Residence
Built in 2022
0.28 Acres Lot
$965,800 Zestimate®
$322/sqft
$-- HOA
What's special
Two-car garageLong drivewayStriking white kitchenReading nookFinished third floorStunning open floor planSliders to the patio
- 14 hours
- 358
- 36
Zillow last checked:
Listing updated:
Listed by:
The Denise Walsh Team,
Denise Walsh (203)650-1583,
William Raveis Real Estate 203-255-6841,
Co-Listing Agent: Kathie Sierras 203-556-7204,
William Raveis Real Estate
Source: Smart MLS,MLS#: 24219816
Facts & features
Interior
Bedrooms & bathrooms
- Bedrooms: 5
- Bathrooms: 4
- Full bathrooms: 3
- 1/2 bathrooms: 1
Primary bedroom
- Features: Full Bath, Hydro-Tub, Walk-In Closet(s), Engineered Wood Floor
- Level: Upper
- Area: 273.13 Square Feet
- Dimensions: 14.3 x 19.1
Bedroom
- Features: Walk-In Closet(s), Engineered Wood Floor
- Level: Upper
- Area: 117.6 Square Feet
- Dimensions: 11.2 x 10.5
Bedroom
- Features: Walk-In Closet(s), Engineered Wood Floor
- Level: Upper
- Area: 109.14 Square Feet
- Dimensions: 10.2 x 10.7
Bedroom
- Features: Engineered Wood Floor
- Level: Third,Other
- Area: 123.32 Square Feet
- Dimensions: 11.1 x 11.11
Bedroom
- Features: Engineered Wood Floor
- Level: Third,Other
- Area: 270.48 Square Feet
- Dimensions: 18.4 x 14.7
Dining room
- Features: High Ceilings, Engineered Wood Floor
- Level: Main
- Area: 134.31 Square Feet
- Dimensions: 11.1 x 12.1
Kitchen
- Features: Quartz Counters, Dining Area, Kitchen Island, Pantry, Sliders, Engineered Wood Floor
- Level: Main
- Area: 266.4 Square Feet
- Dimensions: 11.1 x 24
Living room
- Features: High Ceilings, Gas Log Fireplace, Engineered Wood Floor
- Level: Main
- Area: 209.43 Square Feet
- Dimensions: 11.7 x 17.9
Office
- Features: High Ceilings, Engineered Wood Floor
- Level: Main
- Area: 109.76 Square Feet
- Dimensions: 11.2 x 9.8
Heating
- Forced Air, Zoned, Natural Gas
Cooling
- Central Air, Zoned
Appliances
- Included: Gas Range, Microwave, Range Hood, Refrigerator, Dishwasher, Washer, Dryer, Gas Water Heater, Water Heater
- Laundry: Upper Level
Features
- Windows: Thermopane Windows
- Basement: Full,Unfinished,Storage Space,Interior Entry
- Attic: Storage
- Number of fireplaces: 1
Interior area
- Total structure area: 2,870
- Total interior livable area: 2,870 sqft
- Finished area above ground: 2,870
Property
Parking
- Total spaces: 4
- Parking features: Detached, Paved, Off Street, Driveway, Private, Asphalt
- Garage spaces: 2
- Has uncovered spaces: Yes
Features
- Patio & porch: Porch, Patio
- Exterior features: Rain Gutters, Lighting
- Waterfront features: Beach Access
Lot
- Size: 0.28 Acres
- Features: Level
Details
- Parcel number: 122916
- Zoning: B
Construction
Type & style
- Home type: SingleFamily
- Architectural style: Colonial
- Property subtype: Single Family Residence
Materials
- Vinyl Siding
- Foundation: Concrete Perimeter
- Roof: Asphalt
Condition
- New construction: No
- Year built: 2022
Utilities & green energy
- Sewer: Public Sewer
- Water: Public
- Utilities for property: Cable Available
Green energy
- Energy efficient items: Insulation, Windows
Community & HOA
Community
- Features: Golf, Lake, Library, Medical Facilities, Park, Playground, Public Rec Facilities
- Subdivision: Tunxis Hill
HOA
- Has HOA: No
Location
- Region: Fairfield
Financial & listing details
- Price per square foot: $322/sqft
- Tax assessed value: $892,150
- Annual tax amount: $17,120
- Date on market: 11/12/2026
Estimated market value
$965,800
$918,000 - $1.02M
$6,572/mo
Price history
| Date | Event | Price |
|---|---|---|
| 11/12/2026 | Listed for sale | $925,000+15.6%$322/sqft |
Source:  Smart MLS #24219816 Report a problem | ||
| 3/3/2022 | Sold | $799,999$279/sqft |
Source: Smart MLS #170453129 Report a problem | ||
| 1/27/2022 | Contingent | $799,999$279/sqft |
Source: Smart MLS #170453129 Report a problem | ||
| 1/18/2022 | Pending sale | $799,999$279/sqft |
Source:  Berkshire Hathaway HomeServices New England Properties #170453129 Report a problem | ||
| 12/1/2021 | Listed for sale | $799,999+177.8%$279/sqft |
Source: Smart MLS #170453129 Report a problem | ||
| 11/16/2018 | Sold | $288,000$100/sqft |
Source: Public Record Report a problem | ||
Public tax history
| Year | Property taxes | Tax assessment |
|---|---|---|
| 2025 | $14,815 +1.8% | $521,850 |
| 2024 | $14,560 +1.4% | $521,850 |
| 2023 | $14,356 +37.7% | $521,850 +36.3% |
| 2022 | $10,428 +54.8% | $382,830 +53.3% |
| 2021 | $6,737 +15.2% | $249,690 +14.4% |
| 2020 | $5,847 | $218,260 |
| 2019 | $5,847 +1.6% | $218,260 |
| 2018 | $5,753 +2.1% | $218,260 |
| 2017 | $5,635 +0.1% | $218,260 -3.9% |
| 2015 | $5,629 +1.6% | $227,080 |
| 2014 | $5,541 +2% | $227,080 |
| 2013 | $5,434 +6.5% | $227,080 |
| 2011 | $5,102 +6.9% | $227,080 -8.3% |
| 2010 | $4,772 +1.9% | $247,660 |
| 2009 | $4,681 +1.7% | $247,660 |
| 2008 | $4,602 +6.7% | $247,660 |
| 2007 | $4,312 +4.5% | $247,660 |
| 2006 | $4,128 +20.5% | $247,660 +79.3% |
| 2005 | $3,425 +6% | $138,110 |
| 2004 | $3,232 +8.9% | $138,110 |
| 2003 | $2,969 -8.5% | $138,110 +24.2% |
| 2001 | $3,246 +85.3% | $111,160 |
| 2000 | $1,752 -41% | $111,160 |
| 1999 | $2,968 | $111,160 |
Find assessor info on the county website
Monthly payment
Est. payment
Payment breakdown
Explore the cost of this home by adjusting the details. Changes won't be saved.Climate risks
Neighborhood: 06825
Nearby schools
Schools provided by the listing agent
- Elementary: McKinley
- Middle: Tomlinson
- High: Fairfield Warde
Source: Smart MLS. This data may not be complete. We recommend contacting the local school district to confirm school assignments for this home.
Similar homes
- $989,0004 bd3 ba3.2k sqft65 Holiday Road, Fairfield, CT 06825For Sale
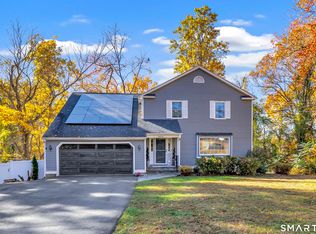
 MLS ID #24220287, Heather Erickson, William Raveis Real Estate. Smart MLS
- $975,0006 bd3 ba2.7k sqft165 Halley Avenue, Fairfield, CT 06825For Sale
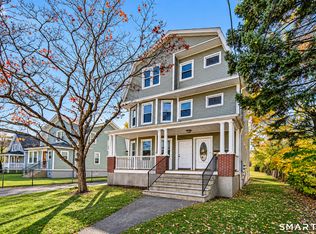 MLS ID #24220500, Daniel Shawah, Baldwin Pearson & Co., Inc. Smart MLS
- $974,0004 bd3 ba3k sqft211 Old Farm Road, Fairfield, CT 06825For Sale
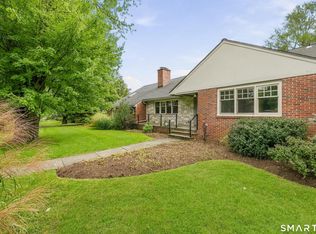 MLS ID #24207316, Cedric Smith, ERA Insite Realty Services. Smart MLS
- $899,9996 bd3 ba3k sqft50 Exchange Place, Fairfield, CT 06825For Sale
 MLS ID #24203954, Jonathan Veliz, Whitestone Real Estate Group. Smart MLS
- $699,0003 bd3 ba1.7k sqft65 Sterling Street, Fairfield, CT 06825For SaleMLS ID #24204283, Rosa E. Gallego, Five Stars Realty. Smart MLS
- $899,0004 bd4 ba3k sqft100 Holiday Road, Fairfield, CT 06825For SaleMLS ID #24214143, Cathy Van Tornhout, Brown Harris Stevens. Smart MLS
- $929,0004 bd3 ba2.3k sqft36 Brooklawn Parkway, Fairfield, CT 06825For SaleMLS ID #24201679, Ellen Fusco, Compass Connecticut, LLC. Smart MLS
- $945,0004 bd5 ba3k sqftThe Townhomes At Sterling, Fairfield, CT 06825New ConstructionMLS ID #24216716, Jess Lane Alsina, Serhant Connecticut, LLC. Smart MLS
- $950,0005 bd3 ba2.6k sqft133 Castle Avenue, Fairfield, CT 06825For SaleMLS ID #24217827, Jay Jones, RE/MAX Right Choice. Smart MLS
- $997,5004 bd3 ba2.5k sqft15 Wheeler Park Place, Fairfield, CT 06825For SaleMLS ID #24214051, Corinne Minlionica, William Raveis Real Estate. Smart MLS
- $949,0003 bd2 ba1.8k sqft122 Colony Street, Fairfield, CT 06824For SaleMLS ID #24220115, Lori Kosut, Coldwell Banker Realty. Smart MLS
- $870,0004 bd3 ba2.7k sqft70 Crest Terrace, Fairfield, CT 06825For SaleMLS ID #24203078, Vera Maximin, Higgins Group Real Estate. Smart MLS
- $750,0005 bd2 ba2.4k sqft127 Jennings Road, Fairfield, CT 06825For SaleMLS ID #24204383, Hala Metwally, US Asset Realty. Smart MLS
- $629,0004 bd2 ba2k sqft336 Oakwood Drive, Fairfield, CT 06824For SaleMLS ID #24218865, Derek A. Heering, Property Twins Real Estate. Smart MLS
- $999,9004 bd3 ba2.8k sqft73 Weeping Willow Lane, Fairfield, CT 06825For SaleMLS ID #24206480, Donna Genovese, Great Estates, CT. Smart MLS
- $900,0003 bd2 ba2.3k sqft195 Rock Major Road, Fairfield, CT 06824For SaleMLS ID #24215095, Julie Vanderblue, Higgins Group Real Estate. Smart MLS
- $829,5004 bd3 ba2.8k sqft255 Fairfield Woods Road, Fairfield, CT 06825For SaleMLS ID #24217612, John Hackett, William Raveis Real Estate. Smart MLS
- $995,0004 bd3 ba3.3k sqft195 Wood House Road, Fairfield, CT 06824For SaleMLS ID #24217675, Jennifer Lockwood, Coldwell Banker Realty. Smart MLS
- $825,0004 bd2 ba2.2k sqft38 Milandale Road, Fairfield, CT 06824For SaleMLS ID #24212800, Jennifer Lockwood, Coldwell Banker Realty. Smart MLS
- $810,0004 bd3 ba2.2k sqft198 Castle Avenue, Fairfield, CT 06825For SaleMLS ID #24189274, Tatiana Mendoza, Coldwell Banker Realty. Smart MLS
