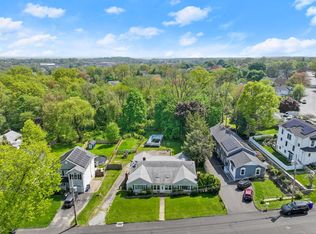
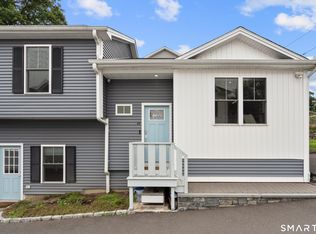
New construction townhome built by a respected local builder known for quality craftsmanship and clean, modern design. This residence offers approximately 2,300 square feet of above-grade living plus a finished lower level, thoughtfully laid out across three levels. The main floor features an open-concept design anchored by a well-appointed kitchen with white and white oak cabinetry, quartz countertops, and a full suite of appliances. Red oak flooring runs throughout the primary living spaces, creating a warm and cohesive feel. Upstairs, bedrooms are well-proportioned with bathrooms finished in porcelain tile, including a soaking tub and glass-enclosed shower. The finished lower level provides flexible space for a home office, gym, or media room. Equipped with natural gas heat, central air, on-demand hot water, thermopane windows, and programmable systems for efficient, modern living. Private garage includes EV-ready outlet. One of four newly constructed residences set across two architecturally consistent buildings, offering shared outdoor space and guest parking. Located just minutes from Fairfield's downtown, train line, beaches, and major commuting routes, offering a blend of convenience, coastal lifestyle, and long-term value. *HOA info to be determined. Self Managed. Completion ~September 2026. All information subject to change, please verify independently.
New construction
$995,000
47 Sterling Street, Fairfield, CT 06825
4beds
3,000sqft
Condominium, Townhouse
Built in 2026
-- sqft lot
$990,600 Zestimate®
$332/sqft
$-- HOA
What's special
Soaking tubCentral airThermopane windowsOn-demand hot waterGuest parkingFull suite of appliancesQuartz countertops
- 23 days
- 810
- 51
Zillow last checked:
Listing updated:
Listed by:
CT LUXE TEAM AT SERHANT CONNECTICUT,
Jess Lane Alsina (203)489-7779,
Serhant Connecticut, LLC 203-489-7800,
Co-Listing Agent: Danielle Malloy 203-921-9987,
Serhant Connecticut, LLC
Source: Smart MLS,MLS#: 24208446
Facts & features
Interior
Bedrooms & bathrooms
- Bedrooms: 4
- Bathrooms: 5
- Full bathrooms: 4
- 1/2 bathrooms: 1
Primary bedroom
- Features: Walk-In Closet(s), Hardwood Floor
- Level: Upper
- Area: 176 Square Feet
- Dimensions: 11 x 16
Bedroom
- Features: Full Bath, Walk-In Closet(s), Hardwood Floor
- Level: Main
Bedroom
- Features: Hardwood Floor
- Level: Upper
- Area: 110 Square Feet
- Dimensions: 11 x 10
Bedroom
- Features: Hardwood Floor
- Level: Upper
- Area: 110 Square Feet
- Dimensions: 11 x 10
Primary bathroom
- Features: Quartz Counters, Double-Sink, Hydro-Tub, Stall Shower
- Level: Upper
Bathroom
- Features: Double-Sink, Stall Shower
- Level: Upper
Bathroom
- Level: Upper
Kitchen
- Features: Breakfast Bar, Quartz Counters, Pantry, Hardwood Floor
- Level: Main
Living room
- Features: Fireplace, Hardwood Floor
- Level: Main
- Area: 598 Square Feet
- Dimensions: 23 x 26
Office
- Level: Main
- Area: 108 Square Feet
- Dimensions: 9 x 12
Rec play room
- Level: Lower
- Area: 550 Square Feet
- Dimensions: 25 x 22
Heating
- Forced Air, Gas In Street
Cooling
- Central Air
Appliances
- Included: Gas Range, Oven, Microwave, Range Hood, Refrigerator, Dishwasher, Gas Water Heater, Water Heater, Tankless Water Heater
- Laundry: Upper Level
Features
- Sound System, Wired for Data, Open Floorplan, Smart Thermostat
- Basement: Full,Heated,Garage Access,Cooled,Interior Entry,Partially Finished
- Attic: None
- Number of fireplaces: 1
- Common walls with other units/homes: End Unit
Interior area
- Total structure area: 3,000
- Total interior livable area: 3,000 sqft
- Finished area above ground: 2,300
- Finished area below ground: 700
Video & virtual tour
Property
Parking
- Total spaces: 2
- Parking features: Attached, Garage Door Opener
- Attached garage spaces: 2
Features
- Stories: 3
- Waterfront features: Beach Access
Lot
- Features: Level
Details
- Parcel number: 999999999
- Zoning: Residence B
Construction
Type & style
- Home type: Condo
- Architectural style: Townhouse
- Property subtype: Condominium, Townhouse
- Attached to another structure: Yes
Materials
- Vinyl Siding
Condition
- Under Construction
- New construction: Yes
- Year built: 2026
Details
- Warranty included: Yes
Utilities & green energy
- Sewer: Public Sewer
- Water: Public
Green energy
- Energy efficient items: Thermostat
Community & HOA
Community
- Features: Health Club, Medical Facilities, Park, Private School(s), Public Rec Facilities, Near Public Transport, Shopping/Mall
- Security: Security System
HOA
- Has HOA: No
Location
- Region: Fairfield
Financial & listing details
- Price per square foot: $332/sqft
- Date on market: 9/19/2026
Estimated market value
$990,600
$941,000 - $1.04M
$8,137/mo
Price history
| Date | Event | Price |
|---|---|---|
| 9/19/2026 | Listed for sale | $995,000$332/sqft |
Source:  Smart MLS #24208446 Report a problem Smart MLS #24208446 Report a problem | ||
| 8/20/2026 | Listing removed | $995,000$332/sqft |
Source: Smart MLS #24178967 Report a problem | ||
| 3/17/2026 | Listed for sale | $995,000$332/sqft |
Source: Smart MLS #24160393 Report a problem | ||
Public tax history
Tax history is unavailable.
Monthly payment
Est. payment
Payment breakdown
Explore the cost of this home by adjusting the details. Changes won't be saved.Climate risks
Neighborhood: 06825
Nearby schools
Schools provided by the listing agent
- Elementary: McKinley
- Middle: Tomlinson
- High: Fairfield Warde
Source: Smart MLS. This data may not be complete. We recommend contacting the local school district to confirm school assignments for this home.
Similar homes
- $959,0004 bd3 ba2.7k sqft175 Fairmount Terrace, Fairfield, CT 06825For Sale
 MLS ID #24212545, Laura Sydney, William Pitt Sotheby's Int'l. Smart MLS
 - $1,050,0004 bd3 ba3k sqft211 Old Farm Road, Fairfield, CT 06825For Sale
 MLS ID #24207316, Cedric Smith, ERA Insite Realty Services. Smart MLS
 - $979,0004 bd3 ba2.8k sqft96 Benedict Avenue, Fairfield, CT 06825For Sale
 MLS ID #24207603, Laura Sydney, William Pitt Sotheby's Int'l. Smart MLS
 - $999,9004 bd3 ba2.8k sqft73 Weeping Willow Lane, Fairfield, CT 06825For Sale
 MLS ID #24206480, Donna Genovese, Great Estates, CT. Smart MLS
 - $949,9996 bd3 ba3k sqft50 Exchange Place, Fairfield, CT 06825For SaleMLS ID #24203954, Jonathan Veliz, Whitestone Real Estate Group. Smart MLS
- $989,0004 bd3 ba2k sqft185 Nepas Road, Fairfield, CT 06825For SaleMLS ID #24206070, Antoinette Antenucci, Coldwell Banker Realty. Smart MLS
- $999,0003 bd3 ba2.3k sqft360 Autumn Ridge Road, Fairfield, CT 06825For SaleMLS ID #24182856, Ruth Miner, Country Club Properties. Smart MLS
- $865,0004 bd2 ba2.2k sqft38 Milandale Road, Fairfield, CT 06824For SaleMLS ID #24212800, Jennifer Lockwood, Coldwell Banker Realty. Smart MLS
- $949,0004 bd3 ba2.3k sqft36 Brooklawn Parkway, Fairfield, CT 06825For SaleMLS ID #24201679, Ellen Fusco, Compass Connecticut, LLC. Smart MLS
- $995,0003 bd3 ba2.9k sqft20 Glen Arden Drive South, Fairfield, CT 06824For SaleMLS ID #24208763, Clyde Wauchope, Coldwell Banker Realty. Smart MLS
- $790,0005 bd2 ba2.4k sqft127 Jennings Road, Fairfield, CT 06825For SaleMLS ID #24204383, Hala Metwally, US Asset Realty. Smart MLS
- $1,049,0003 bd3 ba2.3k sqft136 Chatham Road, Fairfield, CT 06825For SaleMLS ID #24206592, Matthew D. Hyde, William Raveis Real Estate. Smart MLS
- $730,0003 bd2 ba1.5k sqft155 Moody Avenue, Fairfield, CT 06825For SaleMLS ID #24213459, Maximiliano N. Dominguez, Keller Williams Realty Prtnrs.. Smart MLS
- $899,9005 bd3 ba2.3k sqft37 Stevenson Road, Fairfield, CT 06825For SaleMLS ID #24205504, Gaetano Marra, BHGRE Gaetano Marra Homes. Smart MLS
- $879,9003 bd2 ba2k sqft1106 Valley Road, Fairfield, CT 06825For SaleMLS ID #24210108, David Harmuth, Coldwell Banker Realty. Smart MLS
- $810,0004 bd3 ba2.2k sqft198 Castle Avenue, Fairfield, CT 06825For SaleMLS ID #24189274, Tatiana Mendoza, Coldwell Banker Realty. Smart MLS
- $750,0003 bd3 ba2.3k sqft667 Melville Avenue, Fairfield, CT 06825For SaleMLS ID #24209771, Sharon Montesanti, Higgins Group Real Estate. Smart MLS
- $1,195,0003 bd3 ba2.1k sqft128 Linley Drive, Fairfield, CT 06825For SaleMLS ID #24210173, Victor L. Vitti, Higgins Group Real Estate. Smart MLS
- $785,0004 bd2 ba1.8k sqft1303 Melville Avenue, Fairfield, CT 06825For SaleMLS ID #24203171, Aili Di Bonaventura, William Pitt Sotheby's Int'l. Smart MLS
- $749,9003 bd3 ba1.8k sqftFairfield Owner Built Condominium, Fairfield, CT 06825For SaleMLS ID #24207504, Yi Gong, Coldwell Banker Realty. Smart MLS
