A Stratfield home which would make Goldilocks smile! This right sized home is not too small, not too big, not too old, not to new; a blank slate you can make your forever home. This 4 bedroom, 2.5 bath colonial on .54 ac. with attached 2 car garage has been happily enjoyed by 3 generations of family. Incredibly well maintained with many improvements made over the years. The main level features a sunny, L shaped living/dining room open to the kitchen. Glass doors in dining room provides access to a very spacious deck with tree top views; perfect for entertaining. A cozy family room with fireplace, a half bath with laundry area complete this level. The upper level includes 4 bedrooms and 2 baths including a primary suite, and numerous closets. The wonderfully usable, walk-out lower level with windows and 3 distinct spaces offers many options; playroom, gym, crafts space, wine storage, in-law or nanny suite. Plus there is additional storage in the basement, garage and attic. Professional landscaping includes specimen plantings, fruit trees and perennials. Tiered lower level yard offers myriad opportunities. Great location close to schools, Lincoln Park, firehouse, lake, golf, shopping, train, universities, beach and town center. Those in the know seek out this street as it's one of the most desirable in the area due to the neighbor's warmth ad friendliness! So come on down and join the fun at Parkapalooza, the Euclid Halloween event, church carnival or block party.
For sale
$959,000
175 Fairmount Terrace, Fairfield, CT 06825
4beds
2,728sqft
Single Family Residence
Built in 1974
0.54 Acres Lot
$-- Zestimate®
$352/sqft
$-- HOA
What's special
Primary suiteTiered lower level yardNumerous closets
- 6 days
- 1,472
- 100
Likely to sell faster than
Zillow last checked:
Listing updated:
Listed by:
Laura Sydney (203)610-3949,
William Pitt Sotheby's Int'l 203-255-9900
Source: Smart MLS,MLS#: 24212545
Facts & features
Interior
Bedrooms & bathrooms
- Bedrooms: 4
- Bathrooms: 3
- Full bathrooms: 2
- 1/2 bathrooms: 1
Primary bedroom
- Features: Bedroom Suite, Full Bath, Walk-In Closet(s), Hardwood Floor
- Level: Upper
- Area: 168 Square Feet
- Dimensions: 12 x 14
Bedroom
- Features: Hardwood Floor
- Level: Upper
- Area: 154 Square Feet
- Dimensions: 14 x 11
Bedroom
- Features: Hardwood Floor
- Level: Main
- Area: 154 Square Feet
- Dimensions: 11 x 14
Bedroom
- Features: Walk-In Closet(s), Hardwood Floor
- Level: Main
- Area: 132 Square Feet
- Dimensions: 12 x 11
Primary bathroom
- Features: Full Bath, Stall Shower, Marble Floor
- Level: Upper
- Area: 36 Square Feet
- Dimensions: 6 x 6
Bathroom
- Features: Laundry Hookup, Tile Floor
- Level: Main
- Area: 42 Square Feet
- Dimensions: 6 x 7
Dining room
- Features: Combination Liv/Din Rm, Sliders, Hardwood Floor
- Level: Main
- Area: 120 Square Feet
- Dimensions: 12 x 10
Family room
- Features: Fireplace, Hardwood Floor
- Level: Main
- Area: 187 Square Feet
- Dimensions: 11 x 17
Kitchen
- Features: Granite Counters, Eating Space, Hardwood Floor
- Level: Main
- Area: 144 Square Feet
- Dimensions: 12 x 12
Living room
- Features: Combination Liv/Din Rm, L-Shaped, Hardwood Floor
- Level: Main
- Area: 273 Square Feet
- Dimensions: 13 x 21
Office
- Features: Wall/Wall Carpet
- Level: Lower
- Area: 144 Square Feet
- Dimensions: 12 x 12
Other
- Features: Patio/Terrace, Wall/Wall Carpet
- Level: Lower
- Area: 132 Square Feet
- Dimensions: 12 x 11
Rec play room
- Features: Patio/Terrace, Wall/Wall Carpet
- Level: Lower
- Area: 312 Square Feet
- Dimensions: 12 x 26
Heating
- Baseboard, Hot Water, Natural Gas
Cooling
- Central Air
Appliances
- Included: Electric Range, Microwave, Refrigerator, Dishwasher, Washer, Dryer, Gas Water Heater, Water Heater
- Laundry: Main Level
Features
- Wired for Data, Entrance Foyer
- Doors: Storm Door(s)
- Windows: Thermopane Windows
- Basement: Full,Storage Space,Interior Entry,Partially Finished,Walk-Out Access,Liveable Space
- Attic: Storage,Floored,Pull Down Stairs
- Number of fireplaces: 1
Interior area
- Total structure area: 2,728
- Total interior livable area: 2,728 sqft
- Finished area above ground: 1,974
- Finished area below ground: 754
Video & virtual tour
Property
Parking
- Total spaces: 4
- Parking features: Attached, Paved, Driveway, Garage Door Opener, Private, Asphalt
- Attached garage spaces: 2
- Has uncovered spaces: Yes
Features
- Patio & porch: Terrace, Deck
- Exterior features: Lighting, Outdoor Grill, Fruit Trees, Garden, Stone Wall, Underground Sprinkler
- Waterfront features: Beach Access, Water Community
Lot
- Size: 0.54 Acres
- Features: Few Trees, Rocky, Level, Sloped
Details
- Additional structures: Shed(s)
- Parcel number: 116289
- Zoning: A
- Other equipment: Generator
Construction
Type & style
- Home type: SingleFamily
- Architectural style: Colonial
- Property subtype: Single Family Residence
Materials
- Shingle Siding, Wood Siding
- Foundation: Concrete Perimeter
- Roof: Asphalt
Condition
- New construction: No
- Year built: 1974
Utilities & green energy
- Sewer: Public Sewer
- Water: Public
Green energy
- Energy efficient items: Doors, Windows
Community & HOA
Community
- Features: Golf, Health Club, Lake, Library, Medical Facilities, Park, Playground, Shopping/Mall
- Security: Security System
- Subdivision: Stratfield
HOA
- Has HOA: No
Location
- Region: Fairfield
Financial & listing details
- Price per square foot: $352/sqft
- Tax assessed value: $615,370
- Annual tax amount: $11,809
- Date on market: 10/7/2026
- Exclusions: Chandeliers in foyer and dining room
Estimated market value
Not available
Estimated sales range
Not available
Not available
Price history
| Date | Event | Price |
|---|---|---|
| 10/7/2026 | Listed for sale | $959,000$352/sqft |
Source:  Smart MLS #24212545 Report a problem Smart MLS #24212545 Report a problem | ||
Public tax history
| Year | Property taxes | Tax assessment |
|---|---|---|
| 2025 | $10,682 +1.8% | $376,250 |
| 2024 | $10,497 +1.4% | $376,250 |
| 2023 | $10,351 +1% | $376,250 |
| 2022 | $10,249 +1% | $376,250 |
| 2021 | $10,151 -5.1% | $376,250 -5.8% |
| 2020 | $10,697 | $399,280 |
| 2019 | $10,697 +1.6% | $399,280 |
| 2018 | $10,525 +2.1% | $399,280 |
| 2017 | $10,309 -2.9% | $399,280 -6.7% |
| 2015 | $10,613 +1.6% | $428,120 |
| 2014 | $10,446 +2% | $428,120 |
| 2013 | $10,245 +6.5% | $428,120 |
| 2011 | $9,620 -6.2% | $428,120 -19.5% |
| 2010 | $10,253 +2% | $532,070 |
| 2009 | $10,056 +1.7% | $532,070 |
| 2008 | $9,886 +6.7% | $532,070 |
| 2007 | $9,263 +4.4% | $532,070 |
| 2006 | $8,870 +26.2% | $532,070 +87.8% |
| 2005 | $7,026 +6% | $283,290 |
| 2004 | $6,629 +8.8% | $283,290 |
| 2003 | $6,091 +4.9% | $283,290 +42.4% |
| 2001 | $5,807 +85.3% | $198,870 |
| 2000 | $3,134 -41% | $198,870 |
| 1999 | $5,310 | $198,870 |
Find assessor info on the county website
Monthly payment
Est. payment
Payment breakdown
Explore the cost of this home by adjusting the details. Changes won't be saved.Climate risks
Neighborhood: 06825
Nearby schools
Schools provided by the listing agent
- Elementary: Stratfield
- Middle: Tomlinson
- High: Fairfield Warde
Source: Smart MLS. This data may not be complete. We recommend contacting the local school district to confirm school assignments for this home.
Similar homes
- $979,0004 bd3 ba2.8k sqft96 Benedict Avenue, Fairfield, CT 06825For Sale

 MLS ID #24207603, Laura Sydney, William Pitt Sotheby's Int'l. Smart MLS
 - $949,0004 bd3 ba2.3k sqft36 Brooklawn Parkway, Fairfield, CT 06825For Sale
 MLS ID #24201679, Ellen Fusco, Compass Connecticut, LLC. Smart MLS
 - $1,050,0004 bd3 ba3k sqft211 Old Farm Road, Fairfield, CT 06825For Sale
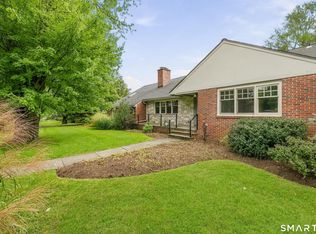 MLS ID #24207316, Cedric Smith, ERA Insite Realty Services. Smart MLS
 - $999,9004 bd3 ba2.8k sqft73 Weeping Willow Lane, Fairfield, CT 06825For Sale
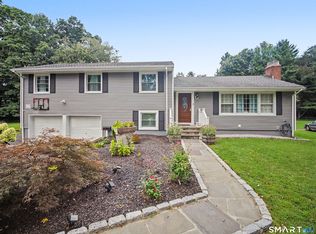 MLS ID #24206480, Donna Genovese, Great Estates, CT. Smart MLS
 - $879,9003 bd2 ba2k sqft1106 Valley Road, Fairfield, CT 06825For SaleMLS ID #24210108, David Harmuth, Coldwell Banker Realty. Smart MLS
- $989,0004 bd3 ba2k sqft185 Nepas Road, Fairfield, CT 06825For SaleMLS ID #24206070, Antoinette Antenucci, Coldwell Banker Realty. Smart MLS
- $1,049,0003 bd3 ba2.3k sqft136 Chatham Road, Fairfield, CT 06825For SaleMLS ID #24206592, Matthew D. Hyde, William Raveis Real Estate. Smart MLS
- $999,0003 bd3 ba3.3k sqft360 Autumn Ridge Road, Fairfield, CT 06825For SaleMLS ID #24182856, Ruth Miner, Country Club Properties. Smart MLS
- $865,0004 bd2 ba2.2k sqft38 Milandale Road, Fairfield, CT 06824For SaleMLS ID #24212800, Jennifer Lockwood, Coldwell Banker Realty. Smart MLS
- $899,9005 bd3 ba2.3k sqft37 Stevenson Road, Fairfield, CT 06825For SaleMLS ID #24205504, Gaetano Marra, BHGRE Gaetano Marra Homes. Smart MLS
- $785,0004 bd2 ba1.8k sqft1303 Melville Avenue, Fairfield, CT 06825For SaleMLS ID #24203171, Aili Di Bonaventura, William Pitt Sotheby's Int'l. Smart MLS
- $750,0003 bd3 ba2.3k sqft667 Melville Avenue, Fairfield, CT 06825For SaleMLS ID #24209771, Sharon Montesanti, Higgins Group Real Estate. Smart MLS
- $1,195,0003 bd3 ba2.1k sqft128 Linley Drive, Fairfield, CT 06825For SaleMLS ID #24210173, Victor L. Vitti, Higgins Group Real Estate. Smart MLS
- $949,9996 bd3 ba3k sqft50 Exchange Place, Fairfield, CT 06825For SaleMLS ID #24203954, Jonathan Veliz, Whitestone Real Estate Group. Smart MLS
- $599,9005 bd3 ba2.9k sqft475 Stratfield Road, Fairfield, CT 06825For SaleMLS ID #24202367, Kenneth M. Martin, William Raveis Real Estate. Smart MLS
- $730,0003 bd2 ba1.5k sqft155 Moody Avenue, Fairfield, CT 06825For SaleMLS ID #24213459, Maximiliano N. Dominguez, Keller Williams Realty Prtnrs.. Smart MLS
- $995,0003 bd3 ba2.9k sqft20 Glen Arden Drive South, Fairfield, CT 06824For SaleMLS ID #24208763, Clyde Wauchope, Coldwell Banker Realty. Smart MLS
- $790,0005 bd2 ba2.4k sqft127 Jennings Road, Fairfield, CT 06825For SaleMLS ID #24204383, Hala Metwally, US Asset Realty. Smart MLS
- $689,0003 bd2 ba1.5k sqft265 Jackman Avenue, Fairfield, CT 06825For SaleMLS ID #24195557, Christopher Giolitto, William Raveis Real Estate. Smart MLS
- $799,9993 bd2 ba1.7k sqft122 Marsh Drive, Fairfield, CT 06824For SaleMLS ID #24212314, Sarah Pritchard Provenzano, William Raveis Real Estate. Smart MLS
