Charming 4-5 bedroom English colonial circa 1932, sited on an over-sized, professionally landscaped property with stone walls, patio and circular driveway. Period details abound with arched doorways, bay windows, French doors, hardwood floors and wide staircase. Chef's eat-in-kitchen with stainless appliances, granite topped island and banquette seating in bay window is the heart of the home. The front-to-back living room features a fireplace and storage cabinets with French doors, providing a special place to display your finest collectibles. Located off the formal living room is a small den which is also perfect for an office or library and provides access to the patio, overlooking the verdant rear grounds. There is also a family room on the main level, located near a full bath, which can be used as a fifth bedroom. Upstairs you will find an enlarged primary suite featuring a walk-in closet, dressing room with French doors, double mirrored closets, marble bath with jetted tub, large shower with frameless glass enclosure and abundant storage. 3 more bedrooms and bath complete this level. A LL features a play room/laundry room and access to 2 car garage. Many updates include refinished hardwood floors, paint, new central air (9/26),tankless hot water heater ('24), furnace ('24), roof ('04), electrical, cedar closet in attic and security system. Desirable Stratfield Village location near Jackman park, shops, universities, houses of worship, farmer's markets and transportation. Much of the furniture can be sold with the home. Make your list now!
For sale
$979,000
96 Benedict Avenue, Fairfield, CT 06825
4beds
2,897sqft
Single Family Residence
Built in 1932
0.36 Acres Lot
$-- Zestimate®
$338/sqft
$-- HOA
What's special
Stone wallsEnlarged primary suiteWide staircaseCircular drivewayGranite topped islandOver-sized professionally landscaped propertyArched doorways
- 27 days
- 3,527
- 356
Zillow last checked:
Listing updated:
Listed by:
Laura Sydney (203)610-3949,
William Pitt Sotheby's Int'l 203-255-9900
Source: Smart MLS,MLS#: 24207603
Facts & features
Interior
Bedrooms & bathrooms
- Bedrooms: 4
- Bathrooms: 3
- Full bathrooms: 3
Primary bedroom
- Features: Dressing Room, French Doors, Walk-In Closet(s), Hardwood Floor
- Level: Upper
- Area: 308 Square Feet
- Dimensions: 14 x 22
Bedroom
- Features: Ceiling Fan(s), Hardwood Floor
- Level: Upper
- Area: 168 Square Feet
- Dimensions: 12 x 14
Bedroom
- Features: Ceiling Fan(s), Hardwood Floor
- Level: Upper
- Area: 143 Square Feet
- Dimensions: 11 x 13
Bedroom
- Features: Hardwood Floor
- Level: Upper
- Area: 64 Square Feet
- Dimensions: 8 x 8
Primary bathroom
- Features: Remodeled, Built-in Features, Full Bath, Hydro-Tub, Marble Floor
- Level: Upper
- Area: 99 Square Feet
- Dimensions: 9 x 11
Bathroom
- Features: Tile Floor
- Level: Main
- Area: 36 Square Feet
- Dimensions: 6 x 6
Bathroom
- Features: Stall Shower, Tile Floor
- Level: Upper
- Area: 99 Square Feet
- Dimensions: 9 x 11
Den
- Features: French Doors, Hardwood Floor
- Level: Main
- Area: 171 Square Feet
- Dimensions: 9 x 19
Dining room
- Features: Bay/Bow Window, Hardwood Floor
- Level: Main
- Area: 195 Square Feet
- Dimensions: 13 x 15
Family room
- Features: Ceiling Fan(s), Sliders, Hardwood Floor
- Level: Main
- Area: 196 Square Feet
- Dimensions: 14 x 14
Kitchen
- Features: Bay/Bow Window, Corian Counters, Granite Counters, Tile Floor
- Level: Main
- Area: 195 Square Feet
- Dimensions: 15 x 13
Living room
- Features: Fireplace, Hardwood Floor
- Level: Main
- Area: 350 Square Feet
- Dimensions: 14 x 25
Rec play room
- Features: Tile Floor
- Level: Lower
- Area: 240 Square Feet
- Dimensions: 15 x 16
Heating
- Hot Water, Radiator, Natural Gas
Cooling
- Ceiling Fan(s), Central Air, Zoned
Appliances
- Included: Gas Cooktop, Oven, Convection Oven, Microwave, Refrigerator, Dishwasher, Washer, Dryer, Gas Water Heater, Water Heater, Tankless Water Heater
- Laundry: Lower Level
Features
- Entrance Foyer
- Doors: Storm Door(s), French Doors
- Windows: Storm Window(s)
- Basement: Partial,Heated,Sump Pump,Storage Space,Garage Access,Interior Entry,Partially Finished
- Attic: Storage,Floored,Pull Down Stairs
- Number of fireplaces: 1
Interior area
- Total structure area: 2,897
- Total interior livable area: 2,897 sqft
- Finished area above ground: 2,797
- Finished area below ground: 100
Video & virtual tour
Property
Parking
- Total spaces: 8
- Parking features: Attached, Paved, Off Street, Driveway, Garage Door Opener, Private, Circular Driveway, Asphalt
- Attached garage spaces: 2
- Has uncovered spaces: Yes
Features
- Patio & porch: Patio
- Exterior features: Rain Gutters, Garden, Lighting, Stone Wall
- Waterfront features: Beach Access, Water Community
Lot
- Size: 0.36 Acres
- Features: Wooded, Level
Details
- Parcel number: 117845
- Zoning: A
Construction
Type & style
- Home type: SingleFamily
- Architectural style: Colonial
- Property subtype: Single Family Residence
Materials
- Shingle Siding, Wood Siding
- Foundation: Concrete Perimeter
- Roof: Asphalt
Condition
- New construction: No
- Year built: 1932
Utilities & green energy
- Sewer: Public Sewer
- Water: Public
- Utilities for property: Cable Available
Green energy
- Energy efficient items: Doors, Windows, Ridge Vents
Community & HOA
Community
- Features: Golf, Health Club, Lake, Library, Medical Facilities, Park, Shopping/Mall, Tennis Court(s)
- Security: Security System
- Subdivision: Stratfield
HOA
- Has HOA: No
Location
- Region: Fairfield
Financial & listing details
- Price per square foot: $338/sqft
- Tax assessed value: $707,350
- Annual tax amount: $13,574
- Date on market: 9/17/2026
- Exclusions: Sound system in den and gas grill
Estimated market value
Not available
Estimated sales range
Not available
Not available
Price history
| Date | Event | Price |
|---|---|---|
| 9/17/2026 | Listed for sale | $979,000+237.6%$338/sqft |
Source:  Smart MLS #24207603 Report a problem Smart MLS #24207603 Report a problem | ||
| 7/11/1989 | Sold | $290,000-4.9%$100/sqft |
Source: Public Record Report a problem | ||
| 5/19/1988 | Sold | $305,000$105/sqft |
Source: Public Record Report a problem | ||
Public tax history
| Year | Property taxes | Tax assessment |
|---|---|---|
| 2025 | $12,627 +1.8% | $444,780 |
| 2024 | $12,409 +1.4% | $444,780 |
| 2023 | $12,236 +1% | $444,780 |
| 2022 | $12,116 +1% | $444,780 |
| 2021 | $12,000 -7.6% | $444,780 -8.2% |
| 2020 | $12,981 | $484,540 |
| 2019 | $12,981 +1.6% | $484,540 |
| 2018 | $12,772 +2.1% | $484,540 |
| 2017 | $12,511 +1.5% | $484,540 |
| 2016 | $12,332 | $484,540 |
Find assessor info on the county website
Monthly payment
Est. payment
Payment breakdown
Explore the cost of this home by adjusting the details. Changes won't be saved.Climate risks
Neighborhood: 06825
Nearby schools
Schools provided by the listing agent
- Elementary: Stratfield
- Middle: Tomlinson
- High: Ffld Warde
Source: Smart MLS. This data may not be complete. We recommend contacting the local school district to confirm school assignments for this home.

Similar homes
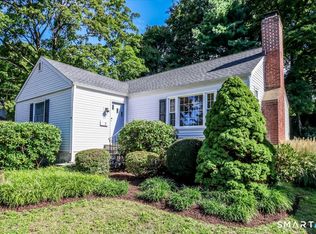
- $959,0004 bd3 ba2.7k sqft175 Fairmount Terrace, Fairfield, CT 06825For Sale
 MLS ID #24212545, Laura Sydney, William Pitt Sotheby's Int'l. Smart MLS
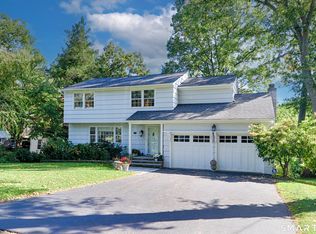
 - $879,9003 bd2 ba2k sqft1106 Valley Road, Fairfield, CT 06825For Sale
 MLS ID #24210108, David Harmuth, Coldwell Banker Realty. Smart MLS
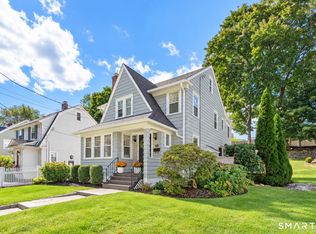
 - $785,0004 bd2 ba1.8k sqft1303 Melville Avenue, Fairfield, CT 06825For Sale
 MLS ID #24203171, Aili Di Bonaventura, William Pitt Sotheby's Int'l. Smart MLS
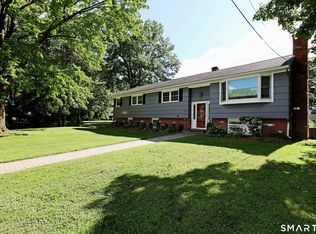
 - $1,100,0004 bd3 ba3.4k sqft31 Old Barn Road, Trumbull, CT 06611For Sale
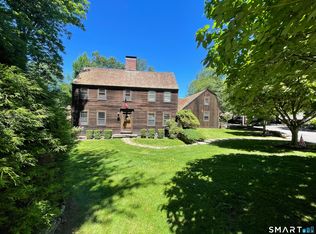 MLS ID #24207625, Eric Ryalls, William Pitt Sotheby's Int'l. Smart MLS
 - $879,0003 bd3 ba1.9k sqft71 Country Road, Fairfield, CT 06824For SaleMLS ID #24210782, Madeline B. O'Shea, Coldwell Banker Realty. Smart MLS
- $780,0004 bd4 ba3k sqft31 Granite Drive, Norwalk, CT 06850For SaleMLS ID #24213809, Shannon E. Drury, Berkshire Hathaway NE Prop.. Smart MLS
- $849,0003 bd2 ba2.9k sqft11 Crestwood Drive, Easton, CT 06612For SaleMLS ID #24200232, Stacy Varvaro, Coldwell Banker Realty. Smart MLS
- $725,0004 bd2 ba1.8k sqft18 Koger Road, Trumbull, CT 06611For SaleMLS ID #24211483, Katie Sparkman, William Raveis Real Estate. Smart MLS
- $629,9004 bd3 ba3.2k sqft60 Broadbridge Road, Bridgeport, CT 06610For SaleMLS ID #24209659, Alan D. Stewart Jr, ASJ Realty Partners. Smart MLS
- $859,9004 bd4 ba3.4k sqft1209 Daniels Farm Road, Trumbull, CT 06611For SaleMLS ID #24163140, Jay Cannone, William Raveis Real Estate. Smart MLS
- $1,045,0004 bd3 ba3k sqft450 James Farm Road, Stratford, CT 06614For SaleMLS ID #24171659, Carrie Sakey, Coldwell Banker Realty. Smart MLS
- $975,0003 bd3 ba2.1k sqft20 Mountain Road, Wilton, CT 06897For SaleMLS ID #24206963, Katharine Gray Bunoski, Compass Connecticut, LLC. Smart MLS
- $1,249,9994 bd4 ba3.1k sqft16 Alpine Road, Trumbull, CT 06611For SaleMLS ID #24206459, Sarah Pritchard Provenzano, William Raveis Real Estate. Smart MLS
- $674,9003 bd2 ba2.3k sqft10 Merrill Road, Trumbull, CT 06611For SaleMLS ID #24211846, Stacie Rich, Real Estate Two. Smart MLS
- $729,9004 bd3 ba1.9k sqft77 Round Hill Road, Fairfield, CT 06824For SaleMLS ID #24190937, Jay Cannone, William Raveis Real Estate. Smart MLS
- $715,0003 bd2 ba2.1k sqft366 Brookside Drive, Fairfield, CT 06824For SaleMLS ID #24207176, Geo Crume, Keller Williams Realty. Smart MLS
- $949,0004 bd2 ba2.2k sqft22 Bittersweet Trail, Wilton, CT 06897For SaleMLS ID #24169858, Lynne Murphy, Berkshire Hathaway NE Prop.. Smart MLS
- $995,0004 bd4 ba2.8k sqft155 Wolfpit Avenue, Norwalk, CT 06851For SaleMLS ID #24204045, Xin Wang, William Raveis Real Estate. Smart MLS
- $1,195,0004 bd2 ba2.1k sqft11 Oldfield Drive, Fairfield, CT 06824For SaleMLS ID #24209127, Andrew S. Whiteley, Brown Harris Stevens. Smart MLS
- $649,9003 bd3 ba2.3k sqft5 Asbury Road, Trumbull, CT 06611For SaleMLS ID #24212399, Matthew D. Hyde, William Raveis Real Estate. Smart MLS
