Welcome home to a distinct Craftsman Colonial defined by historical character, thoughtful detail, and an unbeatable double cul-de-sac setting in highly desirable Gunther Village. Approaching the one-acre property, you will immediately notice its cohesive, stately street presence, highlighted by cedar clapboard siding, a classic cedar shake roof, and a sweeping, level driveway framed by granite borders. The surrounding landscape offers a private retreat, complete with a lush vegetable garden, diverse native plantings, a side entrance patio, and a serene rear patio positioned to capture views of a quiet, running stream. Inside, the layout unfolds through unique, multi-level living spaces designed for both everyday function and effortless entertaining. Entry from the side patio leads directly into a dedicated playroom, ideal for games and creative recreation. Just a step down, the main dining area sets a cozy, historic atmosphere with raw wooden ceiling beams and an extraordinary wood-burning fireplace crafted from authentic Revolutionary War-era brick. This room flows directly into a well-appointed galley kitchen featuring rich butcher block countertops and a gas range. Stepping up from the kitchen brings you into expansive family and formal dining spaces, where custom built-in shelving, adjustable dimmer lighting, and a second wood-burning fireplace create a warm, inviting environment. The upper floor serves as a quiet sanctuary, anchored by a restful primary bedroom suite with its own private full bath. Three additional light-filled bedrooms complete this level, each showcase vaulting lofted ceilings, original hardwood flooring, built-in closet storage, and easy access to a second full bath. Downstairs, a partially finished lower level delivers flexible bonus space organized around a third fireplace, alongside abundant room for storage. Connected to public water and sanitary sewers, and powered by efficient gas heating and hot water, this eight-room residence offers a one-of-a-kind setting ready for its next chapter.
For sale
$1,100,000
31 Old Barn Road, Trumbull, CT 06611
4beds
3,015sqft
Single Family Residence
Built in 1966
1 Acres Lot
$-- Zestimate®
$365/sqft
$-- HOA
What's special
- 14 days
- 1,158
- 85
Zillow last checked:
Listing updated:
Listed by:
THE SUSAN SANTORO TEAM,
Eric Ryalls (203)682-5676,
William Pitt Sotheby's Int'l 203-453-2533
Source: Smart MLS,MLS#: 24207625
Facts & features
Interior
Bedrooms & bathrooms
- Bedrooms: 4
- Bathrooms: 3
- Full bathrooms: 2
- 1/2 bathrooms: 1
Rooms
- Room types: Bonus Room
Primary bedroom
- Features: Remodeled, Hardwood Floor
- Level: Upper
Bedroom
- Features: Remodeled, Hardwood Floor
- Level: Upper
Bedroom
- Features: Remodeled, Hardwood Floor
- Level: Upper
Bedroom
- Features: Remodeled, Hardwood Floor
- Level: Upper
Dining room
- Features: Remodeled, Hardwood Floor
- Level: Main
Living room
- Features: Remodeled, Bookcases, Built-in Features, Fireplace, Hardwood Floor
- Level: Main
Heating
- Hot Water, Natural Gas
Cooling
- Central Air
Appliances
- Included: Oven/Range, Refrigerator, Dishwasher, Electric Water Heater, Water Heater
Features
- Basement: Partial,Concrete
- Number of fireplaces: 3
Interior area
- Total structure area: 3,015
- Total interior livable area: 3,015 sqft
- Finished area above ground: 3,015
Property
Features
- Patio & porch: Deck
- Exterior features: Rain Gutters, Stone Wall
Lot
- Size: 1 Acres
- Features: Sloped, Cul-De-Sac, Cleared
Details
- Parcel number: 393413
- Zoning: A
Construction
Type & style
- Home type: SingleFamily
- Architectural style: Colonial
- Property subtype: Single Family Residence
Materials
- Cedar
- Foundation: Concrete Perimeter
- Roof: Wood
Condition
- New construction: No
- Year built: 1966
Utilities & green energy
- Sewer: Public Sewer
- Water: Public
Community & HOA
HOA
- Has HOA: No
Location
- Region: Trumbull
Financial & listing details
- Price per square foot: $365/sqft
- Tax assessed value: $379,260
- Annual tax amount: $13,936
- Date on market: 9/18/2026
Estimated market value
Not available
Estimated sales range
Not available
Not available
Price history
| Date | Event | Price |
|---|---|---|
| 9/26/2026 | Listed for sale | $1,100,000+21.8%$365/sqft |
Source:  Smart MLS #24207625 Report a problem Smart MLS #24207625 Report a problem | ||
| 7/14/2025 | Sold | $903,000+0.3%$300/sqft |
Source: Smart MLS #24085883 Report a problem | ||
| 5/7/2025 | Pending sale | $899,900$298/sqft |
Source: Smart MLS #24085883 Report a problem | ||
| 4/8/2025 | Listed for sale | $899,900+119.5%$298/sqft |
Source: Smart MLS #24085883 Report a problem | ||
| 4/27/2020 | Sold | $410,000-7.9%$136/sqft |
Source: Smart MLS #170221013 Report a problem | ||
| 1/14/2020 | Listing removed | $445,000$148/sqft |
Source: Hunter Monroe & Co. #170221013 Report a problem | ||
| 1/1/2020 | Pending sale | $445,000$148/sqft |
Source: Hunter Monroe & Co. #170221013 Report a problem | ||
| 10/15/2019 | Price change | $445,000-3.1%$148/sqft |
Source: Hunter Monroe & Co. #170221013 Report a problem | ||
| 9/22/2019 | Price change | $459,000-7.3%$152/sqft |
Source: Hunter Monroe & Co. #170221013 Report a problem | ||
| 8/5/2019 | Listed for sale | $495,000-8.2%$164/sqft |
Source: Hunter Monroe & Co. #170221013 Report a problem | ||
| 8/29/2012 | Listing removed | $539,000$179/sqft |
Source: Coldwell Banker Residential Brokerage - Trumbull Office #98529477 Report a problem | ||
| 2/29/2012 | Listed for sale | $539,000$179/sqft |
Source: Coldwell Banker Residential Brokerage - Trumbull Office #98529477 Report a problem | ||
Public tax history
| Year | Property taxes | Tax assessment |
|---|---|---|
| 2025 | $13,936 +2.9% | $379,260 |
| 2024 | $13,542 +1.6% | $379,260 |
| 2023 | $13,326 +1.6% | $379,260 |
| 2022 | $13,111 +6.2% | $379,260 +11.7% |
| 2021 | $12,347 +2% | $339,570 |
| 2020 | $12,110 +2.3% | $339,570 |
| 2018 | $11,839 +1.9% | $339,570 |
| 2017 | $11,620 +1.5% | $339,570 -0.8% |
| 2015 | $11,453 +2.2% | $342,200 |
| 2014 | $11,210 +2.7% | $342,200 |
| 2013 | $10,913 +3.8% | $342,200 |
| 2012 | $10,509 -4.2% | $342,200 -20.4% |
| 2011 | $10,968 +1.2% | $430,100 |
| 2010 | $10,839 +4.7% | $430,100 |
| 2009 | $10,353 +0.9% | $430,100 |
| 2008 | $10,262 +5.1% | $430,100 |
| 2007 | $9,763 +3.3% | $430,100 +0.7% |
| 2006 | $9,452 +6.7% | $427,100 +50.3% |
| 2005 | $8,859 +6.4% | $284,110 |
| 2004 | $8,330 +5.2% | $284,110 -1% |
| 2003 | $7,915 +14.9% | $287,100 |
| 2001 | $6,890 +7.9% | $287,100 +20% |
| 2000 | $6,388 +6.8% | $239,260 |
| 1999 | $5,982 | $239,260 |
Find assessor info on the county website
Monthly payment
Est. payment
Payment breakdown
Explore the cost of this home by adjusting the details. Changes won't be saved.Climate risks
Neighborhood: 06611
Similar homes
- $949,9005 bd4 ba3k sqft394 Tashua Road, Trumbull, CT 06611For Sale

 MLS ID #24203434, Justin Bette, Century 21 Bette Real Estate. Smart MLS
 - $859,9004 bd4 ba3.4k sqft1209 Daniels Farm Road, Trumbull, CT 06611For Sale
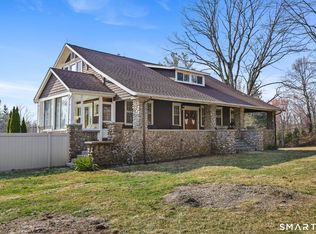 MLS ID #24163140, Jay Cannone, William Raveis Real Estate. Smart MLS
 - $1,029,0004 bd3 ba4.1k sqft169 North Park Avenue, Easton, CT 06612For Sale
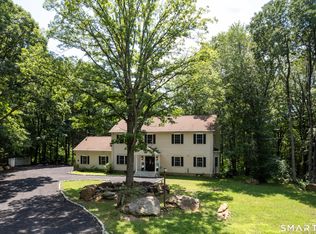 MLS ID #24204969, Tulip Zamindar, Higgins Group Bedford Square. Smart MLS
 - $1,099,0004 bd3 ba2.8k sqft241 Mountain Road, Wilton, CT 06897For Sale
 MLS ID #24198029, Linda Sweeny, William Raveis Real Estate. Smart MLS
 - $1,099,0004 bd2 ba3.1k sqft207 Redding Road, Redding, CT 06896For SaleMLS ID #24209017, Kate White, Houlihan Lawrence. Smart MLS
- $1,129,0004 bd4 ba4.2k sqft4 Nature Lane, Shelton, CT 06484For SaleMLS ID #24209425, John Hackett, William Raveis Real Estate. Smart MLS
- $679,9003 bd3 ba1.7k sqft12 Edgewood Avenue, Trumbull, CT 06611For SaleMLS ID #24202698, Matthew D. Hyde, William Raveis Real Estate. Smart MLS
- $1,099,0004 bd3 ba2.4k sqft126 Bucks Hill Road, Southbury, CT 06488For SaleMLS ID #24205863, Beth Hawley, Berkshire Hathaway NE Prop.. Smart MLS
- $849,0003 bd2 ba2.9k sqft11 Crestwood Drive, Easton, CT 06612For SaleMLS ID #24200232, Stacy Varvaro, Coldwell Banker Realty. Smart MLS
- $925,0005 bd4 ba3.1k sqft190 Beaver Dam Access Road, Stratford, CT 06614For SaleMLS ID #24204069, Tracy S. Perry, Real Estate Two. Smart MLS
- $975,0007 bd5 ba3.7k sqft45 East Common Road, Easton, CT 06612For SaleMLS ID #24196262, Dorothee Ancel, Brown Harris Stevens. Smart MLS
- $695,9003 bd3 ba2.5k sqft24 Purdy Hill Road, Monroe, CT 06468For SaleMLS ID #24198660, Al Melotto, Total Realty Services LLC. Smart MLS
- $1,100,0004 bd4 ba3.5k sqft123 Cross Highway, Redding, CT 06896For SaleMLS ID #24198160, Nicole A. Van Alstyne, William Pitt Sotheby's Int'l. Smart MLS
- $1,250,0004 bd5 ba2.5k sqft40 Great Ring Rd, Sandy Hook, CT 06482For Sale
 MLS ID #125939, Suzette Kraus, Compass Connecticut, LLC. Greenwich MLS, Inc.
 - $1,495,0005 bd3 ba4k sqft265 Autumn Ridge Road, Fairfield, CT 06825For SaleMLS ID #24210815, Lindsay Violette, Houlihan Lawrence. Smart MLS
- $1,150,0004 bd3 ba2.6k sqft17 Huckleberry Drive South, Norwalk, CT 06850For SaleMLS ID #24204245, Maria Formanek, William Pitt Sotheby's Int'l. Smart MLS
- $849,9004 bd3 ba3k sqft66 Cayer Circle, Shelton, CT 06484For SaleMLS ID #24189723, Marissa Papa, Preston Gray Real Estate. Smart MLS
- $649,0003 bd2 ba2.1k sqft16 Velvet Street, Trumbull, CT 06611For SaleMLS ID #24198329, Elizabeth Casey, William Raveis Real Estate. Smart MLS
- $999,0004 bd3 ba2.6k sqft34 Regency Drive, Norwalk, CT 06851For SaleMLS ID #24207211, Roksana Zubel, Houlihan Lawrence. Smart MLS
- $1,249,0004 bd4 ba2.9k sqft181 Georgetown Road, Weston, CT 06883For SaleMLS ID #24201546, Brett Lieberman, The Riverside Realty Group. Smart MLS
