Welcome to this beautifully updated home in the desirable Lake Hills Association, where comfortable living comes with lake and beach access. Larger than the typical Cape, this 3 bed, 2 bath home offers a bright, open floor plan with hardwood floors, generous living spaces, and an easy flow for everyday life and entertaining. At the heart of the home is the updated kitchen, featuring white cabinetry, quartz countertops, stainless steel appliances, a tile backsplash, and an oversized island with seating. The kitchen opens to the living and dining areas, creating a spacious gathering space filled with natural light and highlighted by a charming fireplace. Just off the main living area, the screened three-season porch with removable windows offers a peaceful place to relax and enjoy the surrounding greenery. Recent updates include crown molding, hardwood flooring, walk-in showers, and a refreshed lower level. The partially finished basement offers flexible space for a family room, office, gym, or recreation area, while the unfinished portion and oversized attic provide excellent storage. Major improvements include a new furnace, new oil tank, and new blown-in insulation. With its welcoming curb appeal, updated interior, flexible living space, and lake and beach access, this home is ready to enjoy year round. Island pendant lights are excluded from the sale. Second basement area, under the addition great for additional storage, access from outside, separate from main basement area.
For sale
$799,000
366 Brookside Drive, Fairfield, CT 06824
3beds
2,135sqft
Single Family Residence
Built in 1952
0.29 Acres Lot
$-- Zestimate®
$374/sqft
$46/mo HOA
What's special
- 11 days
- 1,530
- 110
Likely to sell faster than
Zillow last checked:
Listing updated:
Listed by:
Geo Crume (203)692-5915,
Keller Williams Realty 203-429-4020
Source: Smart MLS,MLS#: 24207176
Facts & features
Interior
Bedrooms & bathrooms
- Bedrooms: 3
- Bathrooms: 2
- Full bathrooms: 2
Primary bedroom
- Features: Walk-In Closet(s), Hardwood Floor
- Level: Main
Bedroom
- Features: Wall/Wall Carpet
- Level: Upper
Bedroom
- Features: Wall/Wall Carpet
- Level: Upper
Bathroom
- Features: Remodeled, Stall Shower, Tile Floor
- Level: Main
Bathroom
- Features: Remodeled, Stall Shower
- Level: Upper
Dining room
- Features: Hardwood Floor
- Level: Main
Kitchen
- Features: Remodeled, Quartz Counters, Eating Space, Kitchen Island, Hardwood Floor
- Level: Main
Living room
- Features: Fireplace, Sliders, Hardwood Floor
- Level: Main
Rec play room
- Features: Vinyl Floor
- Level: Lower
Sun room
- Features: Ceiling Fan(s)
- Level: Main
Heating
- Hot Water, Oil
Cooling
- Wall Unit(s), Window Unit(s)
Appliances
- Included: Oven/Range, Microwave, Refrigerator, Dishwasher, Washer, Dryer, Water Heater
- Laundry: Lower Level
Features
- Basement: Full,Storage Space,Interior Entry,Partially Finished
- Attic: Storage
- Number of fireplaces: 1
Interior area
- Total structure area: 2,135
- Total interior livable area: 2,135 sqft
- Finished area above ground: 1,635
- Finished area below ground: 500
Video & virtual tour
Property
Parking
- Total spaces: 4
- Parking features: Driveway, Paved
- Has uncovered spaces: Yes
Features
- Patio & porch: Porch, Patio
- Exterior features: Rain Gutters
- Waterfront features: Walk to Water, Beach Access, Water Community
Lot
- Size: 0.29 Acres
- Features: Level
Details
- Parcel number: 125460
- Zoning: A
Construction
Type & style
- Home type: SingleFamily
- Architectural style: Cape Cod
- Property subtype: Single Family Residence
Materials
- Wood Siding
- Foundation: Concrete Perimeter
- Roof: Shingle
Condition
- New construction: No
- Year built: 1952
Utilities & green energy
- Sewer: Public Sewer
- Water: Public
Community & HOA
Community
- Features: Lake, Library, Public Rec Facilities, Near Public Transport, Shopping/Mall
HOA
- Has HOA: Yes
- Amenities included: Lake/Beach Access
- HOA fee: $550 annually
Location
- Region: Fairfield
Financial & listing details
- Price per square foot: $374/sqft
- Tax assessed value: $519,120
- Annual tax amount: $9,962
- Date on market: 9/15/2026
Estimated market value
Not available
Estimated sales range
Not available
Not available
Price history
| Date | Event | Price |
|---|---|---|
| 9/17/2026 | Listed for sale | $799,000$374/sqft |
Source:  Smart MLS #24207176 Report a problem Smart MLS #24207176 Report a problem | ||
Public tax history
| Year | Property taxes | Tax assessment |
|---|---|---|
| 2025 | $8,446 +1.8% | $297,500 |
| 2024 | $8,300 +1.4% | $297,500 |
| 2023 | $8,184 +1% | $297,500 |
| 2022 | $8,104 +1% | $297,500 |
| 2021 | $8,027 -3.6% | $297,500 -4.3% |
| 2020 | $8,330 | $310,940 |
| 2019 | $8,330 +1.6% | $310,940 |
| 2018 | $8,196 +2.1% | $310,940 |
| 2017 | $8,028 +23% | $310,940 +18.1% |
| 2015 | $6,526 +1.6% | $263,270 |
| 2014 | $6,424 +2% | $263,270 |
| 2013 | $6,300 +6.5% | $263,270 |
| 2011 | $5,916 -9.4% | $263,270 -22.3% |
| 2010 | $6,527 +2% | $338,730 |
| 2009 | $6,402 +1.7% | $338,730 |
| 2008 | $6,294 +6.7% | $338,730 |
| 2007 | $5,897 +4.4% | $338,730 |
| 2006 | $5,647 +12.6% | $338,730 +67.4% |
| 2005 | $5,017 +6% | $202,300 |
| 2004 | $4,734 +8.9% | $202,300 |
| 2003 | $4,349 +9% | $202,300 +48.1% |
| 2001 | $3,990 +85.3% | $136,640 |
| 2000 | $2,153 -41% | $136,640 |
| 1999 | $3,648 | $136,640 |
Find assessor info on the county website
Monthly payment
Est. payment
Payment breakdown
Explore the cost of this home by adjusting the details. Changes won't be saved.Climate risks
Neighborhood: 06824
Nearby schools
Schools provided by the listing agent
- Elementary: Osborn Hill
- Middle: Fairfield Woods
- High: Fairfield Ludlowe
Source: Smart MLS. This data may not be complete. We recommend contacting the local school district to confirm school assignments for this home.
Similar homes
- $789,0003 bd3 ba1.9k sqft47 Old Stratfield Road, Fairfield, CT 06825For Sale

 MLS ID #24207161, Andrea M. Viscuso, Compass Connecticut, LLC. Smart MLS
 - $749,9004 bd3 ba1.9k sqft77 Round Hill Road, Fairfield, CT 06824For Sale
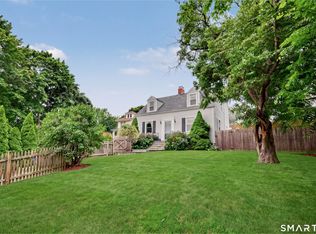 MLS ID #24190937, Jay Cannone, William Raveis Real Estate. Smart MLS
 - $899,9005 bd3 ba2.3k sqft37 Stevenson Road, Fairfield, CT 06825For Sale
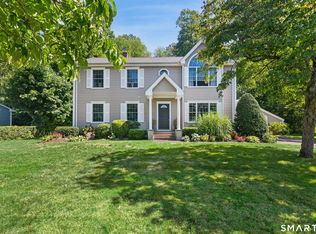 MLS ID #24205504, Gaetano Marra, BHGRE Gaetano Marra Homes. Smart MLS
 - $935,0002 bd2 ba1.7k sqft134 Shoreham Village Drive, Fairfield, CT 06824For Sale
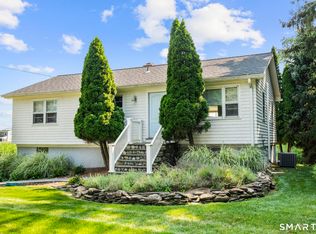 MLS ID #24194794, John W. Harvey, Compass Connecticut, LLC. Smart MLS
 - $849,0003 bd2 ba2.9k sqft11 Crestwood Drive, Easton, CT 06612For SaleMLS ID #24200232, Stacy Varvaro, Coldwell Banker Realty. Smart MLS
- $799,9003 bd3 ba2.1k sqft50 Oak Ridge Road, Stratford, CT 06614For SaleMLS ID #24198744, Michael Sirochman, Coldwell Banker Realty. Smart MLS
- $569,0004 bd2 ba1k sqft213 Knapps Highway, Fairfield, CT 06825For SaleMLS ID #24204527, Max Dober, Keller Williams Prestige Prop.. Smart MLS
- $849,5003 bd3 ba2.6k sqft10 Blackberry Lane, Norwalk, CT 06850For SaleMLS ID #24206932, Lisa L. Jones, Higgins Group Bedford Square. Smart MLS
- $820,0004 bd4 ba3k sqft31 Granite Drive, Norwalk, CT 06850For SaleMLS ID #24185020, Aaron Ramkalawan, Keller Williams Prestige Prop.. Smart MLS
- $525,0004 bd2 ba1k sqft2082 Stratfield Road, Fairfield, CT 06825For SaleMLS ID #24207066, Brandy N. Hall, Higgins Group Real Estate. Smart MLS
- $895,0004 bd3 ba2.7k sqft80 Third Avenue, Stratford, CT 06615For SaleMLS ID #24175095, Jean Marie Sutton, William Pitt Sotheby's Int'l. Smart MLS
- $799,0004 bd3 ba2.7k sqft35 Macadam Terrace, Milford, CT 06461For SaleMLS ID #24193467, Karim Douich, William Raveis Real Estate. Smart MLS
- $575,0004 bd2 ba2k sqft100 Brenair Terrace, Stratford, CT 06615For SaleMLS ID #24208876, Danielle McCain, BHGRE Gaetano Marra Homes. Smart MLS
- $712,4994 bd3 ba3k sqft20 Westminster Court, Milford, CT 06461For SaleMLS ID #24209757, Lisa M. Croce, Keller Williams Realty Group. Smart MLS
- $799,0004 bd3 ba1.6k sqft200 Woodridge Drive South, Stamford, CT 06902For SaleMLS ID #24207124, Joe Balestriere, William Raveis Real Estate. Smart MLS
- $799,9003 bd3 ba1.7k sqft473 Ridgeview Road, Orange, CT 06477For SaleMLS ID #24123636, Bluma Katz, mygoodagent. Smart MLS
- $785,0003 bd3 ba3k sqft60 Rowledge Pond Road, Monroe, CT 06468For SaleMLS ID #24194902, Cory Neumann, Houlihan Lawrence. Smart MLS
- $748,0003 bd2 ba2.3k sqft4 Mark Drive, Norwalk, CT 06851For SaleMLS ID #24179554, Catherine Aaron, Berkshire Hathaway NE Prop.. Smart MLS
- $669,9003 bd2 ba2.1k sqft16 Velvet Street, Trumbull, CT 06611For SaleMLS ID #24198329, Elizabeth Casey, William Raveis Real Estate. Smart MLS
- $899,0003 bd4 ba2.6k sqft315 Olmstead Hill Road, Wilton, CT 06897For SaleMLS ID #24205671, Rob McCullough, William Pitt Sotheby's Int'l. Smart MLS
