Are you a golfer? Can you imagine living down the road to D. Fairchild Wheeler Golf Club? You can golf to your hearts content! Do you have a college age student(s) attending, or about to attend, Sacred Heart University? Well, here's your chance to own this 3-bedroom, 2 full bath Cape Cod style home with a partially finished heated basement just down the road from Wheeler and Sacred Heart! Do you own an electric vehicle or thinking about owning one? Guess what...this home already has a charging station in the one car attached garage! Solar panels allow you to save on your electric bill. At the front door, your guests can leave their coats and shoes in the greeting area before walking into the living room. On the first floor there's one bedroom, full bath along with a room currently used as a workout room. Upstairs is the primary bedroom and another bedroom with a shared hallway full bathroom. Enjoy the sunroom right next to the kitchen with lots of natural light and access to your deck and partially fenced in backyard great for grilling or simply chilling. Here's your opportunity to own this beautiful house and make it your home! Solar panels $52.15 per month until 2036
For sale
Price cut: $19K (7/7)
$590,000
2261 Easton Turnpike, Fairfield, CT 06825
3beds
1,357sqft
:
Get pre-qualified$3,866/mo
Single Family Residence
Built in 1941
6,969 Square Feet Lot
$589,500 Zestimate®
$435/sqft
$-- HOA
What's special
Solar panelsPartially finished heated basement
- 37 days |
- 1,695 |
- 105 |
Zillow last checked:
Listing updated:
Listed by:
Roxanna Bajra (914)720-4339,
Keller Williams Prestige Prop. 203-327-6700
Source: Smart MLS,MLS#: 24185327
Facts & features
Interior
Bedrooms & bathrooms
- Bedrooms: 3
- Bathrooms: 2
- Full bathrooms: 2
Primary bedroom
- Level: Upper
Bedroom
- Level: Upper
Bedroom
- Features: Hardwood Floor
- Level: Main
Dining room
- Features: Combination Liv/Din Rm, Hardwood Floor
- Level: Main
Living room
- Features: Ceiling Fan(s), Combination Liv/Din Rm, Hardwood Floor
- Level: Main
Other
- Features: Ceiling Fan(s), Hardwood Floor
- Level: Main
Sun room
- Level: Main
Heating
- Hot Water, Natural Gas
Cooling
- Window Unit(s)
Appliances
- Included: Gas Range, Refrigerator, Dishwasher, Washer, Dryer, Gas Water Heater, Water Heater
Features
- Basement: Full,Heated,Storage Space,Partially Finished,Liveable Space
- Attic: None
- Has fireplace: No
Interior area
- Total structure area: 1,357
- Total interior livable area: 1,357 sqft
- Finished area above ground: 1,357
Property
Parking
- Total spaces: 3
- Parking features: Attached, Paved, Off Street, Driveway, Private
- Attached garage spaces: 1
- Has uncovered spaces: Yes
Features
- Fencing: Partial
Lot
- Size: 6,969 Square Feet
- Features: Cleared
Details
- Parcel number: 117235
- Zoning: R3
Construction
Type & style
- Home type: SingleFamily
- Architectural style: Cape Cod
- Property subtype: Single Family Residence
Materials
- Aluminum Siding
- Foundation: Concrete Perimeter
- Roof: Asphalt
Condition
- New construction: No
- Year built: 1941
Utilities & green energy
- Sewer: Public Sewer
- Water: Public
Community & HOA
Community
- Features: Golf
HOA
- Has HOA: No
Location
- Region: Fairfield
Financial & listing details
- Price per square foot: $435/sqft
- Tax assessed value: $261,030
- Annual tax amount: $7,411
- Date on market: 6/20/2026
Estimated market value
$589,500
$560,000 - $619,000
$4,623/mo
Price history
| Date | Event | Price |
|---|---|---|
| 7/7/2026 | Price change | $590,000-3.1%$435/sqft |
Source:  Smart MLS #24185327 Report a problem Smart MLS #24185327 Report a problem | ||
| 6/20/2026 | Listed for sale | $609,000+106.4%$449/sqft |
Source: Smart MLS #24185327 Report a problem | ||
| 2/1/2011 | Sold | $295,000+5.7%$217/sqft |
Source: Smart MLS #98481347 Report a problem | ||
| 2/28/2002 | Sold | $279,000+59.4%$206/sqft |
Source: Smart MLS #98119768 Report a problem | ||
| 1/29/1993 | Sold | $175,000$129/sqft |
Source: Public Record Report a problem | ||
Public tax history
| Year | Property taxes | Tax assessment |
|---|---|---|
| 2025 | $7,411 +1.8% | $261,030 |
| 2024 | $7,283 +1.4% | $261,030 |
| 2023 | $7,181 +1% | $261,030 |
| 2022 | $7,110 +1% | $261,030 |
| 2021 | $7,043 +10.1% | $261,030 +9.3% |
| 2020 | $6,399 | $238,840 |
| 2019 | $6,399 +1.6% | $238,840 |
| 2018 | $6,296 +2.1% | $238,840 |
| 2017 | $6,167 +1.5% | $238,840 |
| 2016 | $6,078 | $238,840 |
Find assessor info on the county website
Monthly payment
Est. payment
Payment breakdown
Explore the cost of this home by adjusting the details. Changes won't be saved.Climate risks
Neighborhood: 06825
Nearby schools
GreatSchools rating
- 7/10North Stratfield SchoolGrades: K-5Distance: 0.3 mi
- 8/10Fairfield Woods Middle SchoolGrades: 6-8Distance: 1.6 mi
- 9/10Fairfield Warde High SchoolGrades: 9-12Distance: 1.7 mi
Schools provided by the listing agent
- Elementary: North Stratfield
- Middle: Fairfield Woods
- High: Fairfield Warde
Source: Smart MLS. This data may not be complete. We recommend contacting the local school district to confirm school assignments for this home.
- $548,3003 bd1 ba1k sqft2273 Easton Tpke, Fairfield, CT 06825Off Market
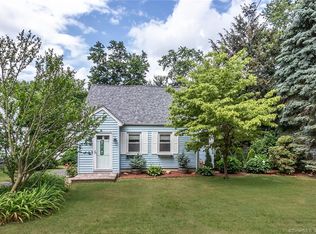
- $467,1002 bd1 ba768 sqft2245 Easton Tpke, Fairfield, CT 06825Off Market
- $626,9004 bd2 ba1.4k sqft2289 Easton Tpke, Fairfield, CT 06825Off Market
- $599,0003 bd2 ba1.4k sqft2231 Easton Tpke, Fairfield, CT 06825For Sale
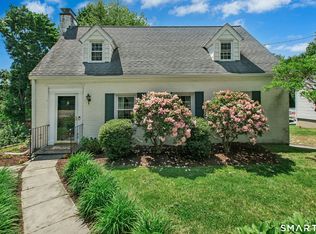
- $671,2004 bd2 ba1.5k sqft40 Beaver Brook Ln, Fairfield, CT 06825Off Market
- $635,0004 bd2 ba1.6k sqft52 Beaver Brook Ln, Fairfield, CT 06825Sold
- $648,5003 bd2 ba1.5k sqft66 Beaver Brook Ln, Fairfield, CT 06825Off Market
- $551,5003 bd1 ba1k sqft20 Beaver Brook Ln, Fairfield, CT 06825Off Market
A local agent can set up tours, give advice and negotiate with sellers.
Similar homes
- $549,0004 bd2 ba1k sqft2082 Stratfield Road, Fairfield, CT 06825For Sale
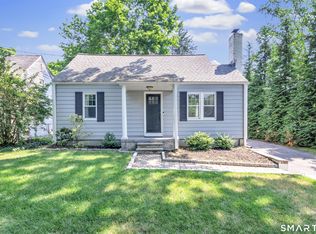
 MLS ID #24194135, Brandy N. Hall, Higgins Group Real Estate. Smart MLS
 - $729,0003 bd2 ba1.5k sqft85 Louvain Street, Fairfield, CT 06825For Sale
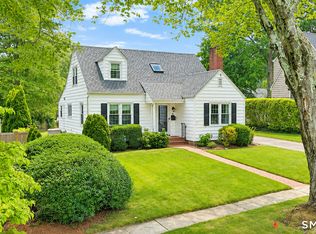 MLS ID #24192413, Sarah Pritchard Provenzano, William Raveis Real Estate. Smart MLS
 - $649,9003 bd3 ba1.7k sqft101 Sport Hill Road, Easton, CT 06612For Sale
 MLS ID #24192579, Kathy Chiluisa, RE/MAX Right Choice. Smart MLS
 - $569,9003 bd1 ba1.2k sqft5167 Main Street, Trumbull, CT 06611For Sale
 MLS ID #24191902, Steven T. Koleno, Beycome of Connecticut. Smart MLS
 - $570,0003 bd2 ba1.2k sqft347 Edison Road, Trumbull, CT 06611For SaleMLS ID #24188549, Angela Araujo, Keller Williams Realty. Smart MLS
- $549,9003 bd2 ba1.7k sqft7 Thorburn Avenue, Trumbull, CT 06611For SaleMLS ID #24192804, Mark Mackeil, RE/MAX Right Choice. Smart MLS
- $739,9993 bd3 ba1.8k sqft44 Cricket Lane, Fairfield, CT 06825For SaleMLS ID #24182814, Adam Wagner, Keller Williams Prestige Prop.. Smart MLS
- $600,0004 bd2 ba1.4k sqft48 Linley Road, Trumbull, CT 06611For SaleMLS ID #24186040, Christine Shaw, Coldwell Banker Realty. Smart MLS
- $634,9003 bd3 ba1.5k sqft72 Calhoun Avenue, Trumbull, CT 06611For SaleMLS ID #24183579, Laetitia Ashmore, Berkshire Hathaway NE Prop.. Smart MLS
- $519,9003 bd2 ba1.8k sqft269 Wakelee Avenue, Stratford, CT 06614For SaleMLS ID #24193756, Waltter K. Inoa, BHGRE Gaetano Marra Homes. Smart MLS
- $585,9003 bd2 ba2k sqft121 Ravencrest Drive, Stratford, CT 06614For SaleMLS ID #24169520, Kenyatta Davis, Mark Tavares Realty, LLC. Smart MLS
- $479,0004 bd2 ba1.8k sqft86 Vanguard Street, Bridgeport, CT 06606For SaleMLS ID #24176359, Robert Rosenfeld, Keller Williams Prestige Prop.. Smart MLS
- $500,0003 bd2 ba1.2k sqft30 Lansing Avenue, Trumbull, CT 06611For SaleMLS ID #24189153, Sean Jackson, Keller Williams Realty. Smart MLS
- $499,0004 bd2 ba2k sqft1183 Old Town Road, Bridgeport, CT 06606For SaleMLS ID #24187624, Erika Tatiana Betancour Agudelo, Five Stars Realty. Smart MLS
- $499,9003 bd3 ba1.5k sqft2 Chatham Terrace, Bridgeport, CT 06606For SaleMLS ID #24178834, Alan D. Stewart Jr, ASJ Realty Partners. Smart MLS
- $549,0003 bd2 ba1.8k sqft50 Vine Street, Stratford, CT 06614For SaleMLS ID #24180124, Stephanie Ellison, Ellison Homes Real Estate. Smart MLS
- $599,0004 bd3 ba1.9k sqft256 Nichols Avenue, Shelton, CT 06484For SaleMLS ID #24151757, Cheryl Arbelo, Real Estate Two. Smart MLS
- $625,0002 bd2 ba1.6k sqft78 Black Rock Turnpike, Redding, CT 06896For SaleMLS ID #24187187, Lisa Pompeo, William Pitt Sotheby's Int'l. Smart MLS
- $549,0003 bd1 ba1.8k sqft104 Bart Road, Monroe, CT 06468For SaleMLS ID #24187034, Thomas Bepko III, YellowBrick Real Estate LLC. Smart MLS
- $575,0003 bd2 ba1.8k sqft30 Maple Ave Extension, Bethel, CT 06801For SaleMLS ID #24189977, Melissa Luks Fidanza, Luks Realty. Smart MLS
