Turnkey with loads of charm! This 3-bedroom, 2-bath well maintained Cape features an inviting open floor plan with a sun-filled living room showcasing a fireplace and hardwood floors. The dining room offers built-in cabinetry, adding both character and function and the updated kitchen flows seamlessly into a versatile room-ideal for a home office or sunroom. The spacious first-floor primary suite includes a full bath and a generous walk-in closet. Upstairs, you'll find two large bedrooms with abundant storage and a second full bath. A large deck overlooks the landscaped property, creating a perfect setting for outdoor entertaining or quiet relaxation. The unfinished lower level offers outstanding potential with high ceilings and a wood-burning fireplace-ready to be transformed into a playroom, gym, media room, or additional workspace. The home also includes both an attached garage and a detached garage. Don't miss this one!
For sale
$599,000
2231 Easton Turnpike, Fairfield, CT 06825
3beds
1,470sqft
:
Get pre-qualified$3,925/mo
Single Family Residence
Built in 1941
9,147 Square Feet Lot
$-- Zestimate®
$407/sqft
$-- HOA
What's special
Attached garageDetached garageSpacious first-floor primary suiteHardwood floorsAbundant storageInviting open floor planUpdated kitchen
- 10 days |
- 1,503 |
- 103 |
Likely to sell faster than
Zillow last checked:
Listing updated:
Listed by:
Tim Dent Team,
Tim M. Dent (203)244-2277,
Coldwell Banker Realty 203-438-9000
Source: Smart MLS,MLS#: 24191788
Facts & features
Interior
Bedrooms & bathrooms
- Bedrooms: 3
- Bathrooms: 2
- Full bathrooms: 2
Rooms
- Room types: Sitting Room
Primary bedroom
- Features: Full Bath, Walk-In Closet(s), Hardwood Floor
- Level: Main
- Area: 221 Square Feet
- Dimensions: 13 x 17
Bedroom
- Features: Hardwood Floor
- Level: Upper
- Area: 288 Square Feet
- Dimensions: 16 x 18
Bedroom
- Features: Hardwood Floor
- Level: Upper
- Area: 169 Square Feet
- Dimensions: 13 x 13
Dining room
- Features: Built-in Features, Hardwood Floor
- Level: Main
- Area: 100 Square Feet
- Dimensions: 10 x 10
Kitchen
- Features: Tile Floor
- Level: Main
- Area: 90 Square Feet
- Dimensions: 9 x 10
Living room
- Features: Built-in Features, Fireplace, Hardwood Floor
- Level: Main
- Area: 308 Square Feet
- Dimensions: 14 x 22
Office
- Features: Engineered Wood Floor
- Level: Main
- Area: 104 Square Feet
- Dimensions: 8 x 13
Heating
- Forced Air, Natural Gas
Cooling
- Wall Unit(s)
Appliances
- Included: Electric Range, Microwave, Refrigerator, Dishwasher, Washer, Dryer, Electric Water Heater, Water Heater
- Laundry: Lower Level
Features
- Open Floorplan
- Doors: Storm Door(s)
- Windows: Thermopane Windows
- Basement: Full,Unfinished,Storage Space,Garage Access,Interior Entry,Concrete
- Attic: None
- Number of fireplaces: 2
Interior area
- Total structure area: 1,470
- Total interior livable area: 1,470 sqft
- Finished area above ground: 1,470
Property
Parking
- Total spaces: 2
- Parking features: Detached, Attached, Garage Door Opener
- Attached garage spaces: 2
Features
- Patio & porch: Deck
- Exterior features: Garden
Lot
- Size: 9,147 Square Feet
- Features: Landscaped
Details
- Parcel number: 117237
- Zoning: R3
Construction
Type & style
- Home type: SingleFamily
- Architectural style: Cape Cod
- Property subtype: Single Family Residence
Materials
- Brick
- Foundation: Concrete Perimeter
- Roof: Asphalt
Condition
- New construction: No
- Year built: 1941
Utilities & green energy
- Sewer: Public Sewer
- Water: Public
Green energy
- Energy efficient items: Doors, Windows
Community & HOA
Community
- Features: Golf, Health Club, Library, Medical Facilities, Park, Private School(s), Public Rec Facilities, Near Public Transport
- Subdivision: Stratfield
HOA
- Has HOA: No
Location
- Region: Fairfield
Financial & listing details
- Price per square foot: $407/sqft
- Tax assessed value: $257,810
- Annual tax amount: $7,319
- Date on market: 7/16/2026
Estimated market value
Not available
Estimated sales range
Not available
Not available
Price history
| Date | Event | Price |
|---|---|---|
| 7/16/2026 | Listed for sale | $599,000-3.2%$407/sqft |
Source:  Smart MLS #24191788 Report a problem Smart MLS #24191788 Report a problem | ||
| 7/15/2026 | Listing removed | $619,000$421/sqft |
Source: Smart MLS #24176845 Report a problem | ||
| 5/29/2026 | Listed for sale | $619,000+67.3%$421/sqft |
Source: Smart MLS #24176845 Report a problem | ||
| 8/14/2020 | Sold | $370,000-3.9%$252/sqft |
Source: Smart MLS #170283610 Report a problem | ||
| 7/3/2020 | Pending sale | $385,000$262/sqft |
Source: William Pitt Sotheby's International Realty #170283610 Report a problem | ||
| 6/19/2020 | Price change | $385,000-3.5%$262/sqft |
Source: William Pitt Sotheby's International Realty #170283610 Report a problem | ||
| 6/5/2020 | Price change | $399,000-1.5%$271/sqft |
Source: William Pitt Sotheby's International Realty #170283610 Report a problem | ||
| 5/19/2020 | Price change | $405,000-2.4%$276/sqft |
Source: William Pitt Sotheby's International Realty #170283610 Report a problem | ||
| 3/23/2020 | Listed for sale | $415,000+151.5%$282/sqft |
Source: William Pitt Sotheby's International Realty #170283610 Report a problem | ||
| 12/27/1996 | Sold | $165,000$112/sqft |
Source: Smart MLS #96021538 Report a problem | ||
Public tax history
| Year | Property taxes | Tax assessment |
|---|---|---|
| 2025 | $7,319 +1.8% | $257,810 |
| 2024 | $7,193 +1.4% | $257,810 |
| 2023 | $7,092 +1% | $257,810 |
| 2022 | $7,023 +1% | $257,810 |
| 2021 | $6,956 +6.7% | $257,810 +6% |
| 2020 | $6,519 | $243,320 |
| 2019 | $6,519 +1.6% | $243,320 |
| 2018 | $6,414 +2.1% | $243,320 |
| 2017 | $6,283 +13.2% | $243,320 +8.7% |
| 2015 | $5,551 +1.6% | $223,930 |
| 2014 | $5,464 +2% | $223,930 |
| 2013 | $5,359 +6.5% | $223,930 |
| 2011 | $5,032 -8.5% | $223,930 -21.5% |
| 2010 | $5,499 +1.9% | $285,390 |
| 2009 | $5,394 +1.7% | $285,390 |
| 2008 | $5,303 +6.7% | $285,390 |
| 2007 | $4,969 +4.5% | $285,390 |
| 2006 | $4,757 +14.5% | $285,390 +70.3% |
| 2005 | $4,156 +6% | $167,580 |
| 2004 | $3,921 +8.8% | $167,580 |
| 2003 | $3,603 +4.7% | $167,580 +42.2% |
| 2001 | $3,442 +85.3% | $117,880 |
| 2000 | $1,858 -41% | $117,880 |
| 1999 | $3,147 | $117,880 |
Find assessor info on the county website
Monthly payment
Est. payment
Payment breakdown
Explore the cost of this home by adjusting the details. Changes won't be saved.Climate risks
Neighborhood: 06825
Nearby schools
GreatSchools rating
- 7/10North Stratfield SchoolGrades: K-5Distance: 0.3 mi
- 8/10Fairfield Woods Middle SchoolGrades: 6-8Distance: 1.6 mi
- 9/10Fairfield Warde High SchoolGrades: 9-12Distance: 1.7 mi
- $467,1002 bd1 ba768 sqft2245 Easton Tpke, Fairfield, CT 06825Off Market
- $590,0003 bd2 ba1.3k sqft2261 Easton Tpke, Fairfield, CT 06825For Sale

- $551,5003 bd1 ba1k sqft20 Beaver Brook Ln, Fairfield, CT 06825Off Market
- $620,2004 bd2 ba1.4k sqft10 Beaver Brook Ln, Fairfield, CT 06825Off Market
- $634,6003 bd1 ba1.4k sqft1155 Church Hill Rd, Fairfield, CT 06825Off Market
- $733,8003 bd2 ba1.9k sqft8 Beaver Brook Ln, Fairfield, CT 06825Off Market
- $671,2004 bd2 ba1.5k sqft40 Beaver Brook Ln, Fairfield, CT 06825Off Market
- $548,3003 bd1 ba1k sqft2273 Easton Tpke, Fairfield, CT 06825Off Market
A local agent can set up tours, give advice and negotiate with sellers.
Similar homes
- $549,0004 bd2 ba1k sqft2082 Stratfield Road, Fairfield, CT 06825For Sale
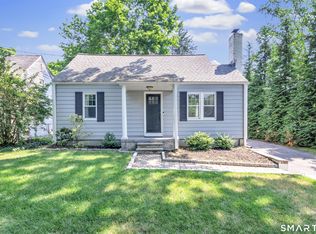
 MLS ID #24194135, Brandy N. Hall, Higgins Group Real Estate. Smart MLS
 - $590,0003 bd2 ba1.3k sqft2261 Easton Turnpike, Fairfield, CT 06825For SaleMLS ID #24185327, Roxanna Bajra, Keller Williams Prestige Prop.. Smart MLS
- $679,9003 bd2 ba1.8k sqft1770 Stratfield Road, Fairfield, CT 06825For Sale
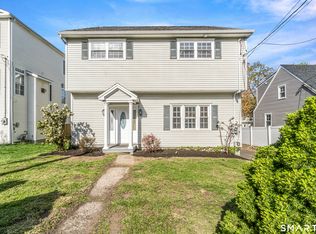 MLS ID #24191869, Alan D. Stewart Jr, ASJ Realty Partners. Smart MLS
 - $599,0003 bd2 ba1.7k sqft11 A Greenlawn Drive, Fairfield, CT 06825For Sale
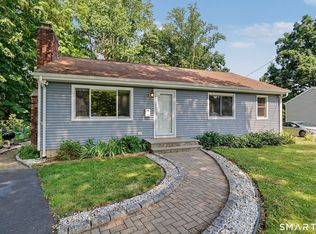 MLS ID #24189727, Elizabeth Altobelli, William Raveis Real Estate. Smart MLS
 - $729,0003 bd2 ba1.5k sqft85 Louvain Street, Fairfield, CT 06825For SaleMLS ID #24192413, Sarah Pritchard Provenzano, William Raveis Real Estate. Smart MLS
- $729,9003 bd2 ba1.9k sqft312 Bennett Street, Fairfield, CT 06825For SaleMLS ID #24184200, Jeffrey Craw, William Raveis Real Estate. Smart MLS
- $642,0004 bd2 ba1.3k sqft781 Tunxis Hill Road, Fairfield, CT 06824For SaleMLS ID #24191656, Amy Vaupel, William Pitt Sotheby's Int'l. Smart MLS
- $599,0003 bd2 ba1.3k sqft245 Oakwood Drive, Fairfield, CT 06824For SaleMLS ID #24191581, Austin Reid, William Raveis Real Estate. Smart MLS
- $549,9002 bd2 ba1.3k sqftWoodfield Village, Fairfield, CT 06825For SaleMLS ID #24193500, Amie Lindwall-Belile, William Raveis Real Estate. Smart MLS
- $599,0003 bd2 ba1.5k sqft110 Minturn Road, Bridgeport, CT 06606For SaleMLS ID #24189859, Alexia Andrade, US Asset Realty. Smart MLS
- $724,9004 bd1 ba1.1k sqft225 Winnepoge Drive, Fairfield, CT 06825For SaleMLS ID #24191333, Stacey Kane Kane DiDio, Coldwell Banker Realty. Smart MLS
- $--4 bd1 ba1.2k sqft41 Memory Ln, Bridgeport, CT 06606AuctionAuction.com 2
- $649,9003 bd3 ba1.7k sqft101 Sport Hill Road, Easton, CT 06612For SaleMLS ID #24192579, Kathy Chiluisa, RE/MAX Right Choice. Smart MLS
- $775,0004 bd2 ba1.5k sqft2698 Easton Turnpike, Fairfield, CT 06825For SaleMLS ID #24173563, Hala Metwally, US Asset Realty. Smart MLS
- $470,0003 bd2 ba1.2k sqft141 Berwick Avenue, Fairfield, CT 06825For SaleMLS ID #24190885, Derek Greene, Derek Greene. Smart MLS
- $569,9003 bd1 ba1.2k sqft5167 Main Street, Trumbull, CT 06611For SaleMLS ID #24191902, Steven T. Koleno, Beycome of Connecticut. Smart MLS
- $549,9003 bd2 ba1.7k sqft7 Thorburn Avenue, Trumbull, CT 06611For SaleMLS ID #24192804, Mark Mackeil, RE/MAX Right Choice. Smart MLS
- $769,9003 bd2 ba1.2k sqft5763 Park Avenue, Fairfield, CT 06825For SaleMLS ID #24175337, Nathaniel Correa, Smart Realty Services Corp. Smart MLS
- $570,0003 bd2 ba1.2k sqft347 Edison Road, Trumbull, CT 06611For SaleMLS ID #24188549, Angela Araujo, Keller Williams Realty. Smart MLS
- $625,0003 bd1 ba1k sqft439 Stillson Road, Fairfield, CT 06824For SaleMLS ID #24186541, Rima Bishuti, William Raveis Real Estate. Smart MLS
