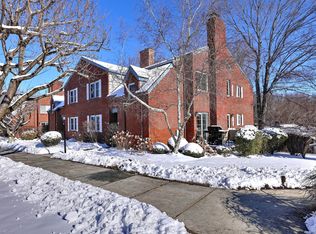
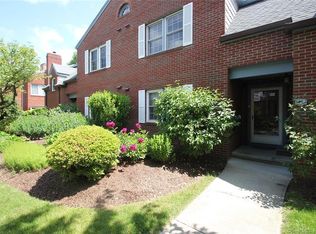
Welcome to effortless living at sought-after Woodfield Village! This beautifully renovated 2-bedroom, 3-full-bath second-floor ranch offers the ease of single-level living in a desirable setting with peaceful wooded views. Hardwood floors and vaulted ceilings enhance the bright, open main living area, where the Living Room and Dining Room flow seamlessly together. The updated Kitchen offers abundant storage, including a large pantry, while the convenient main-level laundry adds to the home's appeal. The spacious Primary Suite features an updated bathroom and sliders to a private balcony. A second Bedroom with additional full bath provide comfortable accommodations for family and guests. Enjoy your morning coffee or unwind at the end of the day on the private balcony overlooking the tranquil wooded setting. The walk out finished lower level is a bonus, offering 400+ square feet of additional living space with a family room, bedroom and third full bath-ideal for guests, a home office or au pair/nanny suite. Additional storage includes a cedar closet. Enjoy a low-maintenance lifestyle surrounded by beautifully landscaped grounds and exceptional community amenities, including a heated pool, clubhouse, tennis and pickleball courts. Ideally located near Lake Mohegan, Fairchild Wheeler Golf Course, shopping, dining, beaches, Metro-North, downtown and the Merritt Parkway. Enjoy country-club-style with the convenience of everything Fairfield has to offer.
For sale
$680,000
126 Roberton Crossing #126, Fairfield, CT 06825
3beds
1,146sqft
Condominium
Built in 1985
-- sqft lot
$-- Zestimate®
$593/sqft
$640/mo HOA
What's special
Single-level livingVaulted ceilingsPeaceful wooded viewsBeautifully landscaped groundsSpacious primary suiteUpdated bathroomHardwood floors
- 11 days
- 853
- 58
Zillow last checked:
Listing updated:
Listed by:
Sue Lieberman and Justine Fink Team,
Susan Lieberman (203)858-9411,
The Riverside Realty Group 203-226-8300,
Co-Listing Agent: Justine Fink 203-246-1906,
The Riverside Realty Group
Source: Smart MLS,MLS#: 24201864
Facts & features
Interior
Bedrooms & bathrooms
- Bedrooms: 3
- Bathrooms: 3
- Full bathrooms: 3
Primary bedroom
- Features: Balcony/Deck, Full Bath, Hardwood Floor
- Level: Main
Bedroom
- Features: Balcony/Deck, Full Bath, Hardwood Floor
- Level: Main
Bedroom
- Features: Sliders, Hardwood Floor
- Level: Lower
Bathroom
- Features: Tile Floor
- Level: Lower
Dining room
- Features: Hardwood Floor
- Level: Main
Family room
- Features: Tile Floor
- Level: Lower
Kitchen
- Features: Breakfast Bar, Pantry, Tile Floor
- Level: Main
Living room
- Features: Vaulted Ceiling(s), Fireplace, Hardwood Floor
- Level: Main
Heating
- Forced Air, Natural Gas
Cooling
- Central Air
Appliances
- Included: Gas Cooktop, Microwave, Refrigerator, Freezer, Washer, Dryer, Water Heater
- Laundry: Main Level
Features
- Basement: Full,Finished
- Attic: Access Via Hatch
- Number of fireplaces: 1
- Common walls with other units/homes: End Unit
Interior area
- Total structure area: 1,146
- Total interior livable area: 1,146 sqft
- Finished area above ground: 1,146
Property
Parking
- Total spaces: 1
- Parking features: Detached
- Garage spaces: 1
Features
- Stories: 2
- Exterior features: Balcony, Tennis Court(s), Rain Gutters, Lighting
- Has private pool: Yes
- Pool features: In Ground
Details
- Additional structures: Pool House
- Parcel number: 120738
- Zoning: DRD
Construction
Type & style
- Home type: Condo
- Architectural style: Ranch
- Property subtype: Condominium
- Attached to another structure: Yes
Materials
- Brick
Condition
- New construction: No
- Year built: 1985
Utilities & green energy
- Sewer: Public Sewer
- Water: Public
Community & HOA
Community
- Features: Near Public Transport, Golf, Health Club, Library, Medical Facilities, Park, Shopping/Mall
- Subdivision: Stratfield
HOA
- Has HOA: Yes
- Amenities included: Clubhouse, Pool, Tennis Court(s), Management
- Services included: Maintenance Grounds, Trash, Snow Removal, Pest Control, Pool Service, Road Maintenance
- HOA fee: $640 monthly
Location
- Region: Fairfield
Financial & listing details
- Price per square foot: $593/sqft
- Tax assessed value: $343,630
- Annual tax amount: $6,594
- Date on market: 8/26/2026
Estimated market value
Not available
Estimated sales range
Not available
Not available
Price history
| Date | Event | Price |
|---|---|---|
| 8/26/2026 | Listed for sale | $680,000+90.7%$593/sqft |
Source:  Smart MLS #24201864 Report a problem Smart MLS #24201864 Report a problem | ||
| 8/22/2018 | Sold | $356,500-3.4%$311/sqft |
Source: Smart MLS #170101596 Report a problem | ||
| 5/31/2018 | Price change | $369,000-2.6%$322/sqft |
Source: William Raveis Real Estate #170042201 Report a problem | ||
| 4/23/2018 | Price change | $379,000-0.8%$331/sqft |
Source: William Raveis Real Estate #170042201 Report a problem | ||
| 3/15/2018 | Price change | $382,000-0.8%$333/sqft |
Source: William Raveis Real Estate #170042201 Report a problem | ||
| 2/22/2018 | Price change | $384,900-1.1%$336/sqft |
Source: William Raveis Real Estate #170042201 Report a problem | ||
| 1/8/2018 | Listed for sale | $389,000+11.1%$339/sqft |
Source: William Raveis Real Estate #170042201 Report a problem | ||
| 5/29/2015 | Sold | $350,000$305/sqft |
Source: Smart MLS #99088219 Report a problem | ||
Public tax history
Tax history is unavailable.
Find assessor info on the county website
Monthly payment
Est. payment
Payment breakdown
Explore the cost of this home by adjusting the details. Changes won't be saved.Climate risks
Neighborhood: 06825
Nearby schools
Schools provided by the listing agent
- Elementary: North Stratfield
- Middle: Fairfield Woods
- High: Fairfield Warde
Source: Smart MLS. This data may not be complete. We recommend contacting the local school district to confirm school assignments for this home.

Similar homes
- $549,9002 bd2 ba1.3k sqftWoodfield Village, Fairfield, CT 06825For Sale
 MLS ID #24193500, Amie Lindwall-Belile, William Raveis Real Estate. Smart MLS
 - $615,0003 bd2 ba1.7k sqft132 Toll House Lane, Fairfield, CT 06825For Sale
 MLS ID #24200197, Elizabeth Altobelli, William Raveis Real Estate. Smart MLS
 - $590,0003 bd2 ba1.3k sqft2261 Easton Turnpike, Fairfield, CT 06825For Sale
 MLS ID #24185327, Roxanna Bajra, Keller Williams Prestige Prop.. Smart MLS
 - $549,0004 bd2 ba1k sqft2082 Stratfield Road, Fairfield, CT 06825For Sale
 MLS ID #24194135, Brandy N. Hall, Higgins Group Real Estate. Smart MLS
 - $674,9002 bd3 ba1.3k sqftAudubon Village, Fairfield, CT 06824For SaleMLS ID #24182254, Michael Degrosse, Luxe Realty LLC. Smart MLS
- $725,0004 bd2 ba1.5k sqft241 Old Stratfield Road, Fairfield, CT 06825For SaleMLS ID #24176561, Andrei Balaj, Higgins Group Real Estate. Smart MLS
- $675,0002 bd3 ba1.5k sqftStrathmore Lane, Westport, CT 06880For SaleMLS ID #24203810, Cyd Hamer, William Pitt Sotheby's Int'l. Smart MLS
- $550,0003 bd1 ba1.4k sqft178 Church Street, Monroe, CT 06468For SaleMLS ID #24204003, Federico Martinez, Keller Williams Prestige Prop.. Smart MLS
- $425,0001 bd2 ba1.1k sqft18 Fairfield Woods Road, Fairfield, CT 06825For SaleMLS ID #24201574, Cristy A. Lu, YellowBrick Real Estate LLC. Smart MLS
- $359,0002 bd1 ba900 sqftColonial Gardens, Fairfield, CT 06824For SaleMLS ID #24202318, Nadine Lajeunesse, Real Broker CT, LLC. Smart MLS
- $570,0004 bd2 ba1.6k sqft34 Lansing Avenue, Trumbull, CT 06611For SaleMLS ID #24190923, JaKeith Action Jackson, ASJ Realty Partners. Smart MLS
- $700,0003 bd3 ba1.6k sqftTamarac, Stamford, CT 06906For SaleMLS ID #24202288, Zachary T. Pinto, Alpha Capital Realty, LLC. Smart MLS
- $699,0002 bd3 ba1.2k sqftGlen River, Wilton, CT 06897For SaleMLS ID #24192946, Todd Auslander, Keller Williams Prestige Prop.. Smart MLS
- $774,9993 bd2 ba1.6k sqft76 Geneva Terrace, Fairfield, CT 06824For SaleMLS ID #24196853, Zachary T. Pinto, Alpha Capital Realty, LLC. Smart MLS
- $799,0003 bd4 ba1.6k sqftEast Port Ridges, Norwalk, CT 06855For SaleMLS ID #24204559, Carol McMorris, Higgins Group Real Estate. Smart MLS
- $495,9953 bd2 ba1.3k sqft170 Hollywood Avenue, Stratford, CT 06614For SaleMLS ID #24202654, Frank Schiavone, Compass Connecticut, LLC. Smart MLS
- $759,0002 bd3 ba1.3k sqftGlen River, Wilton, CT 06897For SaleMLS ID #24193554, Ellen M. Garcia, Brown Harris Stevens. Smart MLS
- $605,0003 bd3 ba1.4k sqftOronoque Village, Stratford, CT 06614For SaleMLS ID #24147937, Monica Osorio, Realty ONE Group Connect. Smart MLS
- $550,0003 bd2 ba1.1k sqft315 Buddington Road, Shelton, CT 06484For SaleMLS ID #24198241, Maria Vaz, Coldwell Banker Realty. Smart MLS
- $650,0002 bd2 ba1.4k sqftRowayton Woods, Norwalk, CT 06854For SaleMLS ID #24199819, Meg Douglas, Compass Connecticut, LLC. Smart MLS
