Don't miss this opportunity to live in a spacious Fairfield Townhome that feels like a true single Family home but without all of the hassle! Spacious and inviting 3 Bedroom, 2.5 end unit with plenty of light and amenities! Enjoy the first floor office, large Living Room with cherry built in bookshelves, wood burning fireplace and 3 set of sliders that lead to a private deck off back of house that overlooks conservation land. There is also an eat-in Kitchen adjacent to the elegant Dining Room equipped with top of the line cabinets, granite, porcelain double sink and stainless steel appliances. For easy convenience, there is a walk-in pantry with a full washer and dryer. Upstairs, is just as charming as the first floor with 3 generously sized Bedrooms, an updated full Bath and a Primary Suite with 2 sets of double closets and a luxurious Full Bath with jacuzzi tub and tiled walk-in shower. The finished lower level offers plenty of more space for a playroom, rec room and storage galore including 3 cedar closets! Finishing touches on this home make each room unique and distinguished including moldings, boxed panels in hallway, refinished hardwood floors throughout and designer wallpaper in select rooms. If you are looking for the perfect home in a desirable location with pool and tennis...this ones the winner!
Sold for $725,000
$725,000
30 Paisley Lane #30, Fairfield, CT 06825
3beds
2,800sqft
Condominium, Townhouse
Built in 1985
-- sqft lot
$816,200 Zestimate®
$259/sqft
$5,616 Estimated rent
Home value
$816,200
$767,000 - $873,000
$5,616/mo
Zestimate® history
Owner options
List your home for rent
$5,616/mo
Rent Zestimate®
Find your next renter with Zillow Rental Manager. Plus, with online applications, you can quickly screen prospective tenants – for free.
$5,616/mo
Rent Zestimate®
Refinance and save
$5,543/mo
Est. payment
Refinancing to a lower rate could help reduce your monthly payments and save thousands over the life of the loan.
$5,543/mo
Est. payment
Explore your selling options
Work with a Zillow partner agent
Leverage their expertise and Zillow's premium Showcase listings to get your home seen by more buyers.
Get startedList with your own agent
Get your home in front of millions of buyers by listing it on Zillow.
Learn how to do itSell it yourself
Take full control of how buyers see your home on Zillow by listing For Sale by Owner (FSBO).
List your homeWhat's special
Zillow last checked:
Listing updated:
Listed by:
Bobbi & Team of William Raveis Real Estate,
Danielle Smith 203-209-9710,
William Raveis Real Estate 203-261-0028
Bought with:
Victoria Fingelly, RES.0224752
Higgins Group Real Estate
Source: Smart MLS,MLS#: 24005224
Facts & features
Interior
Bedrooms & bathrooms
- Bedrooms: 3
- Bathrooms: 3
- Full bathrooms: 2
- 1/2 bathrooms: 1
Primary bedroom
- Features: Ceiling Fan(s), Full Bath, Stall Shower, Whirlpool Tub, Hardwood Floor
- Level: Upper
Bedroom
- Features: Ceiling Fan(s), Hardwood Floor
- Level: Upper
Bedroom
- Features: Ceiling Fan(s), Hardwood Floor
- Level: Upper
Dining room
- Features: Balcony/Deck, Sliders, Hardwood Floor
- Level: Main
Kitchen
- Features: Remodeled, Granite Counters, Eating Space, Hardwood Floor
- Level: Main
Living room
- Features: Balcony/Deck, Bookcases, Built-in Features, Fireplace, Sliders, Hardwood Floor
- Level: Main
Office
- Features: Hardwood Floor
- Level: Main
Rec play room
- Features: Bookcases, Built-in Features, Cedar Closet(s), Wall/Wall Carpet
- Level: Lower
Heating
- Forced Air, Natural Gas
Cooling
- Ceiling Fan(s), Central Air
Appliances
- Included: Gas Cooktop, Gas Range, Refrigerator, Freezer, Dishwasher, Disposal, Washer, Dryer, Water Heater
- Laundry: Main Level
Features
- Wired for Data
- Windows: Storm Window(s), Thermopane Windows
- Basement: Full,Storage Space,Partially Finished
- Attic: None
- Number of fireplaces: 1
- Common walls with other units/homes: End Unit
Interior area
- Total structure area: 2,800
- Total interior livable area: 2,800 sqft
- Finished area above ground: 2,300
- Finished area below ground: 500
Property
Parking
- Total spaces: 1
- Parking features: Detached
- Garage spaces: 1
Features
- Stories: 3
- Patio & porch: Deck
- Exterior features: Sidewalk, Tennis Court(s), Rain Gutters
- Has private pool: Yes
- Pool features: In Ground
Lot
- Features: Corner Lot, Few Trees, Level
Details
- Parcel number: 120797
- Zoning: res
Construction
Type & style
- Home type: Condo
- Architectural style: Townhouse
- Property subtype: Condominium, Townhouse
- Attached to another structure: Yes
Materials
- Clapboard
Condition
- New construction: No
- Year built: 1985
Utilities & green energy
- Sewer: Public Sewer
- Water: Public
- Utilities for property: Cable Available
Green energy
- Energy efficient items: Windows
Community & HOA
Community
- Features: Golf, Lake, Medical Facilities, Park, Pool, Shopping/Mall
- Subdivision: Stratfield
HOA
- Has HOA: Yes
- Amenities included: Clubhouse, Pool, Tennis Court(s), Management
- Services included: Maintenance Grounds, Trash, Snow Removal, Pool Service, Road Maintenance
- HOA fee: $595 monthly
Location
- Region: Fairfield
Financial & listing details
- Price per square foot: $259/sqft
- Tax assessed value: $372,890
- Annual tax amount: $10,258
- Date on market: 6/23/2024
Price history
| Date | Event | Price |
|---|---|---|
| 6/21/2024 | Sold | $725,000-5.2%$259/sqft |
Source:  Smart MLS #24005224 Report a problem Smart MLS #24005224 Report a problem | ||
| 4/5/2024 | Listed for sale | $765,000+56.1%$273/sqft |
Source: Smart MLS #24005224 Report a problem | ||
| 6/3/2002 | Sold | $490,000$175/sqft |
Source: Smart MLS #98123234 Report a problem | ||
Public tax history
Tax history is unavailable.
Neighborhood: 06825
Nearby homes
- $610,0002 bd3 ba1.7k sqft28 Paisley Ln #28, Fairfield, CT 06825Sold
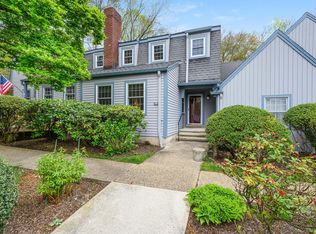
- $599,9992 bd3 ba1.4k sqft26 Paisley Ln UNIT 26, Fairfield, CT 06825For Sale

- $550,0002 bd3 ba1.1k sqft116 Roberton Xing UNIT 116, Fairfield, CT 06825Sold
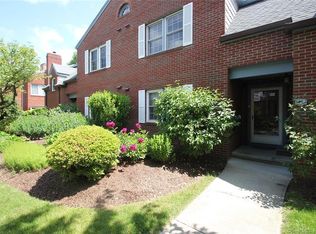
- $685,0002 bd3 ba2.2k sqft24 Paisley Ln UNIT 24, Fairfield, CT 06825Sold

- $525,0002 bd2 ba1.1k sqft118 Roberton Xing #118, Fairfield, CT 06825Sold
- $612,0002 bd3 ba1.4k sqft22 Paisley Ln UNIT 22, Fairfield, CT 06825Sold
- $690,0002 bd3 ba1.9k sqft104 Roberton Xing #104, Fairfield, CT 06825Pending
- $610,0002 bd3 ba1.6k sqft96 Roberton Xing UNIT 96, Fairfield, CT 06825Sold
Nearby schools
GreatSchools rating
- 7/10North Stratfield SchoolGrades: K-5Distance: 0.3 mi
- 8/10Fairfield Woods Middle SchoolGrades: 6-8Distance: 1.3 mi
- 9/10Fairfield Warde High SchoolGrades: 9-12Distance: 1.4 mi


Get pre-qualified for a loan
At Zillow Home Loans, we can pre-qualify you in as little as 5 minutes with no impact to your credit score.An equal housing lender. NMLS #10287.
Sell for more on Zillow
Get a Zillow Showcase℠ listing at no additional cost and you could sell for .
$816,200
2% more
+$16,324
With Zillow Showcase(estimated)
$832,524
- Connecticut
- Fairfield County
- Fairfield
- 06825
- 30 Paisley Lane Unit 30
Nearby cities
Nearby neighborhoods
Nearby zip codes
Other Fairfield Topics
