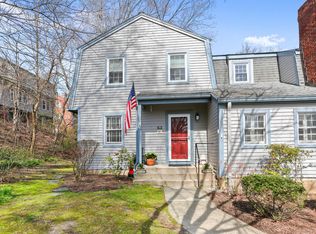
Some homes you walk through. This one stops you at the door. Step onto your private deck and feel the day go quiet. Treetops in every direction, a wall of woods as your backdrop, and a patch of green just below to make your own yard. That's the welcome you get at Woodfield Village. This move-in ready townhouse sits in a private, tucked-away enclave and lives easy, with low maintenance comfort throughout. Hardwood floors run the length of the main level, where a large living room centered on a wood-burning fireplace flows into a granite kitchen with center island and stainless refrigerator. The adjoining dining and seating area opens through sliders to the deck, where the woods are your only view, with steps down to the lawn below. Upstairs, you'll find a true dual-suite layout. The spacious primary suite offers sliders to its own private upper sitting deck and a full ensuite bath. The second bedroom lives just as well, with its own ensuite bath and stall shower, so everyone enjoys the privacy of a bath ensuite. The finished lower level adds approximately 950 square feet of flexible space. Picture it as a family room, home office, or gym, plus washer and dryer and ample storage. (Not included in the listed square footage.) Beyond your door: landscaped grounds, a heated pool, clubhouse, and tennis and pickleball courts. You're minutes from Lake Mohegan and Cascades hiking trails, shopping, dining, Fairchild Wheeler Golf Course, Fairfield beaches, Metro-North, and Merrit.
Accepting backups
$649,000
28 Paisley Lane #28, Fairfield, CT 06825
2beds
1,750sqft
Condominium, Townhouse
Built in 1986
-- sqft lot
$643,600 Zestimate®
$371/sqft
$640/mo HOA
What's special
- 46 days
- 954
- 52
Zillow last checked:
Listing updated:
Listed by:
Evangela A. Brock (203)253-2356,
Douglas Elliman of Connecticut 203-622-4900
Source: Smart MLS,MLS#: 24191449
Facts & features
Interior
Bedrooms & bathrooms
- Bedrooms: 2
- Bathrooms: 3
- Full bathrooms: 2
- 1/2 bathrooms: 1
Primary bedroom
- Level: Upper
Bedroom
- Level: Upper
Bathroom
- Level: Upper
Dining room
- Level: Main
Family room
- Level: Lower
Living room
- Level: Main
Heating
- Forced Air, Natural Gas
Cooling
- Central Air
Appliances
- Included: Oven/Range, Refrigerator, Dishwasher, Washer, Dryer, Water Heater
Features
- Basement: Full,Finished
- Attic: Access Via Hatch
- Number of fireplaces: 1
Interior area
- Total structure area: 1,750
- Total interior livable area: 1,750 sqft
- Finished area above ground: 1,750
Property
Parking
- Total spaces: 2
- Parking features: Detached, Off Street
- Garage spaces: 1
Features
- Stories: 3
- Patio & porch: Deck
- Has private pool: Yes
- Pool features: In Ground
Lot
- Features: Cul-De-Sac
Details
- Parcel number: 120795
- Zoning: DRD
Construction
Type & style
- Home type: Condo
- Architectural style: Townhouse
- Property subtype: Condominium, Townhouse
Materials
- Clapboard
Condition
- New construction: No
- Year built: 1986
Utilities & green energy
- Sewer: Public Sewer
- Water: Public
Community & HOA
Community
- Features: Golf, Lake, Library, Medical Facilities, Park, Private School(s), Shopping/Mall, Tennis Court(s)
- Subdivision: Stratfield
HOA
- Has HOA: Yes
- Amenities included: Clubhouse, Guest Parking, Pool, Tennis Court(s), Management
- Services included: Maintenance Grounds, Trash, Snow Removal, Pest Control, Pool Service
- HOA fee: $640 monthly
Location
- Region: Fairfield
Financial & listing details
- Price per square foot: $371/sqft
- Tax assessed value: $418,250
- Annual tax amount: $8,026
- Date on market: 7/22/2026
Estimated market value
$643,600
$611,000 - $676,000
$4,253/mo
Price history
| Date | Event | Price |
|---|---|---|
| 9/6/2026 | Pending sale | $649,000$371/sqft |
Source:  Douglas Elliman #24191449 Report a problem Douglas Elliman #24191449 Report a problem | ||
| 7/22/2026 | Listed for sale | $649,000+6.4%$371/sqft |
Source:  Smart MLS #24191449 Report a problem Smart MLS #24191449 Report a problem | ||
| 10/1/2024 | Sold | $610,000-0.3%$349/sqft |
Source: Smart MLS #24010138 Report a problem | ||
| 8/29/2024 | Pending sale | $612,000$350/sqft |
Source: Smart MLS #24010138 Report a problem | ||
| 8/20/2024 | Contingent | $612,000$350/sqft |
Source:  Berkshire Hathaway HomeServices New England Properties #24010138 Report a problem Berkshire Hathaway HomeServices New England Properties #24010138 Report a problem | ||
| 5/9/2024 | Listed for sale | $612,000+39.4%$350/sqft |
Source: Smart MLS #24010138 Report a problem | ||
| 3/18/2021 | Sold | $439,000$251/sqft |
Source: Smart MLS #170365437 Report a problem | ||
| 2/21/2021 | Pending sale | $439,000$251/sqft |
Source: Berkshire Hathaway HomeServices New England Properties #170365437 Report a problem | ||
| 2/21/2021 | Listing removed | -- |
Source: Berkshire Hathaway HomeServices New England Properties Report a problem | ||
| 1/28/2021 | Pending sale | $439,000$251/sqft |
Source: Berkshire Hathaway HomeServices New England Properties #170365437 Report a problem | ||
| 1/13/2021 | Listed for sale | $439,000$251/sqft |
Source: Berkshire Hathaway HomeServices New England Properties #170365437 Report a problem | ||
Public tax history
Tax history is unavailable.
Monthly payment
Est. payment
Payment breakdown
Explore the cost of this home by adjusting the details. Changes won't be saved.Climate risks
Neighborhood: 06825
Nearby schools
Schools provided by the listing agent
- Elementary: Stratfield
- Middle: Fairfield Woods
- High: Fairfield Warde
Source: Smart MLS. This data may not be complete. We recommend contacting the local school district to confirm school assignments for this home.


Similar homes
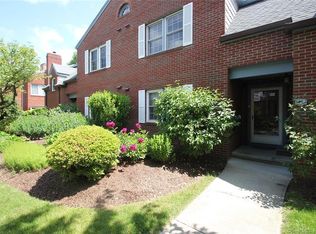
- $680,0003 bd3 ba1.1k sqftWoodfield Village, Fairfield, CT 06825For Sale

 MLS ID #24201864, Susan Lieberman, The Riverside Realty Group. Smart MLS
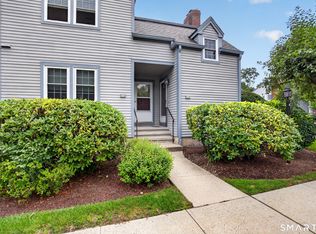
 - $549,9002 bd2 ba1.3k sqftWoodfield Village, Fairfield, CT 06825For Sale
 MLS ID #24193500, Amie Lindwall-Belile, William Raveis Real Estate. Smart MLS
 - $649,0002 bd2 ba1.9k sqftOronoque Village, Stratford, CT 06614For Sale
 MLS ID #24200218, Tony Vitti, Colonial Properties Inc. Smart MLS
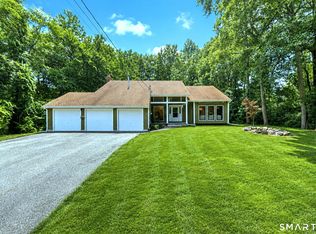
 - $615,0004 bd3 ba2.2k sqft405 Shelton Road, Trumbull, CT 06611For Sale
 MLS ID #24202085, Sue Varrone, Coldwell Banker Realty. Smart MLS
 - $725,0004 bd2 ba1.5k sqft241 Old Stratfield Road, Fairfield, CT 06825For SaleMLS ID #24176561, Andrei Balaj, Higgins Group Real Estate. Smart MLS
- $669,0003 bd2 ba2.4k sqft10 Macarthur Road, Trumbull, CT 06611For SaleMLS ID #24198605, Megan Arthur, Higgins Group Real Estate. Smart MLS
- $699,0004 bd4 ba2.4k sqftPark Avenue (3300), Bridgeport, CT 06604For SaleMLS ID #24177553, Laura J. Parkington, William Raveis Real Estate. Smart MLS
- $629,0003 bd2 ba1.9k sqft73 Gay Bower Road, Monroe, CT 06468For SaleMLS ID #24197156, Kyle Neumann, Houlihan Lawrence. Smart MLS
- $539,9002 bd2 ba1.7k sqftTrumbull Town Commons, Trumbull, CT 06611For SaleMLS ID #24187652, Kristen Heinrich, BHGRE Gaetano Marra Homes. Smart MLS
- $550,0003 bd1 ba1.4k sqft178 Church Street, Monroe, CT 06468For SaleMLS ID #24204003, Federico Martinez, Keller Williams Prestige Prop.. Smart MLS
- $669,0004 bd2 ba2k sqft110 Bart Road, Monroe, CT 06468For SaleMLS ID #24183917, Terri Tournas, Coldwell Banker Realty. Smart MLS
- $629,0002 bd2 ba1.4k sqft230 Lakeside Drive, South Salem, NY 10590For Sale
 MLS ID #1032550, Patricia Maiolo-Hinkley, Listing by: Coldwell Banker Realty. OneKey® MLS as distributed by MLS GRID
 - $530,0002 bd2 ba1.6k sqft5969 Main Street, Trumbull, CT 06611For SaleMLS ID #24201290, Mary Beth Grasso, Keller Williams Realty. Smart MLS
- $650,0002 bd2 ba1.4k sqftRowayton Woods, Norwalk, CT 06854For SaleMLS ID #24199819, Meg Douglas, Compass Connecticut, LLC. Smart MLS
- $675,0004 bd3 ba2.4k sqft341 Old Zoar Road, Monroe, CT 06468For SaleMLS ID #24196510, Jeff Fulchino, BHGRE Gaetano Marra Homes. Smart MLS
- $624,0003 bd2 ba2.3k sqft233 Hattertown Road, Newtown, CT 06470For SaleMLS ID #24195374, Mitzi Muller, William Raveis Real Estate. Smart MLS
- $609,9003 bd3 ba2.2k sqft22 Cloverdale Avenue, Shelton, CT 06484For SaleMLS ID #24180020, Antonio Salerno, RE/MAX Heritage. Smart MLS
- $629,9003 bd3 ba2.2k sqft357 Plains Road, Milford, CT 06461For SaleMLS ID #24196674, Chris Carey, Carey & Guarrera Real Estate. Smart MLS
- $575,0004 bd3 ba1.8k sqft12 Sunset Avenue, Trumbull, CT 06611For SaleMLS ID #24162802, Karin Stocknoff, Century 21 AllPoints Realty. Smart MLS
- $480,0002 bd3 ba1.9k sqftOronoque Village, Stratford, CT 06614For SaleMLS ID #24203180, Christine Mahoney, Coldwell Banker Realty. Smart MLS
