Gorgeous, completely updated, two bedroom with office and open loft/den townhome in the Katonah Lewisboro School District. The open living space is flooded with light, calming colors, soaring ceilings and a wood burning fireplace. The recently renovated eat in kitchen featuring stainless steel appliances, an enormous center island and deck access is the perfect place to entertain. A primary bedroom with en suite bath, second bedroom, full hall bath and laundry complete the main level. The new staircase leads to the second level which offers an open loft / den and a skylit office with door and closets. Hot water heater, HVAC, windows, flooring, bathroom vanities, and kitchen appliances have all been replaced in the last few years. The Oakridge community has two recently refurbished outdoor pools, new tennis and basketball courts, and play area. This unit also includes a garage and two assigned parking spaces! Walking distance to shopping & dining in Oakridge Commons and just a few miles to New Canaan, Ridgefield and Katonah.
For sale
$629,000
230 Lakeside Drive, South Salem, NY 10590
2beds
1,468sqft
Condominium, Residential
Built in 1987
-- sqft lot
$-- Zestimate®
$428/sqft
$678/mo HOA
What's special
- 10 days |
- 1,125 |
- 89 |
Likely to sell faster than
Zillow last checked:
Listing updated:
Listed by:
Coldwell Banker Realty 914-232-7000,
Patricia Maiolo-Hinkley 914-393-8361
Source: OneKey® MLS as distributed by MLS GRID,MLS#: 1032550
Facts & features
Interior
Bedrooms & bathrooms
- Bedrooms: 2
- Bathrooms: 2
- Full bathrooms: 2
Heating
- Heat Pump
Cooling
- Central Air
Appliances
- Included: Dishwasher, Dryer, Microwave, Oven, Range, Refrigerator, Stainless Steel Appliance(s), Washer
- Laundry: In Unit
Features
- First Floor Bedroom, First Floor Full Bath, Cathedral Ceiling(s), Ceiling Fan(s), Central Vacuum, Eat-in Kitchen, High Ceilings, Kitchen Island, Open Kitchen, Primary Bathroom, Master Downstairs, Storage
- Attic: None
- Number of fireplaces: 1
- Fireplace features: Wood Burning
- Common walls with other units/homes: 1 Common Wall,End Unit
Interior area
- Total structure area: 1,468
- Total interior livable area: 1,468 sqft
Property
Parking
- Total spaces: 3
- Parking features: Assigned
- Garage spaces: 1
Features
- Patio & porch: Deck
Lot
- Size: 642 Square Feet
Details
- Parcel number: 300004900J098300000230
- Special conditions: None
Construction
Type & style
- Home type: Condo
- Property subtype: Condominium, Residential
- Attached to another structure: Yes
Materials
- Advanced Framing Technique
Condition
- Year built: 1987
Utilities & green energy
- Sewer: Public Sewer
- Water: Public
- Utilities for property: Cable Connected, Electricity Connected, Sewer Connected, Trash Collection Public, Water Connected
Community & HOA
Community
- Features: Other, Playground, Pool, Tennis Court(s)
HOA
- Has HOA: Yes
- Amenities included: Basketball Court, Landscaping, Maintenance Grounds, Park, Playground, Pool, Snow Removal, Tennis Court(s)
- Services included: Common Area Maintenance, Maintenance Grounds, Pool Service, Sewer, Snow Removal, Trash
- HOA fee: $678 monthly
Location
- Region: South Salem
Financial & listing details
- Price per square foot: $428/sqft
- Tax assessed value: $15,090
- Annual tax amount: $6,292
- Date on market: 8/17/2026
- Cumulative days on market: 8 days
- Listing agreement: Exclusive Right To Sell
- Electric utility on property: Yes
Estimated market value
Not available
Estimated sales range
Not available
Not available
Price history
| Date | Event | Price |
|---|---|---|
| 8/17/2026 | Listed for sale | $629,000+14.4%$428/sqft |
Source:  OneKey® MLS as distributed by MLS GRID #1032550 Report a problem OneKey® MLS as distributed by MLS GRID #1032550 Report a problem | ||
| 6/20/2024 | Sold | $550,000+10.2%$375/sqft |
Source: OneKey® MLS as distributed by MLS GRID #H6282273 Report a problem | ||
| 4/11/2024 | Pending sale | $499,000$340/sqft |
Source: OneKey® MLS as distributed by MLS GRID #H6282273 Report a problem | ||
| 4/4/2024 | Listed for sale | $499,000+200.6%$340/sqft |
Source: OneKey® MLS as distributed by MLS GRID #H6282273 Report a problem | ||
| 6/23/1994 | Sold | $166,000$113/sqft |
Source: Public Record Report a problem | ||
Public tax history
| Year | Property taxes | Tax assessment |
|---|---|---|
| 2025 | -- | $15,090 +4.9% |
| 2024 | -- | $14,390 |
| 2023 | -- | $14,390 |
| 2022 | -- | $14,390 |
| 2021 | -- | $14,390 |
| 2020 | -- | $14,390 |
| 2019 | -- | $14,390 |
| 2018 | -- | $14,390 |
| 2017 | -- | $14,390 |
| 2016 | -- | $14,390 |
| 2015 | -- | $14,390 |
Find assessor info on the county website
Monthly payment
Climate risks
Neighborhood: 10590
Nearby schools
GreatSchools rating
- 7/10Meadow Pond Elementary SchoolGrades: K-5Distance: 1.9 mi
- 7/10John Jay Middle SchoolGrades: 6-8Distance: 6.1 mi
- 10/10John Jay High SchoolGrades: 9-12Distance: 6.2 mi
Schools provided by the listing agent
- Elementary: Meadow Pond Elementary School
- Middle: John Jay Middle School
- High: John Jay High School
Source: OneKey® MLS as distributed by MLS GRID. This data may not be complete. We recommend contacting the local school district to confirm school assignments for this home.
- $462,2002 bd2 ba1.1k sqft229 Lakeside Dr, South Salem, NY 10590Off Market

- $483,900-- bd-- ba-- sqft227 Lakeside Dr, South Salem, NY 10590Off Market
- $452,000-- bd-- ba-- sqft228 Lakeside Dr, South Salem, NY 10590Off Market
- $487,500-- bd-- ba-- sqft226 Lakeside Dr, South Salem, NY 10590Off Market
- $209,5321 bd1 ba637 sqft224 Lakeside Dr, South Salem, NY 10590Sold
- $403,2001 bd1 ba1.3k sqft231 Lakeside Dr, South Salem, NY 10590Off Market
- $500,800-- bd-- ba-- sqft225 Lakeside Dr, South Salem, NY 10590Off Market
- $540,900-- bd-- ba-- sqft233 Lakeside Dr, South Salem, NY 10590Off Market
A local agent can set up tours, give advice and negotiate with sellers.
Similar homes
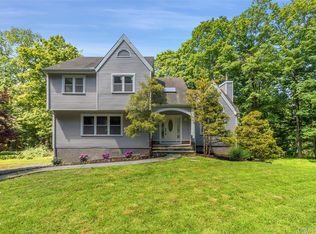
- $809,9004 bd3 ba2.1k sqft98 Smith Ridge Road, South Salem, NY 10590For Sale
 MLS ID #995455, Sari J. Shaw, Listing by: Compass Greater NY, LLC. OneKey® MLS as distributed by MLS GRID
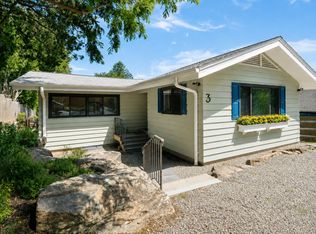
 - $775,0003 bd2 ba1.7k sqft3 Bouton Street, South Salem, NY 10590For Sale
 MLS ID #1034574, Mark Boyland, Listing by: Keller Williams Realty Partner. OneKey® MLS as distributed by MLS GRID
 - $575,0001 bd2 ba1.4k sqft23 Briar Court, Cross River, NY 10518For Sale
 MLS ID #1015729, Michael Neeley, Listing by: William Raveis-New York LLC. OneKey® MLS as distributed by MLS GRID
 - $699,0002 bd3 ba1.5k sqft88 Heritage Hills #B, Somers, NY 10589For Sale
 MLS ID #1036559, Anna Hawley, Listing by: Howard Hanna Rand Realty. OneKey® MLS as distributed by MLS GRID
 - $649,0002 bd2 ba1.5k sqft101 Heritage Hills Drive #A, Somers, NY 10589For SaleMLS ID #1005663, Donna O'Connell, Listing by: Houlihan Lawrence Inc.. OneKey® MLS as distributed by MLS GRID
- $595,0003 bd2 ba1.5k sqft37 Washington Avenue, Danbury, CT 06810For Sale
 MLS ID #24188599, Sandra Bellantoni, William Raveis Real Estate. Smart MLS
 - $695,0003 bd3 ba1.4k sqftNewfield Estates-Verify In Process!, Stamford, CT 06905For SaleMLS ID #24199165, Lisa Linzer, L & S Realty. Smart MLS
- $695,0003 bd2 ba1.2k sqft136 Pound Ridge Road, Bedford, NY 10506For SaleMLS ID #1020037, Mark Boyland, Listing by: Keller Williams Realty Partner. OneKey® MLS as distributed by MLS GRID
- $629,0002 bd3 ba1.2k sqft2677 Route 35, Katonah, NY 10536For SaleMLS ID #1028613, Matthew J. Valvano, Listing by: Berkshire Hathaway HS NY Prop. OneKey® MLS as distributed by MLS GRID
- $699,0002 bd3 ba1.2k sqft15 Stewart Place #1S, White Plains, NY 10603For SaleMLS ID #1036976, Jaimme Pudalov, Listing by: Houlihan Lawrence Inc.. OneKey® MLS as distributed by MLS GRID
- $560,0002 bd2 ba1.2k sqftNewfield East Town Houses, Stamford, CT 06905For SaleMLS ID #24198848, Anthony Longo II, William Raveis Real Estate. Smart MLS
- $642,0002 bd2 ba1.5k sqft461A Heritage Hills, Somers, NY 10589For SaleMLS ID #1031263, Madelyn Ricciardi, Listing by: Houlihan Lawrence Inc.. OneKey® MLS as distributed by MLS GRID
- $599,0002 bd2 ba1.1k sqftChesterfield, Stamford, CT 06905For SaleMLS ID #24186145, Dannel Malloy, NestSeekers International. Smart MLS
- $629,0003 bd2 ba1.9k sqft73 Gay Bower Road, Monroe, CT 06468For SaleMLS ID #24197156, Kyle Neumann, Houlihan Lawrence. Smart MLS
- $599,0003 bd2 ba2k sqft64 Gates Drive, Patterson, NY 12563For SaleMLS ID #1034688, Marcie Nolletti, Listing by: Coldwell Banker Realty. OneKey® MLS as distributed by MLS GRID
- $649,0002 bd3 ba1.7k sqftWoodfield Village, Fairfield, CT 06825For SaleMLS ID #24191449, Evangela A. Brock, Douglas Elliman of Connecticut. Smart MLS
- $620,0003 bd2 ba1k sqftRowayton Woods, Norwalk, CT 06854For SaleMLS ID #24195664, Marissa Tartaglia, William Pitt Sotheby's Int'l. Smart MLS
- $799,0003 bd2 ba2k sqft20 Acre Lane, Ridgefield, CT 06877For SaleMLS ID #24195435, Sandra Juliano, Berkshire Hathaway NE Prop.. Smart MLS
- $595,0003 bd2 ba2.1k sqft11 Crafts Road, Mahopac, NY 10512For SaleMLS ID #1039449, Amanda N. Racek, Listing by: Serhant LLC. OneKey® MLS as distributed by MLS GRID
- $649,0003 bd2 ba1.6k sqft156 Heritage Hills #A, Somers, NY 10589For SaleMLS ID #1019576, Alexander Marks, Listing by: William Raveis-New York LLC. OneKey® MLS as distributed by MLS GRID
