Welcome to this charming and beautifully maintained 3-bedroom, 2-bath ranch nestled on 1.21 private, wooded acres in desirable Bedford, NY. Offering the ease and convenience of true one-level living, this warm and inviting home features a thoughtfully designed layout, spacious living areas, and a peaceful natural setting that provides the perfect blend of comfort, privacy, and tranquility. The bright and welcoming living room is highlighted by an oversized picture window that fills the space with natural light and showcases views of the picturesque property. The well-appointed eat-in kitchen offers a functional and inviting space for everyday living, while the spacious formal dining room creates an elegant setting for entertaining family and friends. The sun-filled family room provides a cozy retreat overlooking the serene, wooded surroundings. The generous floor plan features two spacious bedrooms with a beautifully renovated hall bathroom, while the private primary suite is thoughtfully positioned on the opposite side of the home for added privacy and includes a stylish en-suite bath. Rich hardwood floors extend throughout the home, adding warmth and timeless character. The full basement offers abundant storage space and exciting potential for future expansion. Outside, enjoy the peaceful beauty of mature trees, lush natural landscaping, and a private backyard oasis perfect for relaxing, gardening, or enjoying the changing seasons. The detached one-car garage provides convenient parking, additional storage, or a versatile workshop space. Ideally located just minutes from charming Bedford Village, highly regarded schools, scenic parks, local shopping, exceptional dining, and major commuting routes, this delightful property offers the rare combination of peaceful country living and everyday convenience. Experience the privacy, charm, and timeless appeal that make Bedford one of Westchester’s most coveted communities.
For sale
Price cut: $30K (8/20)
$695,000
136 Pound Ridge Road, Bedford, NY 10506
3beds
1,272sqft
Single Family Residence, Residential
Built in 1954
1.21 Acres Lot
$-- Zestimate®
$546/sqft
$-- HOA
What's special
Beautifully renovated hall bathroomNatural lightOne-level livingDetached one-car garageTwo spacious bedroomsStylish en-suite bathLush natural landscaping
- 58 days
- 2,927
- 222
Likely to sell faster than
Zillow last checked:
Listing updated:
Listed by:
Keller Williams Realty Partner 914-234-4444,
Mark Boyland 914-234-4444
Source: OneKey® MLS as distributed by MLS GRID,MLS#: 1020037
Facts & features
Interior
Bedrooms & bathrooms
- Bedrooms: 3
- Bathrooms: 2
- Full bathrooms: 2
Other
- Description: Entry; Living Room; Dining Room; Kitchen; Family Room; Bdrm; Bdrm; Hall Bath; Sunroom; Primary Bdrm/Bth
- Level: First
Other
- Description: Basement
- Level: Lower
Heating
- Oil
Cooling
- None
Appliances
- Included: Dishwasher, Dryer, Range, Refrigerator, Washer
Features
- First Floor Bedroom, Eat-in Kitchen, Formal Dining, Primary Bathroom, Storage
- Flooring: Hardwood, Tile
- Basement: Full,Storage Space
- Attic: Unfinished
Interior area
- Total structure area: 1,272
- Total interior livable area: 1,272 sqft
Property
Parking
- Total spaces: 1
- Parking features: Detached
- Garage spaces: 1
Features
- Levels: One
- Patio & porch: Patio
Lot
- Size: 1.21 Acres
- Features: Back Yard, Front Yard, Landscaped, Level, Near School, Near Shops, Sloped
Details
- Additional structures: Garage(s)
- Parcel number: 2000084008000010000023
- Special conditions: None
Construction
Type & style
- Home type: SingleFamily
- Architectural style: Ranch
- Property subtype: Single Family Residence, Residential
Materials
- Frame
Condition
- Year built: 1954
Utilities & green energy
- Sewer: Septic Tank
- Water: Well
- Utilities for property: Electricity Connected, Phone Available, Water Connected
Community & HOA
HOA
- Has HOA: No
Location
- Region: Bedford
Financial & listing details
- Price per square foot: $546/sqft
- Tax assessed value: $43,290
- Annual tax amount: $10,971
- Date on market: 7/23/2026
- Cumulative days on market: 52 days
- Listing agreement: Exclusive Right To Sell
- Electric utility on property: Yes
Estimated market value
Not available
Estimated sales range
Not available
Not available
Price history
| Date | Event | Price |
|---|---|---|
| 8/20/2026 | Price change | $695,000-4.1%$546/sqft |
Source:  OneKey® MLS as distributed by MLS GRID #1020037 Report a problem OneKey® MLS as distributed by MLS GRID #1020037 Report a problem | ||
| 7/23/2026 | Listed for sale | $725,000+45.3%$570/sqft |
Source: OneKey® MLS as distributed by MLS GRID #1020037 Report a problem | ||
| 6/22/2009 | Listing removed | $499,000$392/sqft |
Source: Listhub #2907084 Report a problem | ||
| 4/3/2009 | Listed for sale | $499,000$392/sqft |
Source: Listhub #2907084 Report a problem | ||
Public tax history
| Year | Property taxes | Tax assessment |
|---|---|---|
| 2025 | -- | $43,290 0% |
| 2024 | -- | $43,295 |
| 2023 | -- | $43,295 |
| 2022 | -- | $43,295 |
| 2021 | -- | $43,295 |
| 2020 | -- | $43,295 0% |
| 2019 | -- | $43,300 |
| 2018 | -- | $43,300 |
| 2017 | -- | $43,300 |
| 2016 | -- | $43,300 |
| 2015 | -- | $43,300 +1.9% |
| 2014 | -- | $42,500 |
| 2013 | -- | $42,500 |
| 2012 | -- | $42,500 |
| 2011 | -- | $42,500 |
| 2010 | -- | $42,500 |
| 2009 | -- | $42,500 -18.4% |
| 2008 | -- | $52,100 |
| 2007 | -- | $52,100 |
| 2006 | -- | $52,100 |
| 2005 | -- | $52,100 |
| 2004 | -- | $52,100 |
| 2003 | -- | $52,100 |
| 2002 | -- | $52,100 |
| 2001 | -- | $52,100 |
| 2000 | -- | $52,100 |
| 1999 | -- | $52,100 |
Find assessor info on the county website
Monthly payment
Climate risks
Neighborhood: 10506
Nearby schools
Schools provided by the listing agent
- Elementary: Bedford Village Elementary School
- Middle: Fox Lane Middle School
- High: Fox Lane High School
Source: OneKey® MLS as distributed by MLS GRID. This data may not be complete. We recommend contacting the local school district to confirm school assignments for this home.
Similar homes
- $669,9003 bd2 ba1.3k sqft1835 Jacob Road, Cortlandt Manor, NY 10567For Sale
 MLS ID #1047972, Robert D. Mulvey III, Listing by: William Raveis Real Estate. OneKey® MLS as distributed by MLS GRID
 - $679,0004 bd2 ba1.4k sqft457 Saw Mill River Road, Millwood, NY 10546For Sale
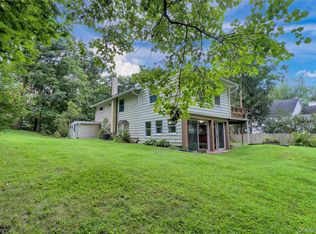 MLS ID #1034483, Catherine O'Connor, Listing by: Houlihan Lawrence Inc.. OneKey® MLS as distributed by MLS GRID
 - $675,0002 bd1 ba1.1k sqft4 Windsor Road, Croton-on-Hudson, NY 10520For Sale
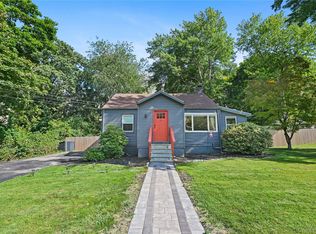 MLS ID #1047678, Timothy P. Williamson, Listing by: William Raveis-New York LLC. OneKey® MLS as distributed by MLS GRID
 - $699,5004 bd2 ba1.8k sqft9 Somerstown Road, Ossining, NY 10562For Sale
 MLS ID #1044513, Michael E. Corbin, Listing by: Howard Hanna Rand Realty. OneKey® MLS as distributed by MLS GRID
 - $875,0004 bd2 ba1.8k sqft20 Rockhouse Road, Wilton, CT 06897For Sale
 MLS ID #24206152, Kim Burke, Berkshire Hathaway NE Prop.. Smart MLS
 - $725,0003 bd1 ba1.4k sqft15 Muriel Drive, Stamford, CT 06907For SaleMLS ID #24196928, Joseph M. Pasquino, Compass Connecticut, LLC. Smart MLS
- $725,0004 bd2 ba1.8k sqft7 Highland Drive, Cortlandt Manor, NY 10567For SaleMLS ID #1045502, Sarah Mirza Mulhall, Listing by: Julia B Fee Sothebys Int. Rlty. OneKey® MLS as distributed by MLS GRID
- $699,9994 bd3 ba1.7k sqft385 Yorktown Road, Croton-on-Hudson, NY 10520For SaleMLS ID #1040432, Jampa Nyandak, Listing by: Keller Williams Realty Group. OneKey® MLS as distributed by MLS GRID
- $625,0003 bd2 ba1.5k sqft17 Ridge Road, Cortlandt Manor, NY 10567For SaleMLS ID #1024580, Lynn Stoecker, Listing by: Briante Realty Group, LLC. OneKey® MLS as distributed by MLS GRID
- $549,9993 bd2 ba1.3k sqft917 Drewville Road, Brewster, NY 10509For SaleMLS ID #1023579, German Nielsen, Listing by: Newman Realty Inc. OneKey® MLS as distributed by MLS GRID
- $649,0003 bd2 ba1.8k sqft2 Foxey Lane, Mahopac, NY 10541For SaleMLS ID #1035157, Kristine M. Hansmann, Listing by: Jefferson Valley Realty. OneKey® MLS as distributed by MLS GRID
- $655,0002 bd3 ba1.2k sqft1804 Regent Drive, Mount Kisco, NY 10549For SaleMLS ID #1029242, Karen Burchetta, Listing by: Houlihan Lawrence Inc.. OneKey® MLS as distributed by MLS GRID
- $699,0003 bd1 ba1k sqft849 Warren Avenue, Thornwood, NY 10594For SaleMLS ID #1023960, Maria Tomaselli, Listing by: Howard Hanna Rand Realty. OneKey® MLS as distributed by MLS GRID
- $698,0003 bd3 ba1.7k sqft38 Union Street, Briarcliff Manor, NY 10510For SaleMLS ID #1047332, Anna Hawley, Listing by: Howard Hanna Rand Realty. OneKey® MLS as distributed by MLS GRID
- $650,0003 bd2 ba1.5k sqft3709 Foothill Street, Mohegan Lake, NY 10547For SaleMLS ID #1019036, Aderinola A. Omoniyi, Listing by: eXp Realty. OneKey® MLS as distributed by MLS GRID
- $799,9993 bd1 ba1.2k sqft12 Olmstead Lane, Ridgefield, CT 06877For SaleMLS ID #24201237, Kristi Vaughan, William Pitt Sotheby's Int'l. Smart MLS
- $630,0004 bd2 ba1.7k sqft28 Hillside Avenue, Haverstraw, NY 10927For SaleMLS ID #1025251, Eric R. Hamm, Listing by: Corcoran MH, LLC. OneKey® MLS as distributed by MLS GRID
- $689,0003 bd2 ba1.2k sqft218 Knickerbocker Avenue, Stamford, CT 06907For SaleMLS ID #24189737, Gedna Jean-Pierre, Keller Williams Prestige Prop.. Smart MLS
- $749,9004 bd2 ba1.5k sqft2743 Springhurst Street, Yorktown Heights, NY 10598For SaleMLS ID #1030699, Jayne Morelock, Listing by: Howard Hanna Rand Realty. OneKey® MLS as distributed by MLS GRID
- $725,0003 bd3 ba1.4k sqft25 Greenvale Circle, White Plains, NY 10607For SaleMLS ID #1039523, Chelsea Georgio, Listing by: Compass Greater NY, LLC. OneKey® MLS as distributed by MLS GRID
