What’s Special
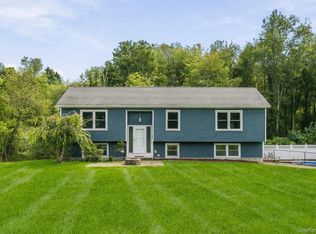
Move-in ready, beautifully updated, and located in the Mahopac School District! This Carmel home features a bright, open floor plan with an updated kitchen, updated bathrooms, and newer appliances throughout.
Major improvements have already been taken care of, including a new boiler, new hot water tank, new well, and new whole-house water filtration system, and new Well Pump giving the next owners added peace of mind.
The finished lower level offers flexible additional living space, perfect for a family room, playroom, home office, gym, or guest area. Outside, a spacious backyard provides plenty of room for entertaining, recreation, and outdoor living.
Conveniently located near shopping, restaurants, parks, schools, and major commuting routes, this home offers the perfect combination of modern updates, functional space, and location—all within the Mahopac School District.
Updated kitchen & baths • Newer appliances • New boiler • New hot water tank • New well • New water filtration system • Finished lower level • Spacious backyard
For sale
$659,000
63 Dixon Road, Mahopac, NY 10512
3beds
1,780sqft
Single Family Residence, Residential
Built in 1965
0.94 Acres Lot
$-- Zestimate®
$370/sqft
$-- HOA
What's special
Beautifully updatedMove-in readyBright open floor planUpdated kitchenUpdated bathroomsNewer appliances throughout
- 75 days
- 830
- 51
Zillow last checked:
Listing updated:
Listed by:
Rye Port Real Estate, Inc. 914-937-1995,
Kathleen Zaccagnino,
Felice J. Rubino 914-494-2590,
Rye Port Real Estate, Inc.
Source: OneKey® MLS as distributed by MLS GRID,MLS#: 1021773
Facts & features
Interior
Bedrooms & bathrooms
- Bedrooms: 3
- Bathrooms: 2
- Full bathrooms: 1
- 1/2 bathrooms: 1
Bedroom 1
- Level: First
Bedroom 2
- Level: First
Bathroom 1
- Level: First
Dining room
- Level: First
Family room
- Level: Lower
Kitchen
- Description: New
- Level: First
Laundry
- Level: Lower
Lavatory
- Level: Lower
Living room
- Level: First
Heating
- Oil
Cooling
- Central Air
Appliances
- Included: Dishwasher, Dryer, Electric Range, Microwave, Oven, Range, Refrigerator, Stainless Steel Appliance(s), Washer
- Laundry: Washer/Dryer Hookup, Electric Dryer Hookup, Laundry Room
Features
- First Floor Bedroom, First Floor Full Bath, Chandelier, Crown Molding, Double Vanity, Entrance Foyer, Formal Dining, Granite Counters, High Speed Internet, Kitchen Island, Open Floorplan, Open Kitchen, Pantry, Quartz/Quartzite Counters, Recessed Lighting, Storage
- Flooring: Hardwood, Tile
- Windows: Double Pane Windows, ENERGY STAR Qualified Windows
- Basement: Finished,Full
- Attic: Full
- Number of fireplaces: 1
- Fireplace features: Living Room
Interior area
- Total structure area: 2,794
- Total interior livable area: 1,780 sqft
Property
Parking
- Total spaces: 6
- Parking features: Driveway, Garage
- Garage spaces: 2
- Has uncovered spaces: Yes
Features
- Levels: Bi-Level
- Patio & porch: Deck
- Exterior features: Electric Grill, Garden, Rain Gutters
- Has private pool: Yes
- Pool features: Above Ground
- Fencing: None
- Has view: Yes
- View description: Trees/Woods
Lot
- Size: 0.94 Acres
Details
- Additional structures: Shed(s)
- Parcel number: 37200005400500010830000000
- Special conditions: None
Construction
Type & style
- Home type: SingleFamily
- Architectural style: Raised Ranch
- Property subtype: Single Family Residence, Residential
Materials
- Frame, Vinyl Siding
- Foundation: Concrete Perimeter
Condition
- Actual
- Year built: 1965
- Major remodel year: 2026
Utilities & green energy
- Sewer: Septic Tank
- Water: Well
- Utilities for property: Cable Connected, Electricity Connected, Phone Connected, Trash Collection Public
Community & HOA
HOA
- Has HOA: No
Location
- Region: Carmel
Financial & listing details
- Price per square foot: $370/sqft
- Tax assessed value: $536,300
- Annual tax amount: $13,863
- Date on market: 7/10/2026
- Cumulative days on market: 76 days
- Listing agreement: Exclusive Right To Sell
- Listing terms: Contract
- Inclusions: Appliances
- Electric utility on property: Yes
Estimated market value
Not available
Estimated sales range
Not available
Not available
Price history
| Date | Event | Price |
|---|---|---|
| 7/10/2026 | Listed for sale | $659,000+93.8%$370/sqft |
Source:  OneKey® MLS as distributed by MLS GRID #1021773 Report a problem OneKey® MLS as distributed by MLS GRID #1021773 Report a problem | ||
| 9/9/2016 | Sold | $340,000+70%$191/sqft |
Source: Public Record Report a problem | ||
| 8/19/1998 | Sold | $200,000$112/sqft |
Source: Public Record Report a problem | ||
Public tax history
| Year | Property taxes | Tax assessment |
|---|---|---|
| 2025 | -- | $536,300 +7% |
| 2024 | -- | $501,200 +5% |
| 2023 | -- | $477,300 +11% |
| 2022 | -- | $430,000 +10.1% |
| 2021 | -- | $390,400 +3.7% |
| 2020 | -- | $376,300 +6% |
| 2019 | -- | $355,000 +2% |
| 2018 | -- | $348,000 +10.4% |
| 2017 | $10,073 | $315,200 +61.6% |
| 2016 | -- | $195,000 |
| 2015 | -- | $195,000 |
| 2014 | -- | $195,000 |
| 2013 | -- | $195,000 |
| 2012 | -- | $195,000 |
| 2011 | -- | $195,000 |
| 2010 | -- | $195,000 |
| 2009 | -- | $195,000 |
| 2008 | -- | $195,000 |
| 2007 | -- | $195,000 |
| 2006 | -- | $195,000 |
| 2005 | -- | $195,000 |
| 2004 | -- | $195,000 |
| 2003 | -- | $195,000 |
| 2002 | -- | $195,000 |
| 2001 | -- | $195,000 |
| 2000 | -- | $195,000 |
Find assessor info on the county website
Monthly payment
Climate risks
Neighborhood: Carmel Hamlet
Nearby schools
Schools provided by the listing agent
- Elementary: Fulmar Road Elementary School
- Middle: Mahopac Middle School
- High: Mahopac High School
Source: OneKey® MLS as distributed by MLS GRID. This data may not be complete. We recommend contacting the local school district to confirm school assignments for this home.
Similar homes
- $620,0003 bd2 ba1.9k sqft30 Harkin Road, Carmel, NY 10512For Sale
 MLS ID #1034539, Jane Ferraro Kane, Listing by: HomeSmart Homes & Estates. OneKey® MLS as distributed by MLS GRID
 - $650,0003 bd3 ba2.2k sqft259 Crane Road, Carmel, NY 10512For Sale
 MLS ID #988004, Jason Martinez, Listing by: Keller Williams Realty Partner. OneKey® MLS as distributed by MLS GRID
 - $665,0003 bd3 ba2k sqft77 Robin Drive, Carmel, NY 10512For Sale
 MLS ID #1049102, Lynn Stoecker, Listing by: Briante Realty Group, LLC. OneKey® MLS as distributed by MLS GRID
 - $649,9003 bd3 ba2.2k sqft25 Ponderosa Road, Carmel, NY 10512For Sale
 MLS ID #1028234, Jason Martinez, Listing by: Keller Williams Realty Partner. OneKey® MLS as distributed by MLS GRID
 - $565,0003 bd2 ba1.8k sqft26 Maple Drive, Mahopac, NY 10541For SaleMLS ID #1013693, Anthony Ruperto, Listing by: Ally Realty. OneKey® MLS as distributed by MLS GRID
- $849,0004 bd3 ba1.9k sqft3 Pheasant Place, Carmel, NY 10512For SaleMLS ID #1028864, Lynn Stoecker, Listing by: Briante Realty Group, LLC. OneKey® MLS as distributed by MLS GRID
- $605,0003 bd3 ba2.3k sqft7 Bryant Road, Carmel, NY 10512For SaleMLS ID #1047255, Daniel Beckley, Listing by: Howard Hanna Rand Realty. OneKey® MLS as distributed by MLS GRID
- $679,0004 bd3 ba2.2k sqft182 Geymer Drive, Mahopac, NY 10541For SaleMLS ID #1034773, Zachary Preuss, Listing by: Compass Greater NY, LLC. OneKey® MLS as distributed by MLS GRID
- $575,0004 bd2 ba2.1k sqft15 Oscawana Heights Road, Putnam Valley, NY 10579For SaleMLS ID #1044209, Jane Ferraro Kane, Listing by: HomeSmart Homes & Estates. OneKey® MLS as distributed by MLS GRID
- $625,0003 bd2 ba2k sqft28 Pike Place, Mahopac, NY 10541For SaleMLS ID #1047545, Devon M. Ferdinand, Listing by: Call it Closed Intl. Realty. OneKey® MLS as distributed by MLS GRID
- $515,0003 bd2 ba1.5k sqft28 Brewster Drive, Carmel, NY 10512For SaleMLS ID #1039718, Ryan C. Schwarz, Listing by: Houlihan Lawrence Inc.. OneKey® MLS as distributed by MLS GRID
- $499,9953 bd3 ba1.6k sqft25 E Croton Drive, Carmel, NY 10512For SaleMLS ID #1041299, Khuzama Y. DaCosta, Listing by: Christie's Int. Real Estate. OneKey® MLS as distributed by MLS GRID
- $599,5002 bd2 ba1.4k sqft8 Arbutus Street, Putnam Valley, NY 10579For SaleMLS ID #1041992, Carl Perna, Listing by: Guardian Realty Center, LLC. OneKey® MLS as distributed by MLS GRID
- $975,0003 bd2 ba1.8k sqft101 Seven Hills Lake Drive, Carmel, NY 10512For SaleMLS ID #996281, Rudolf Vandommele, Listing by: Houlihan Lawrence Inc.. OneKey® MLS as distributed by MLS GRID
- $599,9004 bd3 ba2.2k sqft43 Nathan Hale Drive, Stormville, NY 12582For SaleMLS ID #1021059, Michael A. Martell, Listing by: eXp Realty. OneKey® MLS as distributed by MLS GRID
- $613,0003 bd1 ba1.5k sqft535 Westbrook Drive, Cortlandt Manor, NY 10567For SaleMLS ID #1045893, Stacy K. Shires, Listing by: eXp Realty. OneKey® MLS as distributed by MLS GRID
- $629,9003 bd3 ba2.5k sqft45 Willow Lake Drive, Holmes, NY 12531For SaleMLS ID #1017740, Heather Bragg, Listing by: River to Ridge Rlty Associates. OneKey® MLS as distributed by MLS GRID
- $659,9003 bd3 ba2.2k sqft24 Robyn Drive, Marlboro, NY 12542For SaleMLS ID #1025295, Bonnie Christman, Listing by: BHHS Hudson Valley Properties. OneKey® MLS as distributed by MLS GRID
- $594,0003 bd3 ba2k sqft54 Bowe Lane, Lagrangeville, NY 12540For SaleMLS ID #1030911, Justin M. LaFalce, Listing by: KW MidHudson. OneKey® MLS as distributed by MLS GRID
- $575,0003 bd3 ba2k sqft47 Martin Road, Hopewell Junction, NY 12533For SaleMLS ID #1016502, Sharon Sheil, Listing by: Coldwell Banker Realty. OneKey® MLS as distributed by MLS GRID
