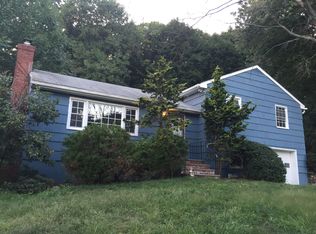
Elegant interiors, a stunning new kitchen, and expansive grounds distinguish this inviting ranch in desirable West Norwalk. Set on a generous corner lot, 9 Cornwall Road offers effortless one-level living with thoughtfully designed spaces for everyday comfort and sophisticated entertaining. Hardwood floors flow throughout the main level, where the spacious living room is anchored by a welcoming fireplace. The newly renovated kitchen features an impressive new center island, quartz countertops, stylish cabinetry, and brand-new GE Profile appliances. An adjacent family room provides an inviting setting to relax and gather. Step directly from the gorgeous kitchen onto the new upper deck for morning coffee, alfresco dining, or unwinding with a glass of wine at the end of your day. Stairs connect the upper deck to a generous 20-by-20-foot lower deck, creating the ultimate entertaining experience. The three-bedroom layout includes a primary bedroom with an en-suite bathroom and two additional bedrooms. The lower level features an attached garage and a dedicated laundry area with a new washing machine. The spacious basement presents exciting possibilities for future finished living space-envision a media lounge, home gym, private office, or recreation room tailored to your lifestyle-or enjoy its abundant storage. Outside, new fencing complements the generous grounds. Centrally located near shops and dining.
For sale
$715,000
9 Cornwall Road, Norwalk, CT 06850
3beds
1,496sqft
Single Family Residence
Built in 1958
0.36 Acres Lot
$-- Zestimate®
$478/sqft
$-- HOA
What's special
- 3 days
- 743
- 77
Zillow last checked:
Listing updated:
Listed by:
Susan Pitkin-Rudnick (646)339-5479,
William Raveis Real Estate 203-322-0200
Source: Smart MLS,MLS#: 24213033
Facts & features
Interior
Bedrooms & bathrooms
- Bedrooms: 3
- Bathrooms: 2
- Full bathrooms: 1
- 1/2 bathrooms: 1
Primary bedroom
- Features: Half Bath, Walk-In Closet(s), Hardwood Floor
- Level: Main
- Area: 140 Square Feet
- Dimensions: 10 x 14
Bedroom
- Features: Hardwood Floor
- Level: Main
- Area: 130 Square Feet
- Dimensions: 13 x 10
Bedroom
- Features: Hardwood Floor
- Level: Main
- Area: 100 Square Feet
- Dimensions: 10 x 10
Bathroom
- Features: Corian Counters, Full Bath, Tile Floor
- Level: Main
Bathroom
- Features: Corian Counters, Tile Floor
- Level: Main
Family room
- Features: Remodeled, Built-in Features, Hardwood Floor
- Level: Main
- Area: 420 Square Feet
- Dimensions: 21 x 20
Kitchen
- Features: Remodeled, Quartz Counters, Kitchen Island, Patio/Terrace, Hardwood Floor
- Level: Main
- Area: 130 Square Feet
- Dimensions: 13 x 10
Living room
- Features: Remodeled, Combination Liv/Din Rm, Dining Area, Fireplace, Hardwood Floor
- Level: Main
- Area: 198 Square Feet
- Dimensions: 11 x 18
Heating
- Hot Water, Oil
Cooling
- Central Air
Appliances
- Included: Cooktop, Oven/Range, Microwave, Refrigerator, Freezer, Ice Maker, Dishwasher, Washer, Dryer, Water Heater
Features
- Basement: Full,Heated,Storage Space,Garage Access,Interior Entry,Partially Finished
- Attic: Storage,Partially Finished,Pull Down Stairs
- Number of fireplaces: 1
Interior area
- Total structure area: 1,496
- Total interior livable area: 1,496 sqft
- Finished area above ground: 1,496
Property
Parking
- Total spaces: 2
- Parking features: Attached
- Attached garage spaces: 2
Features
- Patio & porch: Deck
- Exterior features: Rain Gutters, Lighting
- Fencing: Wood
Lot
- Size: 0.36 Acres
- Features: Corner Lot, Level, Landscaped
Details
- Parcel number: 246955
- Zoning: A1
Construction
Type & style
- Home type: SingleFamily
- Architectural style: Ranch
- Property subtype: Single Family Residence
Materials
- Shingle Siding
- Foundation: Concrete Perimeter
- Roof: Asphalt
Condition
- New construction: No
- Year built: 1958
Utilities & green energy
- Sewer: Public Sewer
- Water: Public
Community & HOA
Community
- Features: Golf, Library, Medical Facilities, Playground, Shopping/Mall, Tennis Court(s)
- Subdivision: West Norwalk
HOA
- Has HOA: No
Location
- Region: Norwalk
Financial & listing details
- Price per square foot: $478/sqft
- Tax assessed value: $374,600
- Annual tax amount: $8,970
- Date on market: 10/13/2026
Estimated market value
Not available
Estimated sales range
Not available
Not available
Price history
| Date | Event | Price |
|---|---|---|
| 10/15/2026 | Listed for sale | $715,000+7.9%$478/sqft |
Source:  Smart MLS #24213033 Report a problem Smart MLS #24213033 Report a problem | ||
| 1/7/2025 | Sold | $662,500-1.9%$443/sqft |
Source: Smart MLS #24047471 Report a problem | ||
| 11/23/2024 | Pending sale | $675,000$451/sqft |
Source: Smart MLS #24047471 Report a problem | ||
| 10/29/2024 | Listed for sale | $675,000$451/sqft |
Source: Smart MLS #24047471 Report a problem | ||
Public tax history
| Year | Property taxes | Tax assessment |
|---|---|---|
| 2025 | $8,970 +1.5% | $374,600 |
| 2024 | $8,837 +16.7% | $374,600 +24.5% |
| 2023 | $7,570 +1.9% | $300,870 |
| 2022 | $7,429 +2.7% | $300,870 |
| 2021 | $7,236 +0.1% | $300,870 |
| 2020 | $7,232 +2.9% | $300,870 |
| 2019 | $7,030 -10.8% | $300,870 +1.8% |
| 2018 | $7,877 +3.6% | $295,440 |
| 2017 | $7,606 +1.2% | $295,440 |
| 2015 | $7,513 +1.3% | $295,440 |
| 2014 | $7,416 +9.2% | $295,440 -3.5% |
| 2013 | $6,791 +3.8% | $306,110 |
| 2012 | $6,544 +2.8% | $306,110 |
| 2011 | $6,367 +1.1% | $306,110 |
| 2010 | $6,297 +3.7% | $306,110 |
| 2009 | $6,073 -14.5% | $306,110 -2.9% |
| 2008 | $7,105 +27.4% | $315,210 +22.7% |
| 2007 | $5,578 +3.2% | $256,830 +10.5% |
| 2006 | $5,403 -16.6% | $232,487 -9.5% |
| 2005 | $6,475 +29.4% | $256,830 +39.7% |
| 2004 | $5,005 +10.8% | $183,801 +15.3% |
| 2003 | $4,518 +4.2% | $159,460 +34.9% |
| 2001 | $4,334 +3.5% | $118,194 +21.1% |
| 2000 | $4,186 +18.4% | $97,563 +26.8% |
| 1999 | $3,535 | $76,930 |
Find assessor info on the county website
Monthly payment
Est. payment
Payment breakdown
Explore the cost of this home by adjusting the details. Changes won't be saved.Climate risks
Neighborhood: Broad River

Similar homes
- $699,9992 bd1 ba1.4k sqft4 Mallard Rd, Norwalk, CT 06850For Sale

 MLS ID #126068, Steven Magnuson, Douglas Elliman of Connecticut. Greenwich MLS, Inc.
 - $639,9993 bd2 ba2k sqft33 Assisi Way, Norwalk, CT 06854For Sale

 MLS ID #24211978, Derek A. Heering, Property Twins Real Estate. Smart MLS
 - $669,9005 bd2 ba1.7k sqft116 Stuart Avenue, Norwalk, CT 06850For Sale
 MLS ID #24176275, Michele Pierce, Coldwell Banker Realty. Smart MLS
 - $640,0004 bd2 ba1.7k sqft278 West Cedar Street, Norwalk, CT 06854For Sale
 MLS ID #24175655, Javyn Roundtree, Roundtree Realty LLC. Smart MLS
 - $620,0003 bd2 ba1.3k sqft3 Catalpa Street, Norwalk, CT 06851For SaleMLS ID #24205829, Yenny Calle, Keller Williams Prestige Prop.. Smart MLS
- $599,9003 bd2 ba1.2k sqft18 Chatham Drive, Norwalk, CT 06854For SaleMLS ID #24196471, Donna Karnes, Century 21 AllPoints Realty. Smart MLS
- $659,0003 bd1 ba1.2k sqft40 Emerson Street, Norwalk, CT 06855For SaleMLS ID #24204110, Pat Prenderville, Higgins Group Real Estate. Smart MLS
- $699,0003 bd2 ba1.5k sqft16 Lindsey Avenue, Stamford, CT 06905For SaleMLS ID #24204440, Max Dober, Keller Williams Prestige Prop.. Smart MLS
- $725,0003 bd1 ba1.4k sqft15 Muriel Drive, Stamford, CT 06907For SaleMLS ID #24196928, Joseph M. Pasquino, Compass Connecticut, LLC. Smart MLS
- $749,9003 bd2 ba1.3k sqft295 Reid Street, Fairfield, CT 06824For SaleMLS ID #24212796, Melissa Casey, Coldwell Banker Realty. Smart MLS
- $699,9993 bd2 ba1.9k sqft55 Old Sib Road, Ridgefield, CT 06877For SaleMLS ID #24210779, Muhaimin Khandaker, Better Homes and Gardens Real Estate Executive Real Estate. Smart MLS
- $989,0004 bd2 ba1.4k sqft6 Vanderbilt Avenue, Norwalk, CT 06854For SaleMLS ID #24199532, Bill Tims, Berkshire Hathaway NE Prop.. Smart MLS
- $649,0003 bd2 ba1.2k sqft29 Mohawk Drive, Easton, CT 06612For SaleMLS ID #24210967, Max Dober, Keller Williams Prestige Prop.. Smart MLS
- $699,0002 bd2 ba1.6k sqft811 Route 35, Cross River, NY 10518For Sale
 MLS ID #1058262, Deborah A. Cuiffo, Listing by: Coldwell Banker Realty. OneKey® MLS as distributed by MLS GRID
 - $739,0003 bd2 ba1.6k sqft523 Newfield Avenue, Stamford, CT 06905For SaleMLS ID #24203846, Natalia Rathbauer, William Pitt Sotheby's Int'l. Smart MLS
- $739,0003 bd2 ba1.6k sqft38 Carlisle Place, Stamford, CT 06902For SaleMLS ID #24209120, Nicholas Jackson, Corcoran Centric Realty. Smart MLS
- $674,0003 bd2 ba1.2k sqft218 Knickerbocker Avenue, Stamford, CT 06907For SaleMLS ID #24189737, Gedna Jean-Pierre, Keller Williams Prestige Prop.. Smart MLS
- $599,9003 bd2 ba1.3k sqft261 Newtown Turnpike, Weston, CT 06883For SaleMLS ID #24205265, Eric Chou, eXp Realty. Smart MLS
- $675,0004 bd3 ba1.7k sqft95 Orange Street, Stamford, CT 06902For SaleMLS ID #24201029, Michael Feldman, Century 21 AllPoints Realty. Smart MLS
- $725,0004 bd2 ba1.8k sqft18 Koger Road, Trumbull, CT 06611For SaleMLS ID #24211483, Katie Sparkman, William Raveis Real Estate. Smart MLS
