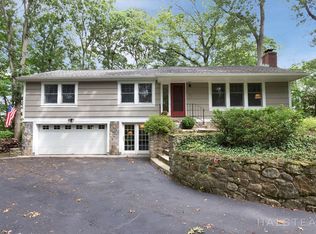
Charming, secluded ranch home on corner of cul-de-sac, bordering Rowayton. Features sunny living room with wood burning fireplace, dining room with bay window overlooking private yard, kitchen with patio access, primary suite with bath, 3 additional bedrooms and hall bath. Basement and pull-down attic provide ample storage. The yard is landscaped to be a private sanctuary with a patio for entertaining. Two-car garage with new garage door opener, extra guest parking. Walking distance to the Rowayton train station and convenient to local village restaurants, shopping and beach.
Coming soon 09/21
$995,000
6 Vanderbilt Avenue, Norwalk, CT 06854
4beds
1,452sqft
Single Family Residence
Built in 1955
0.29 Acres Lot
$-- Zestimate®
$685/sqft
$-- HOA
What's special
- 2 days
- 346
- 14
Zillow last checked:
Listing updated:
Listed by:
Bill Tims (203)856-3165,
Berkshire Hathaway NE Prop. 203-853-9999
Source: Smart MLS,MLS#: 24199532
Facts & features
Interior
Bedrooms & bathrooms
- Bedrooms: 4
- Bathrooms: 2
- Full bathrooms: 2
Primary bedroom
- Features: Full Bath, Hardwood Floor
- Level: Main
Bedroom
- Features: Hardwood Floor
- Level: Main
Bedroom
- Features: Bookcases, Hardwood Floor
- Level: Main
Bedroom
- Features: Hardwood Floor
- Level: Main
Dining room
- Features: Bay/Bow Window, Hardwood Floor
- Level: Main
Living room
- Features: Bay/Bow Window, Fireplace, Patio/Terrace, Hardwood Floor
- Level: Main
Heating
- Hot Water, Oil
Cooling
- Ductless, Window Unit(s)
Appliances
- Included: Oven/Range, Refrigerator, Dishwasher, Washer, Dryer, Electric Water Heater, Water Heater
- Laundry: Lower Level
Features
- Wired for Data
- Doors: Storm Door(s)
- Basement: Partial
- Attic: Storage,Pull Down Stairs
- Number of fireplaces: 1
Interior area
- Total structure area: 1,452
- Total interior livable area: 1,452 sqft
- Finished area above ground: 1,452
Property
Parking
- Total spaces: 4
- Parking features: Attached, Paved, Driveway, Garage Door Opener, Private
- Attached garage spaces: 2
- Has uncovered spaces: Yes
Features
- Patio & porch: Porch, Patio
- Exterior features: Rain Gutters, Garden
- Waterfront features: Beach Access
Lot
- Size: 0.29 Acres
- Features: Corner Lot, Wooded, Level, Cul-De-Sac, Landscaped
Details
- Parcel number: 253279
- Zoning: A1
Construction
Type & style
- Home type: SingleFamily
- Architectural style: Ranch
- Property subtype: Single Family Residence
Materials
- Shingle Siding, Wood Siding
- Foundation: Block
- Roof: Asphalt
Condition
- New construction: No
- Year built: 1955
Utilities & green energy
- Sewer: Public Sewer
- Water: Public
Green energy
- Energy efficient items: Doors
Community & HOA
Community
- Features: Golf, Library, Medical Facilities, Near Public Transport
- Subdivision: Brookside
HOA
- Has HOA: No
Location
- Region: Norwalk
Financial & listing details
- Price per square foot: $685/sqft
- Tax assessed value: $381,660
- Annual tax amount: $9,139
- Date on market: 9/15/2026
Estimated market value
Not available
Estimated sales range
Not available
Not available
Price history
| Date | Event | Price |
|---|---|---|
| 10/4/2004 | Sold | $570,000+62.9%$393/sqft |
Source:  Smart MLS #98204514 Report a problem Smart MLS #98204514 Report a problem | ||
| 11/29/2001 | Sold | $350,000$241/sqft |
Source: Public Record Report a problem | ||
Public tax history
| Year | Property taxes | Tax assessment |
|---|---|---|
| 2025 | $9,139 +1.5% | $381,660 |
| 2024 | $9,004 +28.4% | $381,660 +37% |
| 2023 | $7,011 +1.9% | $278,630 |
| 2022 | $6,880 +2.7% | $278,630 |
| 2021 | $6,701 +0.1% | $278,630 |
| 2020 | $6,697 +2.9% | $278,630 |
| 2019 | $6,510 -6.7% | $278,630 +6.4% |
| 2018 | $6,981 +3.6% | $261,820 |
| 2017 | $6,741 +1.2% | $261,820 |
| 2015 | $6,658 +1.3% | $261,820 |
| 2014 | $6,572 -5.5% | $261,820 -16.4% |
| 2013 | $6,951 +3.8% | $313,320 |
| 2012 | $6,698 +2.8% | $313,320 |
| 2011 | $6,517 +1.1% | $313,320 |
| 2010 | $6,445 +3.7% | $313,320 |
| 2009 | $6,216 -9.9% | $313,320 +2.4% |
| 2008 | $6,898 +20.2% | $306,040 +15.8% |
| 2007 | $5,741 +4.6% | $264,320 +11.9% |
| 2006 | $5,488 -17.6% | $236,162 -10.7% |
| 2005 | $6,664 +36.1% | $264,320 +47% |
| 2004 | $4,897 +14% | $179,846 +18.6% |
| 2003 | $4,297 +1.2% | $151,690 +31% |
| 2001 | $4,247 -3.3% | $115,806 +13.1% |
| 2000 | $4,392 +11.2% | $102,365 +19.1% |
| 1999 | $3,948 | $85,922 |
Find assessor info on the county website
Monthly payment
Est. payment
Payment breakdown
Explore the cost of this home by adjusting the details. Changes won't be saved.Climate risks
Neighborhood: 06854
Nearby schools
Schools provided by the listing agent
- Elementary: Brookside
- Middle: Roton
- High: Brien McMahon
Source: Smart MLS. This data may not be complete. We recommend contacting the local school district to confirm school assignments for this home.

Similar homes
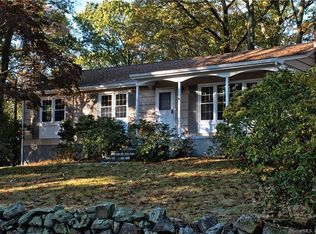
- $799,0003 bd2 ba1.5k sqft22 Devils Garden Road, Norwalk, CT 06854For Sale

 MLS ID #24204523, Max Dober, Keller Williams Prestige Prop.. Smart MLS
 - $1,065,0003 bd2 ba1.8k sqft275 Rowayton Avenue, Norwalk, CT 06853For Sale
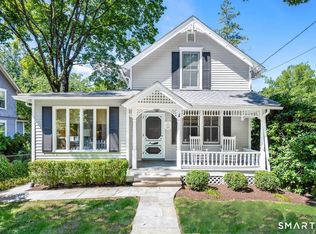 MLS ID #24205451, Peter Stuart, Houlihan Lawrence. Smart MLS
 - $599,0003 bd1 ba1.9k sqft61 Scribner Avenue, Norwalk, CT 06854For Sale
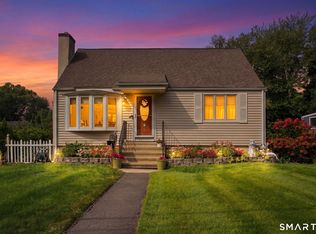 MLS ID #24206847, Lisa Nuzzo, RE/MAX Heritage. Smart MLS
 - $799,0004 bd3 ba1.7k sqft23 Allview Avenue, Norwalk, CT 06854For Sale
 MLS ID #24205464, Noor Ahmed, RE/MAX Heritage. Smart MLS
 - $615,0004 bd2 ba1.2k sqft5 Windward Road, Norwalk, CT 06854For SaleMLS ID #24206066, Diane Wagner, William Raveis Real Estate. Smart MLS
- $699,0004 bd3 ba2.1k sqft7 Hadik Parkway, Norwalk, CT 06854For SaleMLS ID #24196719, Santiago Jaraba Chacon, Whitestone Real Estate Group. Smart MLS
- $889,0004 bd3 ba2k sqft99 Woodbury Avenue, Stamford, CT 06907For SaleMLS ID #24204547, Hannah Driscoll, Berkshire Hathaway NE Prop.. Smart MLS
- $1,100,0003 bd2 ba1.8k sqft25 Ludlow Manor, Norwalk, CT 06855For SaleMLS ID #24205069, Jithu Sajeevan, Serhant Connecticut, LLC. Smart MLS
- $875,0003 bd2 ba2k sqft89 Perry Avenue, Norwalk, CT 06850For SaleMLS ID #24200622, Amelia Otworth, Dagny's Real Estate. Smart MLS
- $649,0002 bd2 ba1.5k sqft37 Allview Avenue, Norwalk, CT 06854For SaleMLS ID #24205087, Christine Poppy, Compass Connecticut, LLC. Smart MLS
- $859,0004 bd2 ba1.6k sqft5 Tod Road, Norwalk, CT 06851For SaleMLS ID #24194558, Justin Currytto, BHGRE Shore & Country. Smart MLS
- $570,0003 bd2 ba962 sqft5 Quaker Road, Norwalk, CT 06854For SaleMLS ID #24205549, Michael Johnson, T A J Real Estate LLC. Smart MLS
- $639,0004 bd3 ba1.6k sqft41 Baxter Drive, Norwalk, CT 06854For SaleMLS ID #24199676, Chris O. Buswell, DBA Options Real Estate. Smart MLS
- $499,0003 bd1 ba1k sqft22 Summitt Avenue, Norwalk, CT 06854For SaleMLS ID #24206050, Michael Church, Michael Church. Smart MLS
- $500,0003 bd2 ba1.3k sqft2 Parkhill Avenue, Norwalk, CT 06851For SaleMLS ID #24207396, Kimberly Tapscott, Keller Williams Prestige Prop.. Smart MLS
- $675,0003 bd2 ba1.9k sqft70 North Taylor Avenue, Norwalk, CT 06854For SaleMLS ID #24206259, Martha Gomez, MG Team Realty. Smart MLS
- $650,0004 bd2 ba1.7k sqft278 West Cedar Street, Norwalk, CT 06854For SaleMLS ID #24175655, Javyn Roundtree, Roundtree Realty LLC. Smart MLS
- $775,0003 bd2 ba1.4k sqft17 Alton Road, Stamford, CT 06906For SaleMLS ID #24204633, Todd Auslander, Keller Williams Prestige Prop.. Smart MLS
- $569,0003 bd1 ba1.2k sqft241 Strawberry Hill Avenue, Norwalk, CT 06851For SaleMLS ID #24207018, Kevin J. Quick, William Pitt Sotheby's Int'l. Smart MLS
- $629,0003 bd2 ba1.4k sqft37 George Avenue, Norwalk, CT 06851For SaleMLS ID #24203708, Jenny Walsh, Coldwell Banker Realty. Smart MLS
