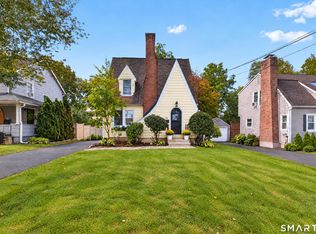
Rare opportunity to own a beautifully maintained home in one of Norwalk's most desirable neighborhoods! Located at 278 W Cedar St, this gorgeous 4-bedroom, 2 full bathroom home perfectly blends comfort, space, and charm. Filled with natural light and thoughtfully designed throughout, the home offers spacious living areas ideal for both everyday living and entertaining. The inviting layout features generously sized bedrooms, updated bathrooms, and a warm, welcoming atmosphere from the moment you enter. The kitchen flows seamlessly into the main living spaces, creating the perfect setting for gatherings with family and friends. Large windows throughout the home bring in abundant sunlight and highlight the home's bright and airy feel. Outside, enjoy a private yard with plenty of space to relax, entertain, or garden. Conveniently located near parks, shopping, restaurants, schools, and major highways, this home offers the perfect combination of peaceful neighborhood living and easy access to everything Norwalk has to offer. A wonderful opportunity to own a truly special home in an amazing location!
For sale
Price cut: $10K (10/6)
$640,000
278 West Cedar Street, Norwalk, CT 06854
4beds
1,770sqft
Single Family Residence
Built in 1930
8,276 Square Feet Lot
$-- Zestimate®
$362/sqft
$-- HOA
What's special
- 150 days
- 1,457
- 77
Zillow last checked:
Listing updated:
Listed by:
Javyn Roundtree (347)981-0571,
Roundtree Realty LLC 475-227-4312,
Jacob Mochkin 347-981-0571,
Roundtree Realty LLC
Source: Smart MLS,MLS#: 24175655
Facts & features
Interior
Bedrooms & bathrooms
- Bedrooms: 4
- Bathrooms: 2
- Full bathrooms: 2
Primary bedroom
- Level: Upper
Bedroom
- Level: Upper
Bedroom
- Level: Main
Bedroom
- Level: Main
Bathroom
- Level: Main
Bathroom
- Level: Upper
Dining room
- Level: Main
Living room
- Level: Main
Heating
- Forced Air, Propane
Cooling
- Ductless
Appliances
- Included: Oven/Range, Microwave, Refrigerator, Dishwasher, Water Heater
- Laundry: Lower Level
Features
- Basement: Full
- Attic: None
- Has fireplace: No
Interior area
- Total structure area: 1,770
- Total interior livable area: 1,770 sqft
- Finished area above ground: 1,770
Property
Parking
- Total spaces: 4
- Parking features: Attached, Paved, Driveway, Private
- Attached garage spaces: 1
- Has uncovered spaces: Yes
Lot
- Size: 8,276 Square Feet
- Features: Level
Details
- Parcel number: 251356
- Zoning: B
Construction
Type & style
- Home type: SingleFamily
- Architectural style: Cape Cod
- Property subtype: Single Family Residence
Materials
- Wood Siding
- Foundation: Stone
- Roof: Asphalt
Condition
- New construction: No
- Year built: 1930
Utilities & green energy
- Sewer: Public Sewer
- Water: Public
Community & HOA
Community
- Subdivision: West Norwalk
HOA
- Has HOA: No
Location
- Region: Norwalk
Financial & listing details
- Price per square foot: $362/sqft
- Tax assessed value: $342,870
- Annual tax amount: $6,392
- Date on market: 5/14/2026
Estimated market value
Not available
Estimated sales range
Not available
Not available
Price history
| Date | Event | Price |
|---|---|---|
| 10/6/2026 | Price change | $640,000-1.5%$362/sqft |
Source:  Smart MLS #24175655 Report a problem Smart MLS #24175655 Report a problem | ||
| 9/8/2026 | Price change | $650,000-1.5%$367/sqft |
Source: Smart MLS #24175655 Report a problem | ||
| 8/7/2026 | Price change | $660,000-1.5%$373/sqft |
Source: Smart MLS #24175655 Report a problem | ||
| 6/8/2026 | Price change | $670,000-2.2%$379/sqft |
Source: Smart MLS #24175655 Report a problem | ||
| 5/19/2026 | Listed for sale | $685,000+136.2%$387/sqft |
Source: Smart MLS #24175655 Report a problem | ||
| 10/31/2018 | Sold | $290,000-6.1%$164/sqft |
Source: Smart MLS #170116687 Report a problem | ||
| 8/28/2018 | Pending sale | $309,000$175/sqft |
Source: Kinard Realty Group #170116687 Report a problem | ||
| 8/23/2018 | Listed for sale | $309,000$175/sqft |
Source: Kinard Realty Group #170116687 Report a problem | ||
Public tax history
| Year | Property taxes | Tax assessment |
|---|---|---|
| 2025 | $8,210 +1.5% | $342,870 |
| 2024 | $8,089 +68.3% | $342,870 +79.5% |
| 2023 | $4,805 +1.9% | $190,980 |
| 2022 | $4,716 +2.7% | $190,980 |
| 2021 | $4,593 +0% | $190,980 |
| 2020 | $4,591 +2.9% | $190,980 |
| 2019 | $4,462 -9% | $190,980 +3.8% |
| 2018 | $4,903 +3.5% | $183,910 +0% |
| 2017 | $4,735 +1.2% | $183,900 0% |
| 2015 | $4,677 +1.3% | $183,910 |
| 2014 | $4,616 -17.6% | $183,910 -27.2% |
| 2013 | $5,601 +3.8% | $252,490 |
| 2012 | $5,397 +2.8% | $252,490 |
| 2011 | $5,252 +1.1% | $252,490 |
| 2010 | $5,194 +3.7% | $252,490 |
| 2009 | $5,009 +1.8% | $252,490 +15.7% |
| 2008 | $4,920 +5.9% | $218,260 +2% |
| 2007 | $4,646 +4.4% | $213,920 +11.7% |
| 2006 | $4,452 -17.4% | $191,555 -10.5% |
| 2005 | $5,393 +34.9% | $213,920 +45.7% |
| 2004 | $3,998 +13.4% | $146,825 +18% |
| 2003 | $3,526 +6.5% | $124,460 +37.8% |
| 2001 | $3,311 +5.4% | $90,300 +23.3% |
| 2000 | $3,142 +21.8% | $73,220 +30.4% |
| 1999 | $2,580 | $56,140 |
Find assessor info on the county website
Monthly payment
Est. payment
Payment breakdown
Explore the cost of this home by adjusting the details. Changes won't be saved.Climate risks
Neighborhood: 06854
Nearby schools
Schools provided by the listing agent
- Elementary: Fox Run
- High: Brien McMahon
Source: Smart MLS. This data may not be complete. We recommend contacting the local school district to confirm school assignments for this home.
Similar homes
- $649,9003 bd2 ba1.9k sqft70 North Taylor Avenue, Norwalk, CT 06854For Sale

 MLS ID #24206259, Martha Gomez, MG Team Realty. Smart MLS
 - $559,0002 bd2 ba1.6k sqft24 Cedar Crest Place, Norwalk, CT 06854For Sale
 MLS ID #24208432, Elaine M. Schanzenbach, William Raveis Real Estate. Smart MLS
 - $669,9005 bd2 ba1.7k sqft116 Stuart Avenue, Norwalk, CT 06850For Sale
 MLS ID #24176275, Michele Pierce, Coldwell Banker Realty. Smart MLS
 - $620,0003 bd2 ba1.3k sqft3 Catalpa Street, Norwalk, CT 06851For Sale
 MLS ID #24205829, Yenny Calle, Keller Williams Prestige Prop.. Smart MLS
 - $635,0004 bd2 ba2k sqft110 Bart Road, Monroe, CT 06468For SaleMLS ID #24212718, Terri Tournas, Coldwell Banker Realty. Smart MLS
- $899,9004 bd3 ba2.3k sqft59 Creeping Hemlock Drive, Norwalk, CT 06851For SaleMLS ID #24210477, Rafael Byrro, William Raveis Real Estate. Smart MLS
- $674,0003 bd2 ba1.2k sqft218 Knickerbocker Avenue, Stamford, CT 06907For SaleMLS ID #24189737, Gedna Jean-Pierre, Keller Williams Prestige Prop.. Smart MLS
- $799,0003 bd3 ba2.6k sqft10 Blackberry Lane, Norwalk, CT 06850For SaleMLS ID #24206932, Lisa L. Jones, Higgins Group Bedford Square. Smart MLS
- $699,0003 bd2 ba1.5k sqft16 Lindsey Avenue, Stamford, CT 06905For SaleMLS ID #24204440, Max Dober, Keller Williams Prestige Prop.. Smart MLS
- $649,9003 bd3 ba2.3k sqft5 Asbury Road, Trumbull, CT 06611For SaleMLS ID #24212399, Matthew D. Hyde, William Raveis Real Estate. Smart MLS
- $795,0003 bd1 ba1.2k sqft7 Peaceful Lane, Norwalk, CT 06851For SaleMLS ID #24207790, Li-Er Fradella, Coldwell Banker Realty. Smart MLS
- $649,0003 bd2 ba1.2k sqft29 Mohawk Drive, Easton, CT 06612For SaleMLS ID #24210967, Max Dober, Keller Williams Prestige Prop.. Smart MLS
- $589,9004 bd2 ba1.9k sqft41 Burritt Avenue, Stratford, CT 06615For SaleMLS ID #24213461, Paul C. Plonsky, Realty ONE Group Connect. Smart MLS
- $650,0004 bd2 ba1.6k sqft1434 North Avenue, Stratford, CT 06614For SaleMLS ID #24204428, Omar Ruizesparza, Maple Vale Realty LLC. Smart MLS
- $699,0003 bd4 ba2k sqftBlue Mountain Ridge, Norwalk, CT 06851For SaleMLS ID #24203655, Betsy Banks, William Raveis Real Estate. Smart MLS
- $674,9003 bd2 ba2.3k sqft10 Merrill Road, Trumbull, CT 06611For SaleMLS ID #24211846, Stacie Rich, Real Estate Two. Smart MLS
- $699,9993 bd2 ba1.9k sqft55 Old Sib Road, Ridgefield, CT 06877For SaleMLS ID #24210779, Muhaimin Khandaker, Better Homes and Gardens Real Estate Executive Real Estate. Smart MLS
- $675,0005 bd4 ba1.5k sqft95 E Pulaski Road, Huntington Station, NY 11746For Sale
 MLS ID #916837, Sajid H. Saadi, Listing by: Coldwell Banker American Homes. OneKey® MLS as distributed by MLS GRID
 - $725,0004 bd2 ba1.8k sqft18 Koger Road, Trumbull, CT 06611For SaleMLS ID #24211483, Katie Sparkman, William Raveis Real Estate. Smart MLS
- $700,0003 bd3 ba2.3k sqft257 Smith Ridge Road, South Salem, NY 10590For SaleMLS ID #1051757, Spencer A. Matthews, Listing by: Houlihan Lawrence Inc.. OneKey® MLS as distributed by MLS GRID
